
1005 Finn Court,Greenville, NC 27834
Greenville, NC 27834

Description
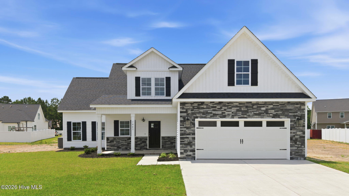
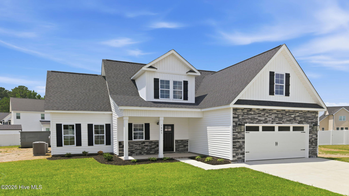
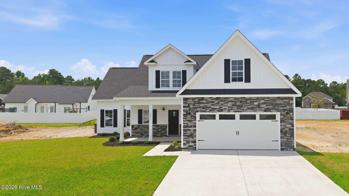
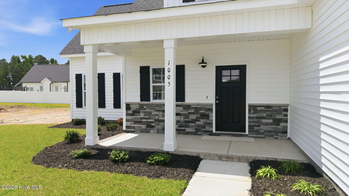
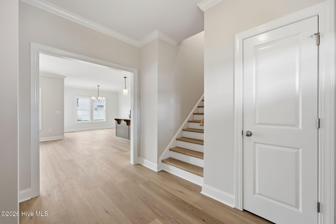
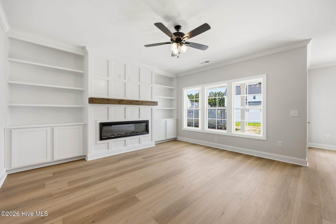
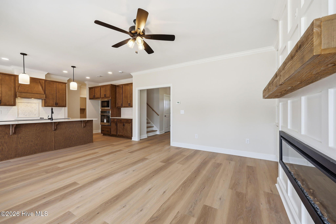
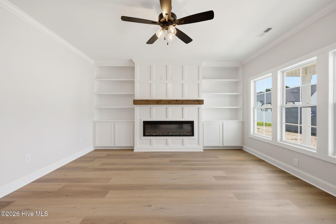
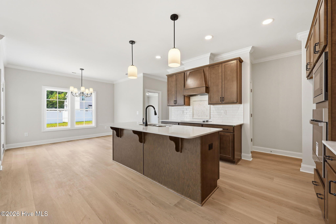
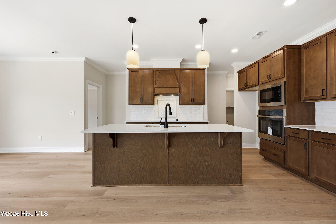
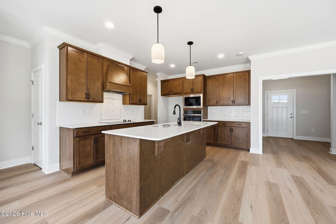
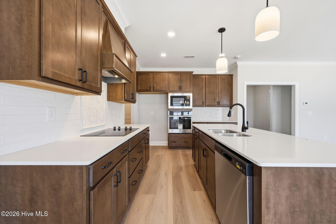
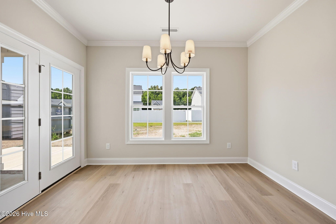
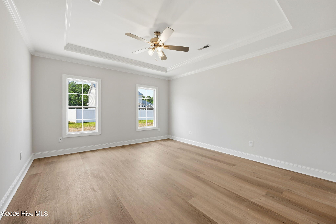
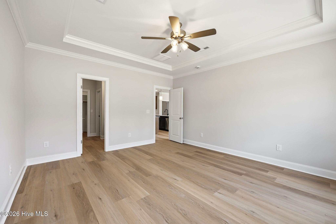
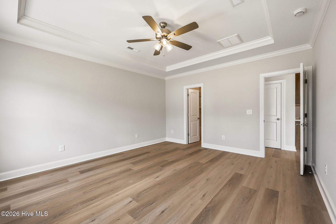
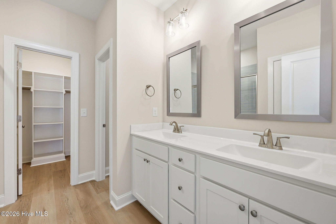
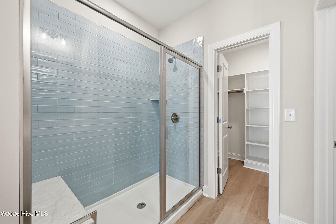
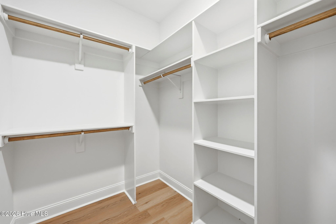
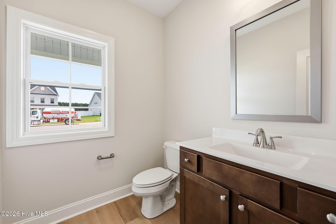
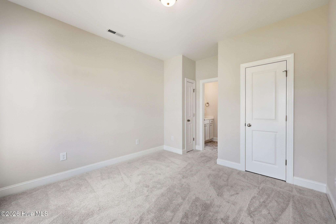
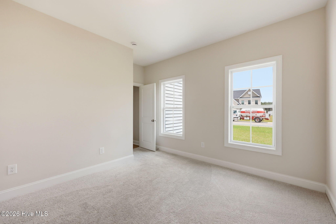
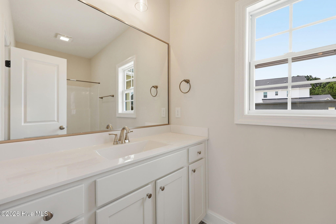
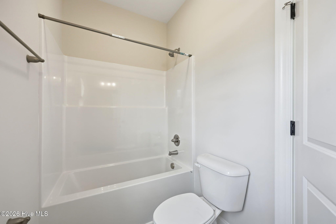
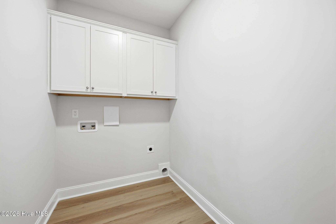
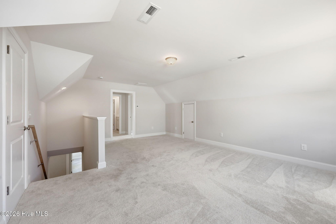
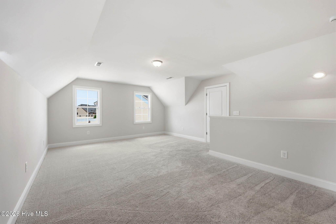
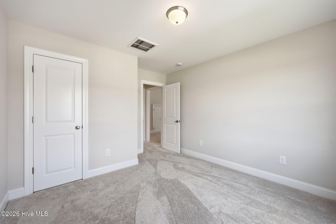
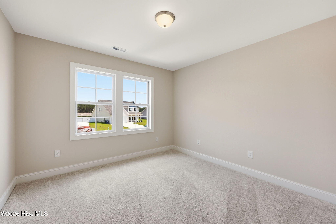
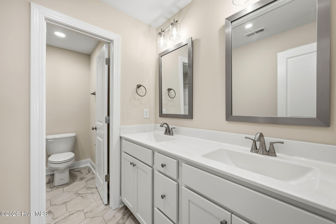
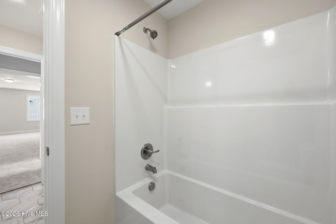
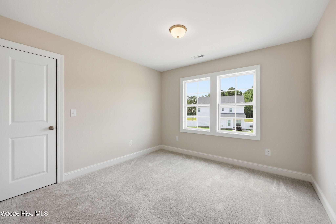
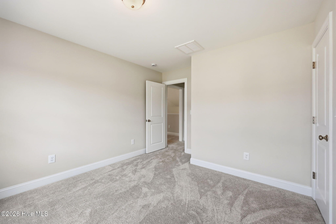
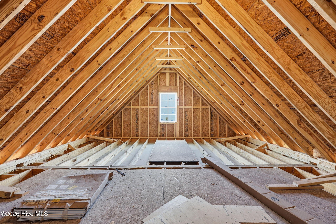
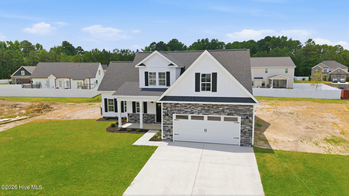
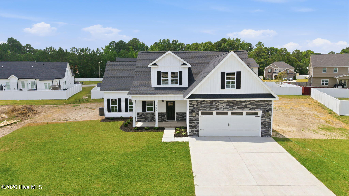
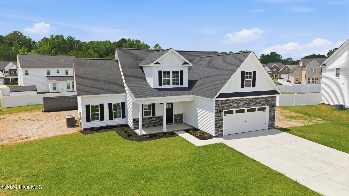
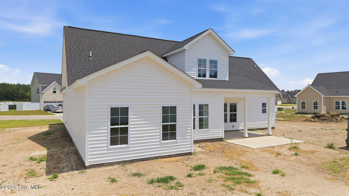
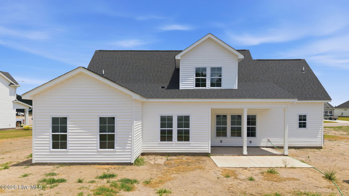
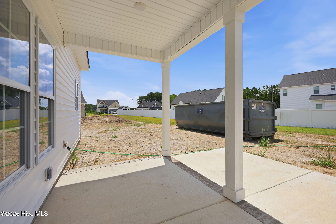
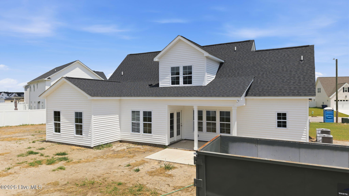
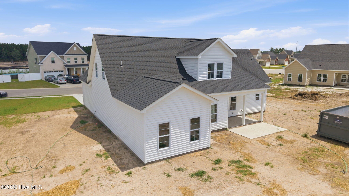
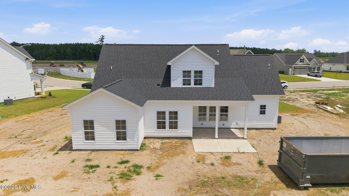
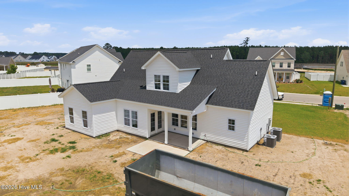
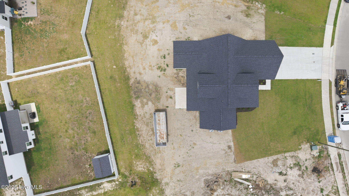
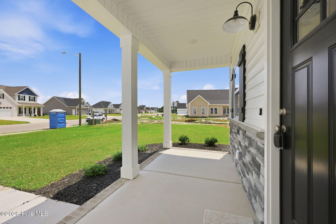
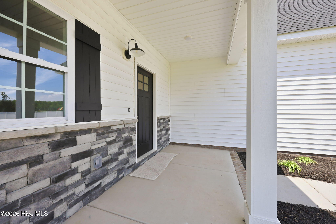
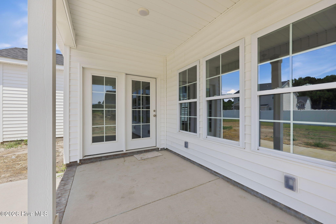
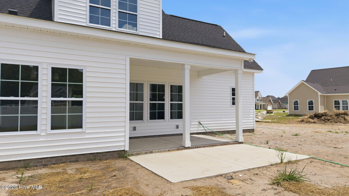
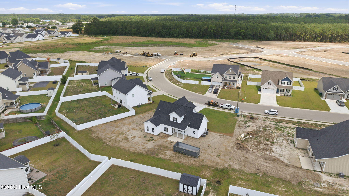
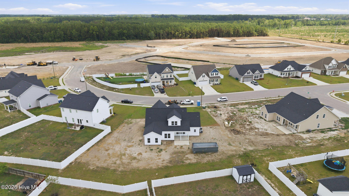
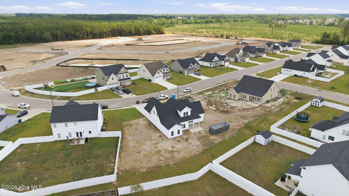
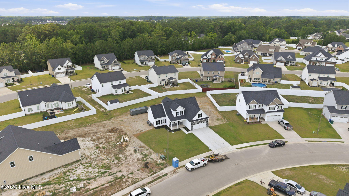
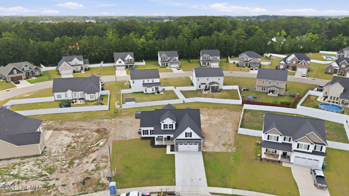
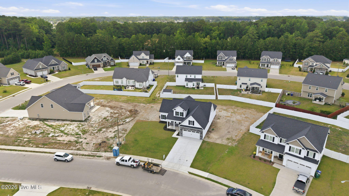
Mill Creek's newest home by Southern Development Group offers 4 bedrooms, 3.5 baths, and a fantastic floor plan designed for everyday comfort and easy living. Step in from the rocking chair front porch to a welcoming foyer and into an open living, kitchen, and dining area with rich wood-tone cabinetry, granite countertops, tiled backsplash, center island. The living room features a wall of windows, beautiful natural light, and a focal fireplace flanked by built-ins. The back door brings you to a large covered porch to enjoy your morning coffee or evening cookouts. LVP low maintenance flooring flows throughout the main living areas and into the private main-level owner suite, complete with trey ceiling, tiled shower, dual vanity sinks, and a spacious walk-in closet with custom wood shelving. A second main-level bedroom with ensuite tiled bath offers wonderful flexibility for guests or multigenerational living. There is a guest half bath on first floor and laundry room located just off the garage entry. Upstairs, a large bonus room provides the perfect second living space, media room, or playroom, along with two additional bedrooms and a full bath. Don't miss the generous storage, including a walk-in attic. A fresh new construction opportunity in Mill Creek!
Details
| MLS # | 100572094 |
|---|---|
| Listing Type | For Sale |
| Style | House |
| HOA Dues | $201 |
| Sub-Type | New Construction |
| Status | Active |
| Year | 2026 |
| Days On Site | 171 |
| Listing Provided By | The Overton Group | Michele Connors |
Features
| Bed(s) | 4 |
|---|---|
| Bath(s) | 4 Total |
| SQ Feet | 2,362 |
| Garage | 2 |
| Story(s) | 2 |
| Zoning | RA20 |
| Acreage | 0.34 |
| Property View | None |
Interior
| Interior Features | Master Downstairs, Walk-in Closet(s), Tray Ceiling(s), Entrance Foyer, Solid Surface, Bookcases, Kitchen Island, Ceiling Fan(s), Pantry, Walk-in Shower, Built-in Features, Eat-in Kitchen, Walk-In Closet(s) |
|---|---|
| Heating Yes / No | Yes |
| Cooling Yes / No | Yes |
| Cooling | Central Air, Heat Pump |
| Fireplaces Total | 1 |
| Fireplace Yes / No | Yes |
| Laundry Features | Laundry Room |
| Rooms Total | 8 |
Exterior
| Exterior Features | Cluster Mailboxes |
|---|---|
| Roof | Architectural Shingle |
| Foundation Details | Slab |
| Lot Features | Interior Lot, Level |
| View | None |
| Construction Materials | Vinyl Siding, Wood Frame |
Parking
| Attached Garage Yes / No | Yes |
|---|---|
| Garage Yes / No | Yes |
| Parking Features | Garage Faces Front, Attached, Garage Door Opener, Paved |
Utilities
| Utilities | Sewer Connected, Water Connected |
|---|
Taxes
| Tax Assessed Value | 50000 |
|---|---|
| Tax Book Number | 90 |
| Tax Legal Description | lot 114 Mill Creek 3 |
| Tax Year | 2025 |
Area Information
| State | NC |
|---|---|
| County | Pitt |
| City | Greenville |
| Zip Code | 27834 |
| Community Name | Mill Creek |
| School District | Pitt County Schools |
| Elementary School | Ridgewood Elementary School |
| High School | South Central (Winterville) |
| Listing VS Median (in Mill Creek) | |
Price: $415,000 low | high Med: $399,900 sqft: 2,362 low | high Med: 2,685 $ / sqft: $176 low | high Med: $149 On site: 171 low | high Med: 126 | |
Market Activity 27834
Request a showing
Request a showing
Contact
Learn More About This Property

| State | NC |
|---|---|
| County | Pitt |
| City | Greenville |
| Zip Code | 27834 |
| Community Name | Mill Creek |
| School District | Pitt County Schools |
| Elementary School | Ridgewood Elementary School |
| High School | South Central (Winterville) |
| Listing VS Median (in Mill Creek) | |
Price: $415,000 low | high Med: $399,900 sqft: 2,362 low | high Med: 2,685 $ / sqft: $176 low | high Med: $149 On site: 171 low | high Med: 126 | |
