
 Price Reduced Listing

1006 Braswell Road,Goldsboro, NC 27530
Goldsboro, NC 27530




















Description
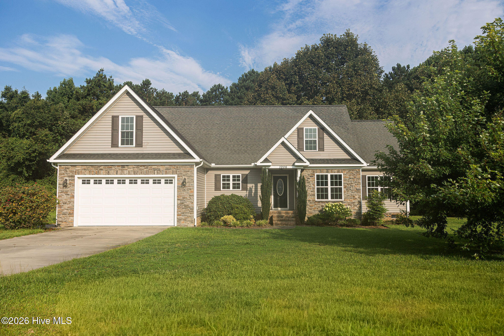
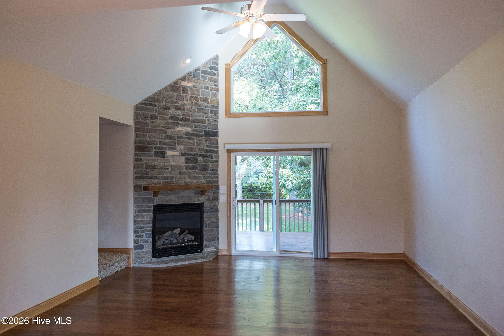
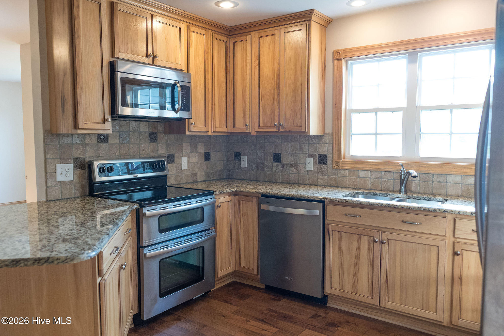
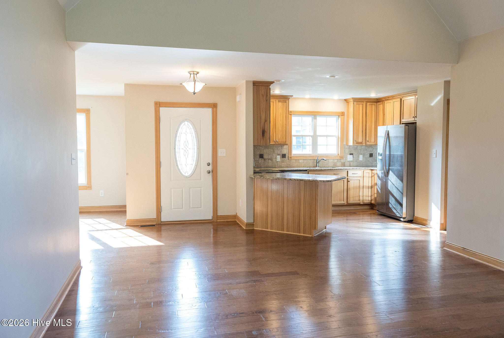
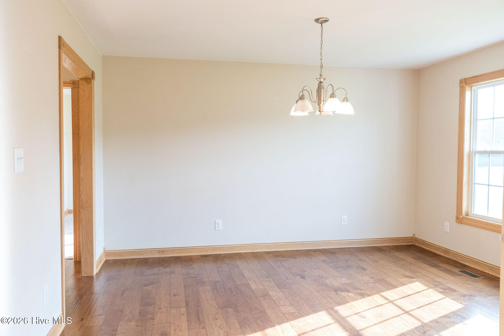
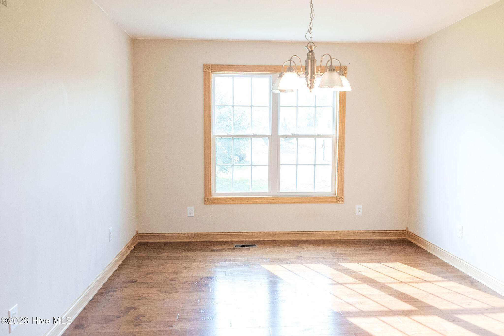
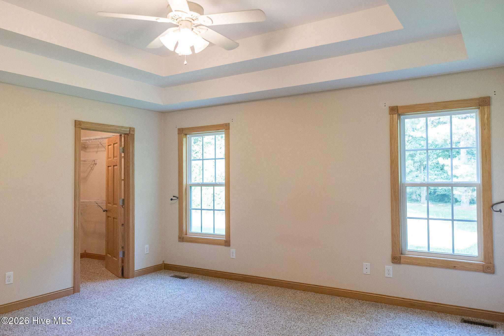
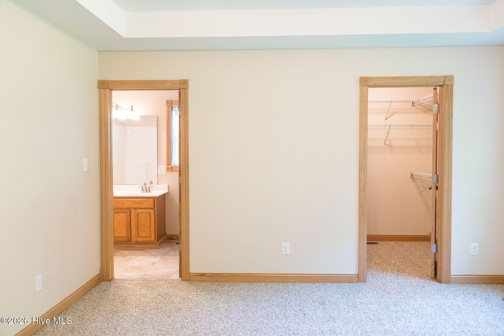
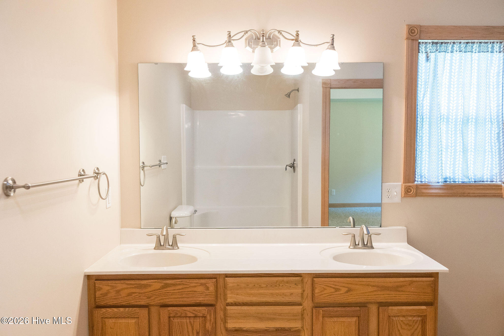
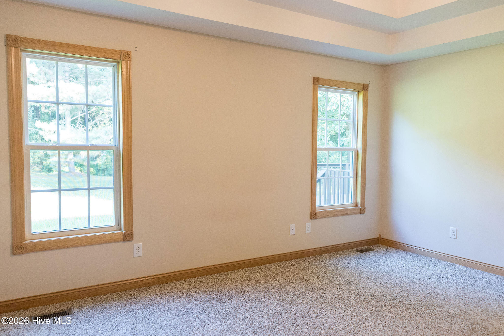
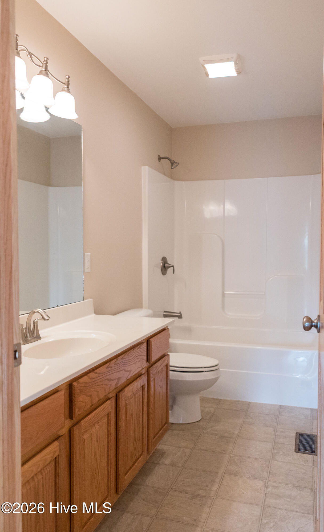
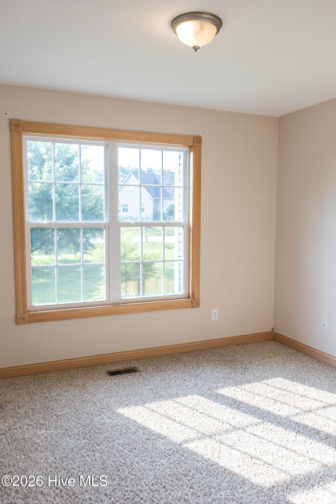
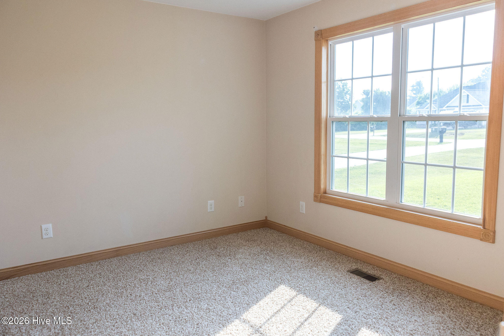
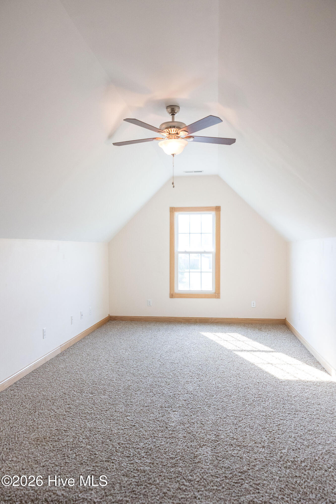
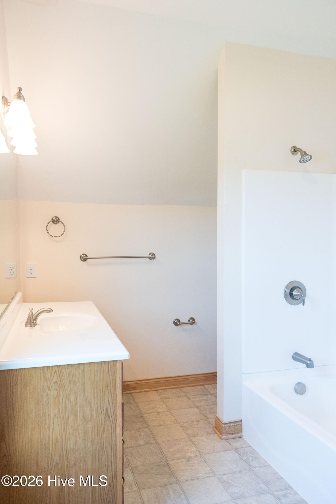
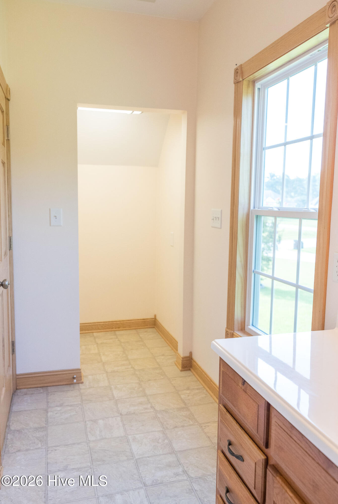
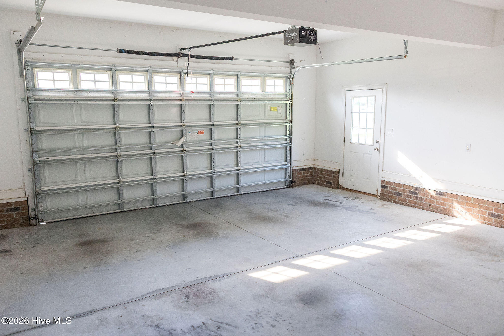
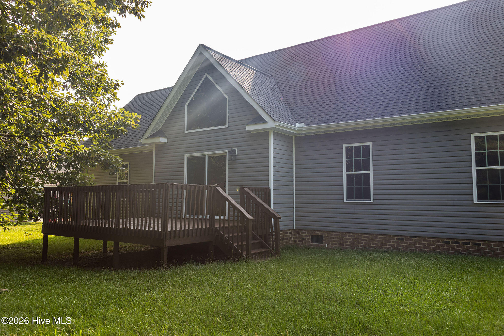
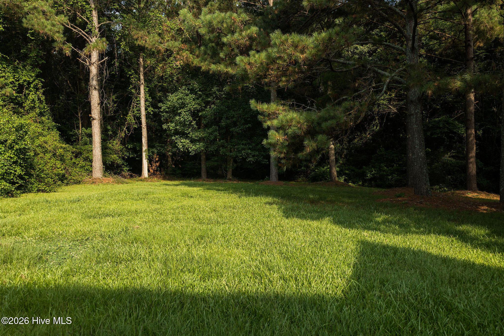
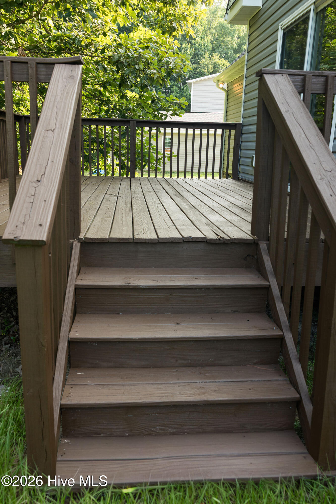
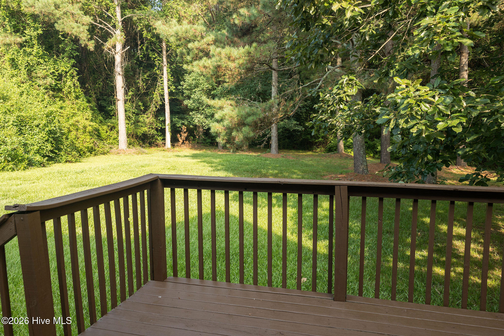
$5,000 seller incentive offered! Welcome to one of the standout homes in Cambridge Farms, set on a private .47-acre lot in the sought-after Rosewood area with easy commuting to Seymour Johnson AFB and Raleigh. Built in 2013, this stone-accented home makes a strong first impression and delivers inside. The vaulted great room features soaring cathedral ceilings and a stone-surround gas fireplace, creating an open, inviting space for everyday living and entertaining. The kitchen offers granite countertops and stainless steel appliances, including a dishwasher replaced within the past year. With 3 bedrooms, 3 full baths, and 2,103 square feet, the layout is built for flexibility. The main-level primary suite includes a jetted tub, separate walk-in shower, and walk-in closet. Upstairs, the finished bonus room has its own full bath and walk-in closet, making it ideal as a guest suite, second primary, home office, or rec room. Need more space down the road? The unfinished walk-in attic offers room to expand with an additional bedroom, media room, or hobby space. Step outside to a spacious rear deck overlooking a deep backyard that extends into an open buffer and protected property, so there are no rear neighbors and the natural view is yours to keep. The oversized 2 car garage provides plenty of room for vehicles, storage, and projects. The HVAC system was recently serviced for added peace of mind. Privacy, space, flexibility, and a $5,000 incentive in one of Goldsboro's most desirable neighborhoods. Schedule your showing today!
Details
| MLS # | 100586891 |
|---|---|
| Listing Type | For Sale |
| Style | House |
| Sub-Type | Resale |
| Status | Active |
| Year | 2013 |
| Days On Site | 111 |
| Listing Provided By | REMAX Complete | Maria Gambella |
Features
| Bed(s) | 3 |
|---|---|
| Bath(s) | 3 Total |
| SQ Feet | 2,103 |
| Garage | 2 |
| Story(s) | 2 |
| Zoning | residential |
| Acreage | 0.47 |
| Property View | None |
Interior
| Interior Features | Walk-in Closet(s), Vaulted Ceiling(s), Tray Ceiling(s), Ceiling Fan(s), Pantry, Walk-in Shower, Gas Log, Walk-In Closet(s) |
|---|---|
| Heating Yes / No | Yes |
| Cooling | Ceiling Fan(s), Heat Pump |
| Fireplace Features | Gas Log |
| Fireplaces Total | 1 |
| Fireplace Yes / No | Yes |
| Laundry Features | Laundry Room |
| Rooms Total | 8 |
Exterior
| Roof | Architectural Shingle |
|---|---|
| Foundation Details | Crawl Space |
| View | None |
| Construction Materials | Stone, Vinyl Siding, Wood Frame |
Parking
| Attached Garage Yes / No | Yes |
|---|---|
| Garage Yes / No | Yes |
| Parking Features | Garage Faces Front, Attached, Concrete, Garage Door Opener, Garage |
Utilities
| Utilities | Water Available |
|---|
Taxes
| Tax Assessed Value | 357440 |
|---|---|
| Tax Book Number | 3560 |
| Tax Legal Description | lot 21 Cambridge Farm |
| Tax Year | 2025 |
Area Information
| State | NC |
|---|---|
| County | Wayne |
| City | Goldsboro |
| Zip Code | 27530 |
| Community Name | Cambridge Farms |
| School District | Wayne County Public Schools |
| Elementary School | Rosewood |
| High School | Rosewood |
| Listing VS Median (in Cambridge Farms) | |
Price: $364,900 low | high Med: $364,900 sqft: 2,103 low | high Med: 2,103 $ / sqft: $174 low | high Med: $174 On site: 111 low | high Med: 111 | |
Market Activity 27530
Request a showing
Request a showing
Contact
Learn More About This Property

| State | NC |
|---|---|
| County | Wayne |
| City | Goldsboro |
| Zip Code | 27530 |
| Community Name | Cambridge Farms |
| School District | Wayne County Public Schools |
| Elementary School | Rosewood |
| High School | Rosewood |
| Listing VS Median (in Cambridge Farms) | |
Price: $364,900 low | high Med: $364,900 sqft: 2,103 low | high Med: 2,103 $ / sqft: $174 low | high Med: $174 On site: 111 low | high Med: 111 | |