
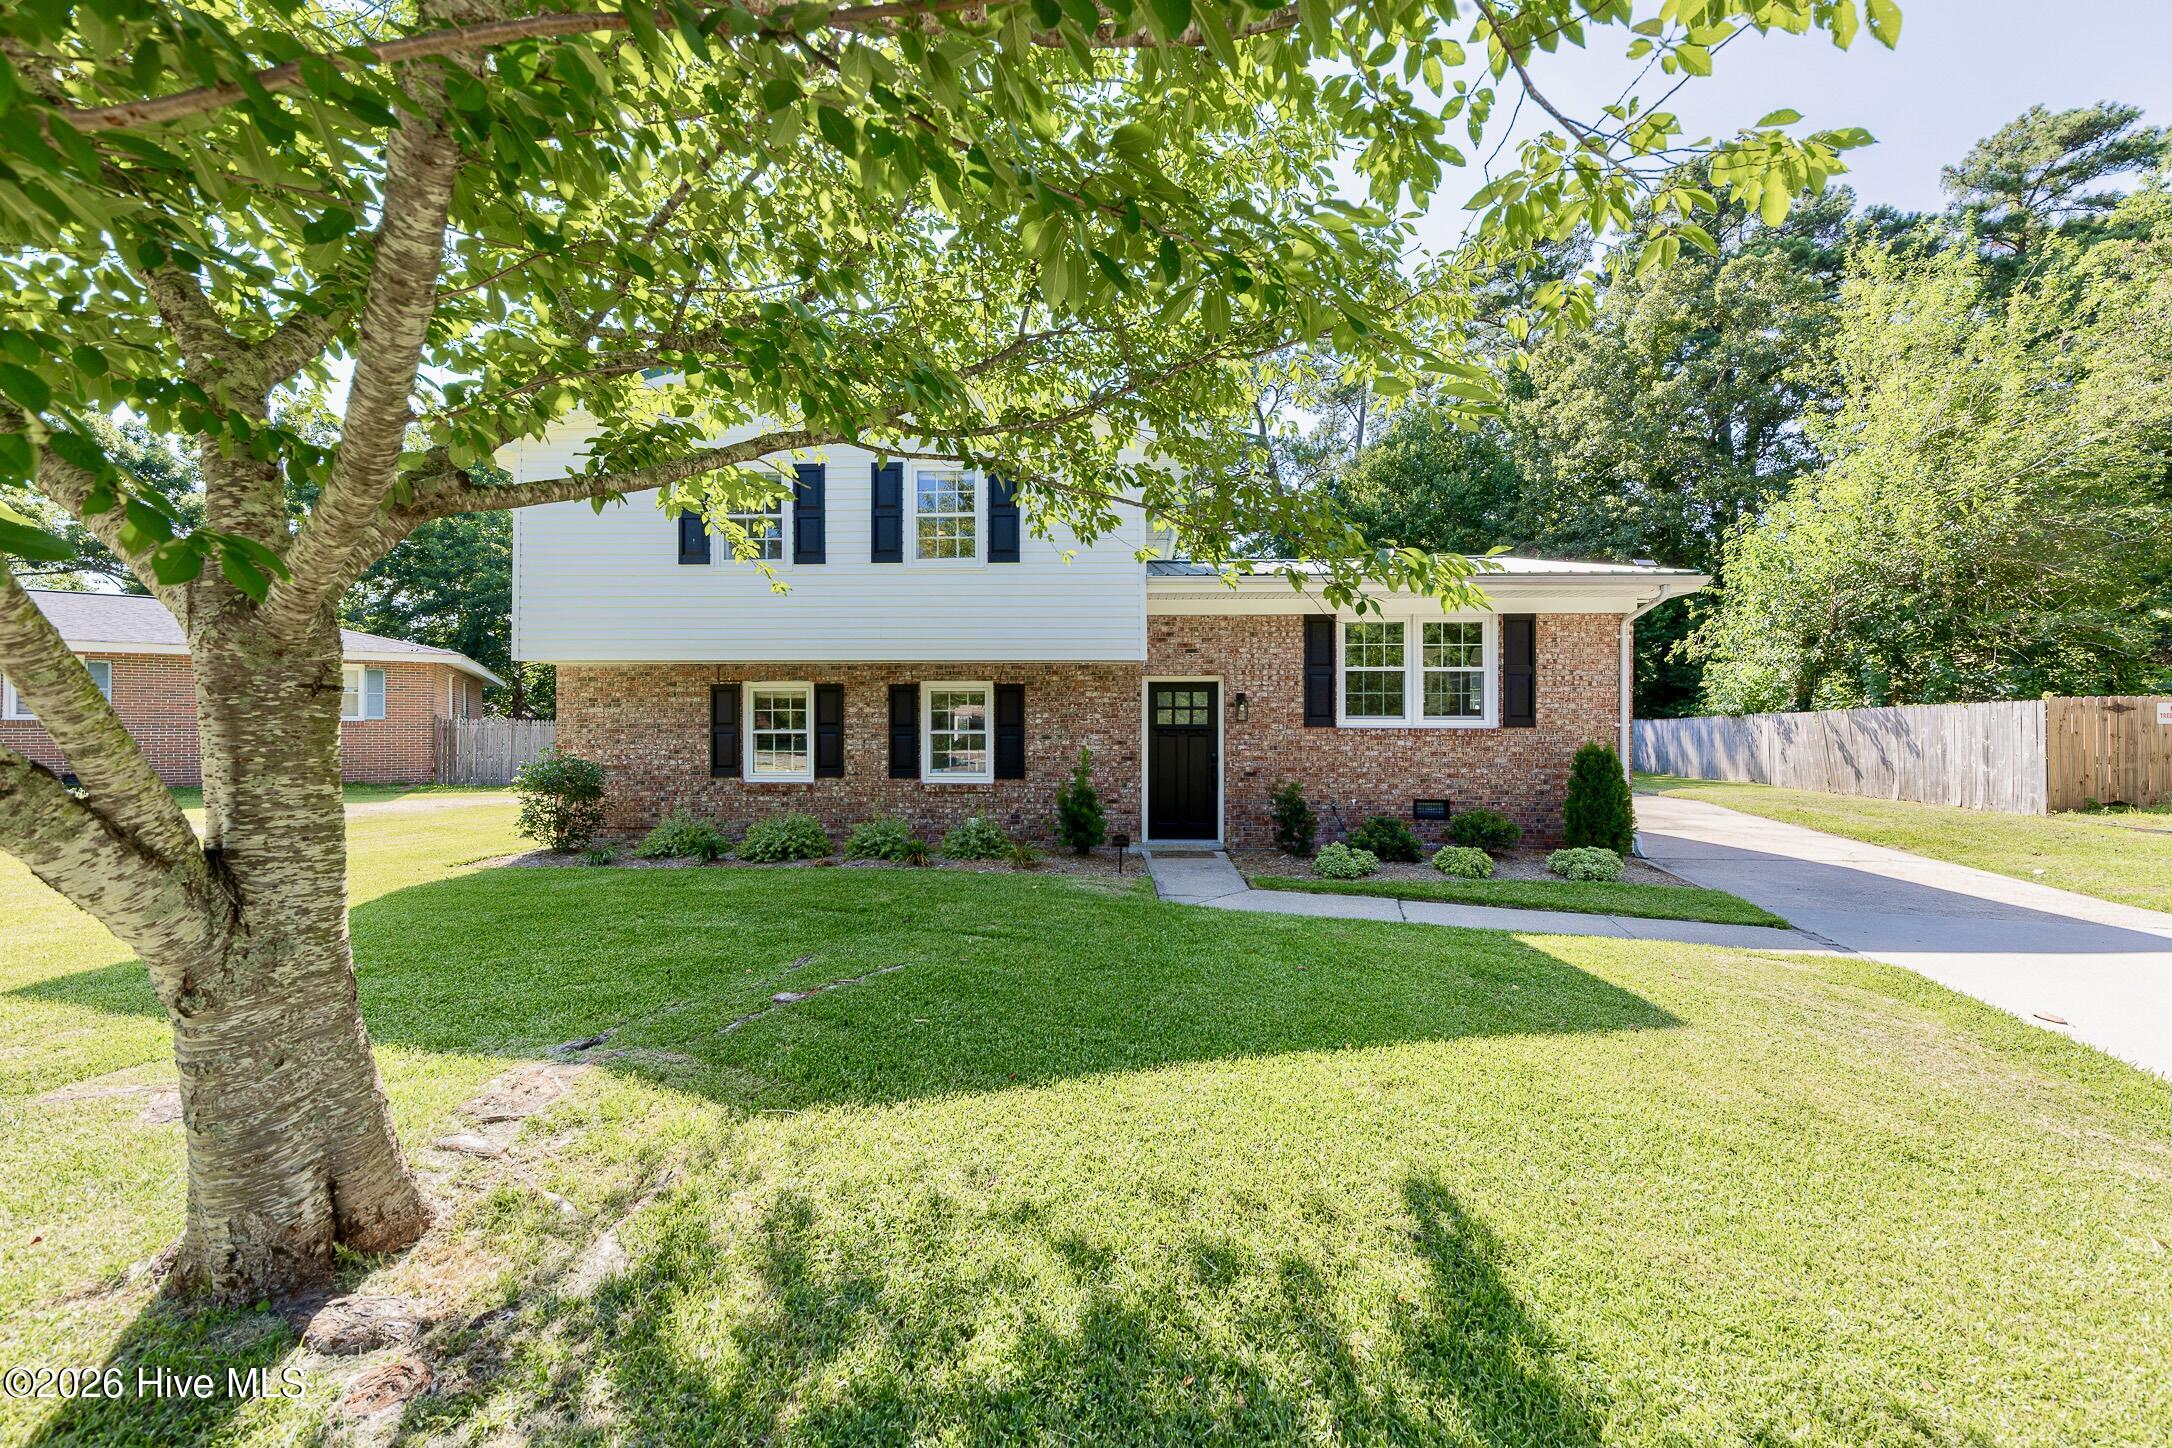
106 Marion Court,Jacksonville, NC 28546
Jacksonville, NC 28546

Description
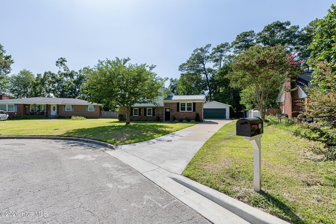
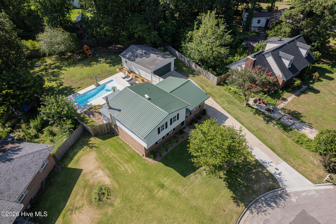
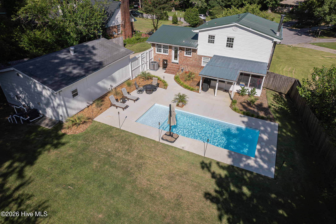
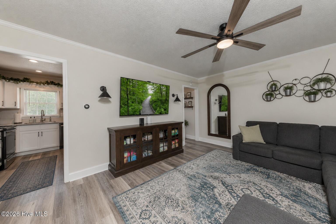
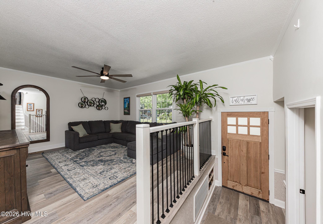
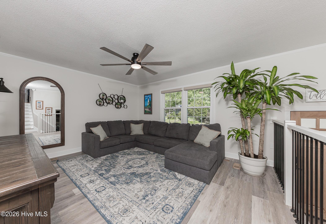
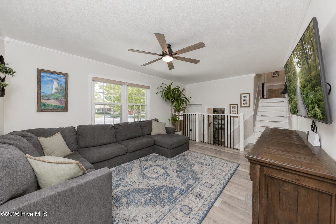
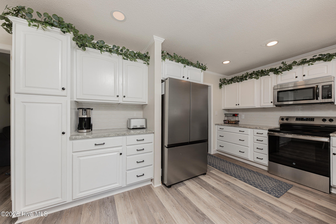
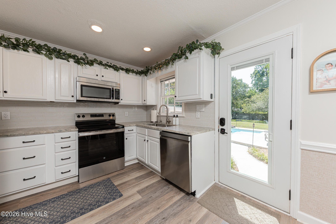
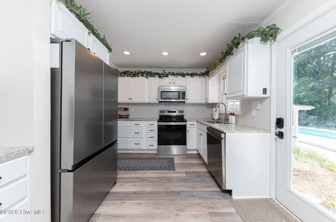
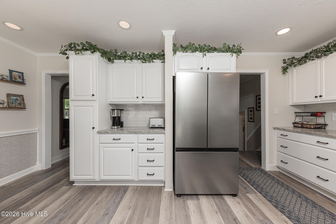
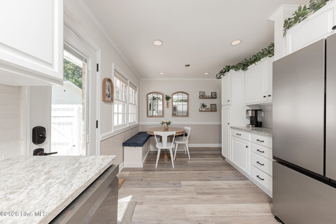
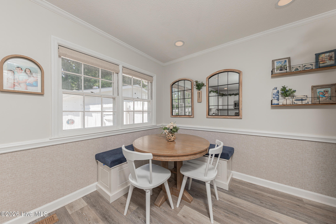
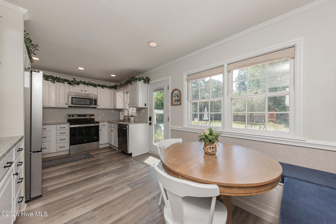
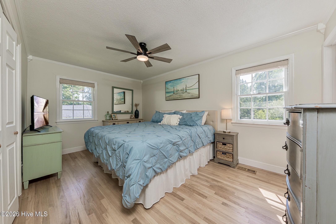
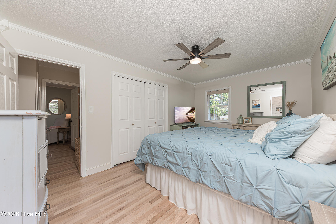
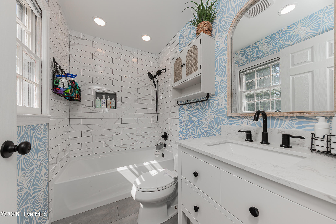
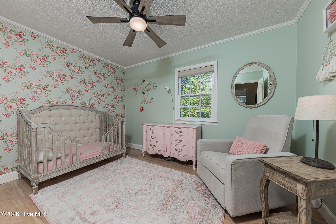
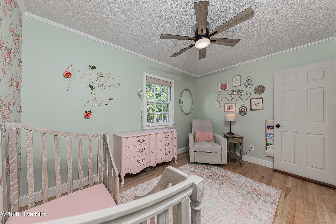
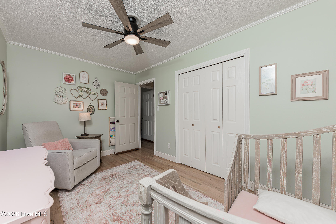
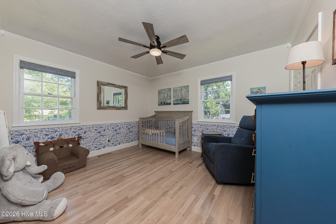
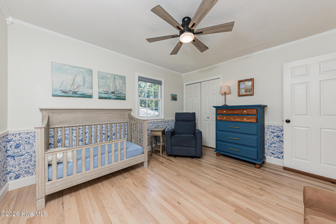
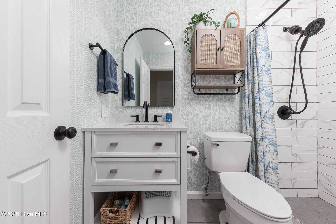
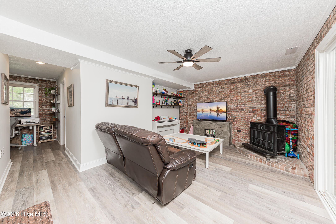
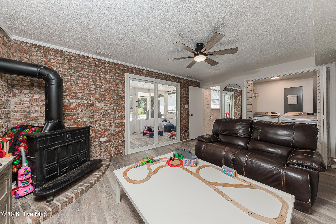
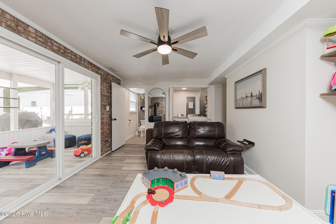
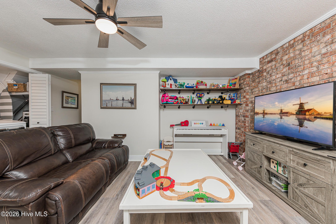
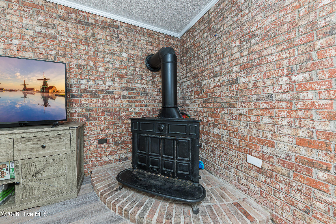
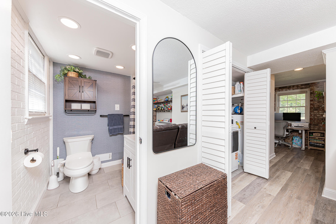
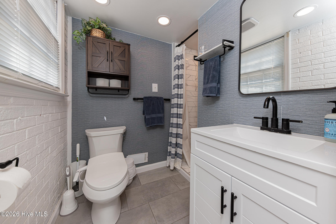
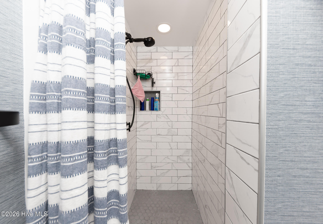
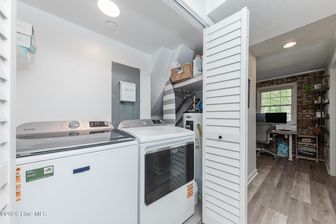
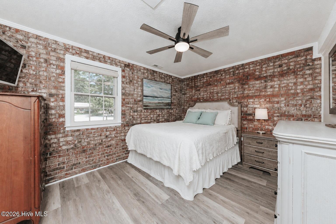
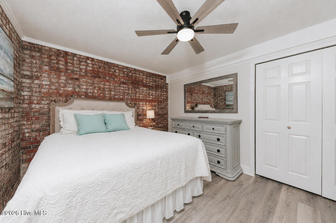
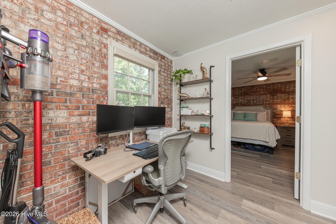
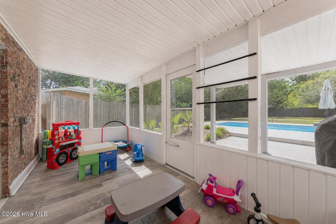
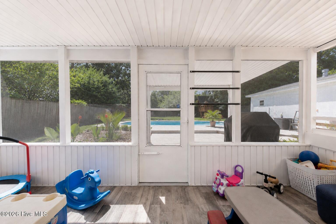
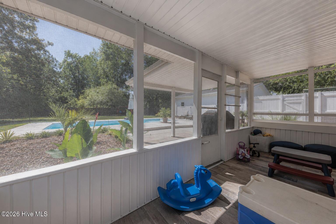
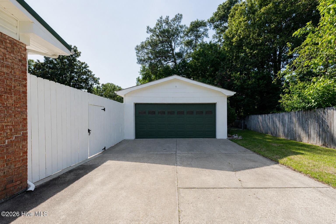
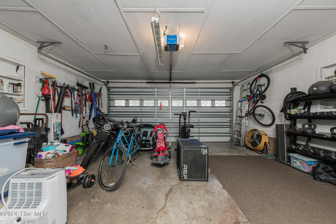
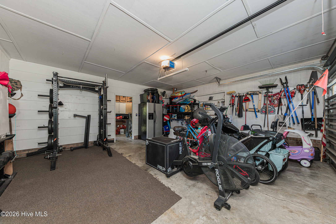
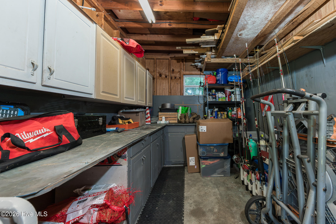
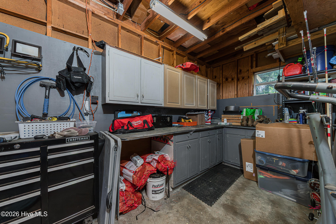
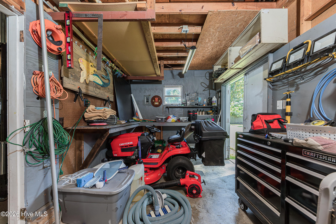
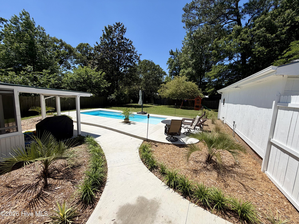
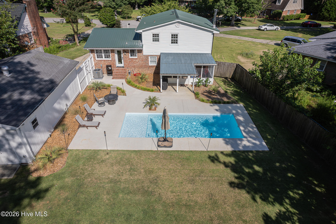
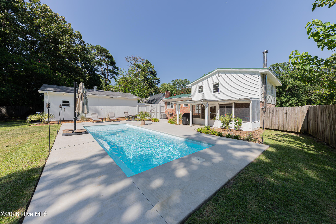
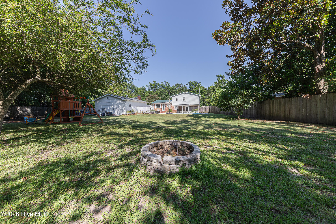
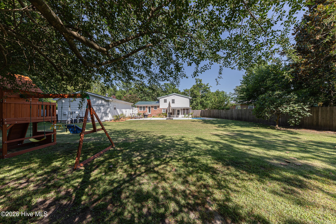
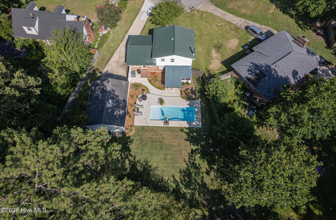
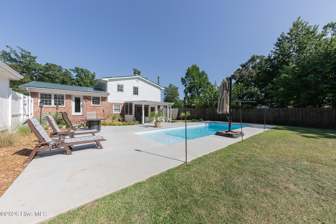
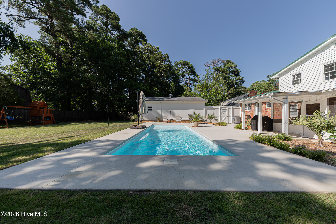
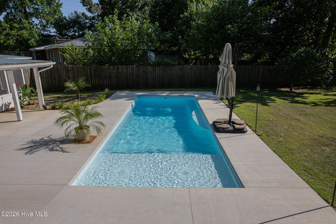
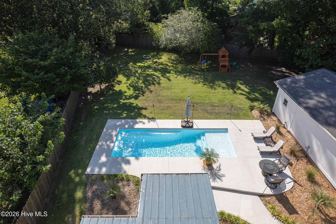
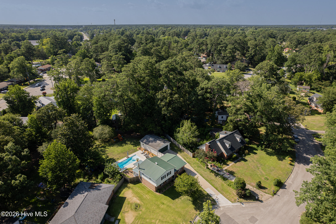
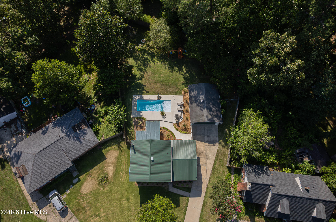
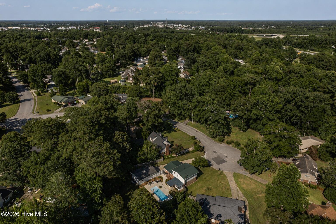
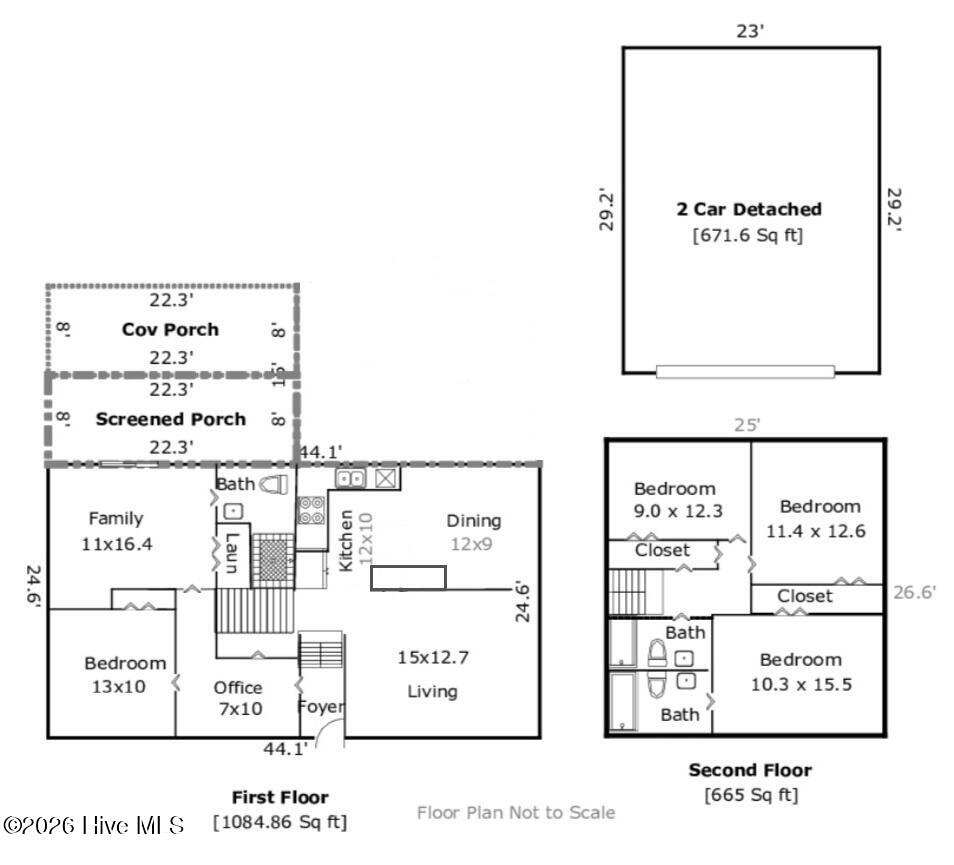
Beautifully renovated 4-bedroom, 3-bath home tucked away on a quiet cul-de-sac in an established Jacksonville neighborhood with no HOA. Situated on an unusually large lot, this property combines modern updates, exceptional outdoor living, and incredible storage--all just 11 minutes from Camp Lejeune and New River Air Station. Renovated in 2025, the home features an in-ground heated and cooled saltwater pool with a splash-pad tanning ledge, screened porch overlooking the backyard, granite countertops, new kitchen appliances, new HVAC, encapsulated crawlspace, updated bathrooms, fresh paint, refinished hardwoods, and new luxury vinyl plank and tile flooring. No carpet! Rich in character, this home blends established charm with modern conveniences. The functional split-level layout offers multiple living spaces, including a flexible office or sitting area and a lower-level living room with exposed brick, a cozy wood-burning stove, full bathroom, and direct pool access. Separated from the upper floors by a door, this level is ideal for guests, an in-law suite, or private living quarters. The oversized detached two-car garage is a standout feature, offering generous storage, a dedicated rear workshop with built-in workbench, double doors with a ramp, and an expansive attic spanning the entire garage. The spacious lot offers exceptional privacy and room for boats, RVs, trailers, and multiple vehicles. A wide gate accommodates a full-size truck, providing secure backyard storage for recreational vehicles and equipment. Located in an established neighborhood with sidewalks and a community park, this home offers the peace of a quiet cul-de-sac while remaining close to shopping, dining, schools, and everyday conveniences. With a resort-style backyard, oversized workshop garage, abundant storage, and no HOA restrictions, this move-in-ready property is one you won't want to miss!
Details
| MLS # | 100610432 |
|---|---|
| Listing Type | For Sale |
| Style | House |
| Sub-Type | Resale |
| Status | Active |
| Year | 1969 |
| Days On Site | 9 |
| Listing Provided By | Homecoin.com | Tracy P Dowling |
Features
| Bed(s) | 4 |
|---|---|
| Bath(s) | 3 Total |
| SQ Feet | 1,750 |
| Garage | 2 |
| Pool | Yes |
| Story(s) | 2 |
| Zoning | RSF-7 |
| Acreage | 0.33 |
| Property View | None |
Interior
| Interior Features | Entrance Foyer, Ceiling Fan(s), Wood Burning Stove |
|---|---|
| Heating Yes / No | Yes |
| Cooling Yes / No | Yes |
| Cooling | Central Air, Ceiling Fan(s) |
| Fireplace Features | Wood Burning Stove |
| Fireplace Yes / No | Yes |
| Laundry Features | Dryer Hookup, Washer Hookup |
| Furnished | Unfurnished |
| Rooms Total | 8 |
Exterior
| Exterior Features | None |
|---|---|
| Roof | Metal |
| Foundation Details | Slab, Crawl Space |
| Lot Features | Cul-De-Sac, Landscaped |
| View | None |
| Construction Materials | Brick Veneer, Vinyl Siding, Wood Frame |
Parking
| Attached Garage Yes / No | No |
|---|---|
| Garage Yes / No | Yes |
| Parking Features | Workshop in Garage, Garage Faces Front, Detached, Garage |
Utilities
| Utilities | Sewer Connected, Water Connected |
|---|
Taxes
| Tax Assessed Value | 163599 |
|---|---|
| Tax Book Number | 6305 |
| Tax Legal Description | L14 S2 BB SHERWOOD FOREST |
| Tax Year | 2025 |
Area Information
| State | NC |
|---|---|
| County | Onslow |
| City | Jacksonville |
| Zip Code | 28546 |
| Community Name | Sherwood Forest |
| School District | Onslow |
| Elementary School | Northwoods |
| High School | Jacksonville |
| Listing VS Median (in Sherwood Forest) | |
Price: $425,000 low | high Med: $257,500 sqft: 1,750 low | high Med: 2,147 $ / sqft: $243 low | high Med: $125 On site: 9 low | high Med: 203.5 | |
Market Activity 28546
Request a showing
Request a showing
Contact
Learn More About This Property

| State | NC |
|---|---|
| County | Onslow |
| City | Jacksonville |
| Zip Code | 28546 |
| Community Name | Sherwood Forest |
| School District | Onslow |
| Elementary School | Northwoods |
| High School | Jacksonville |
| Listing VS Median (in Sherwood Forest) | |
Price: $425,000 low | high Med: $257,500 sqft: 1,750 low | high Med: 2,147 $ / sqft: $243 low | high Med: $125 On site: 9 low | high Med: 203.5 | |