1141 Pampas Grass Drive Lot 286,Castle Hayne, NC 28429
Castle Hayne, NC 28429






Description
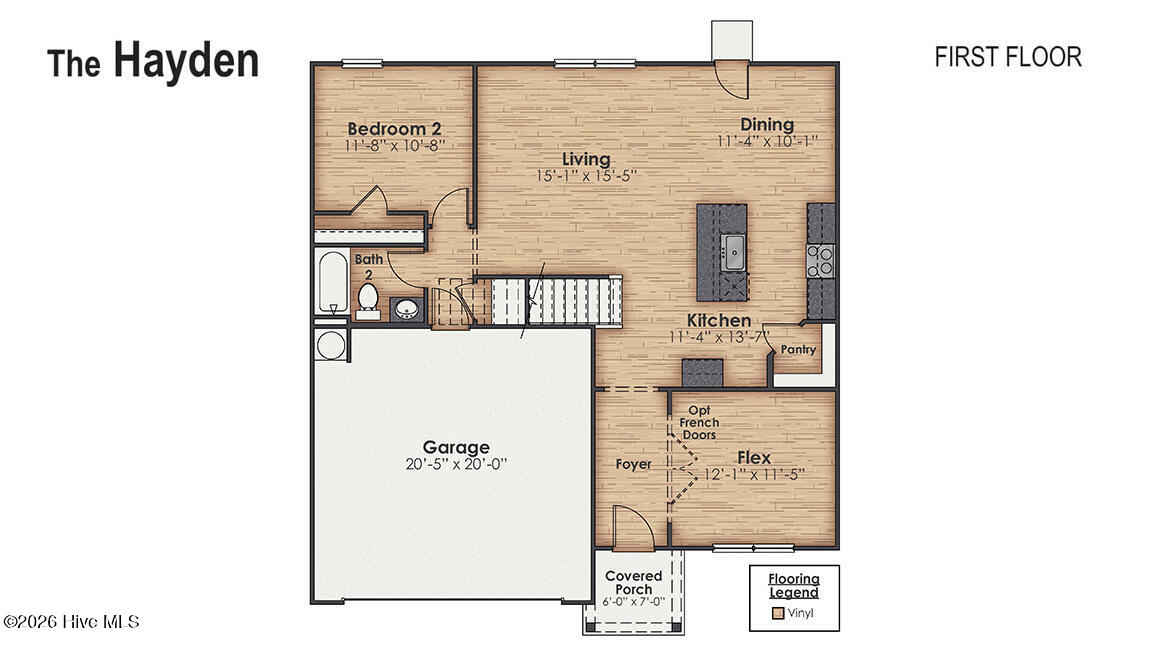
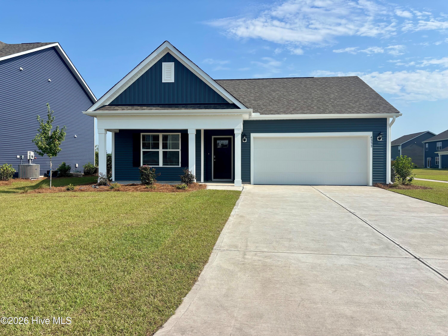
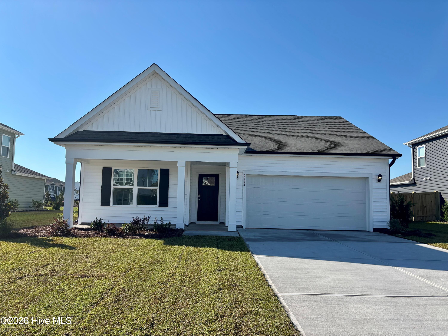
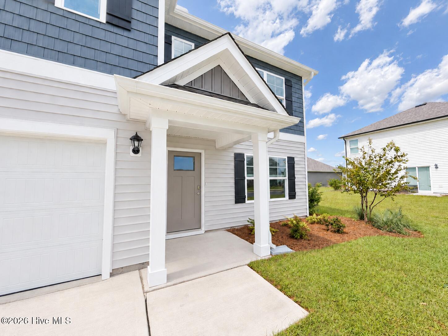
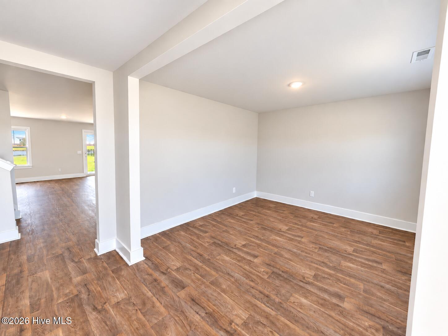
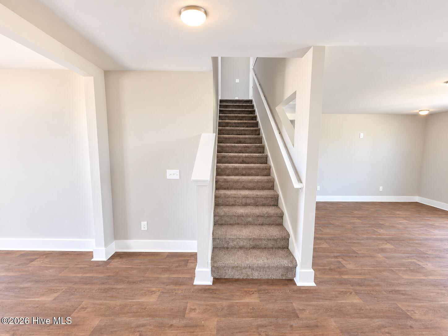
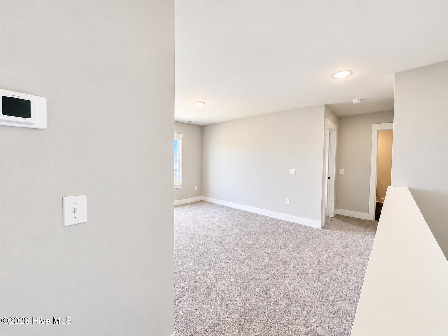
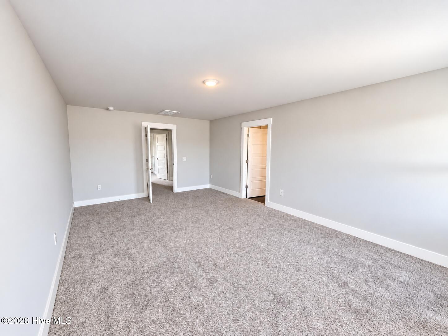
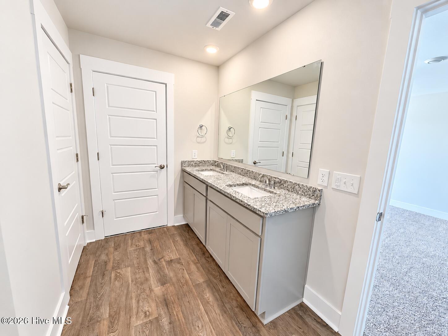
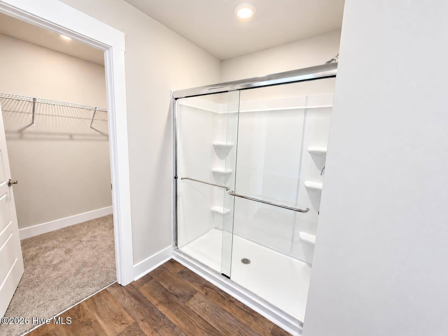
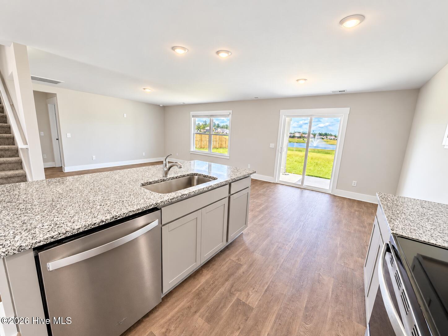
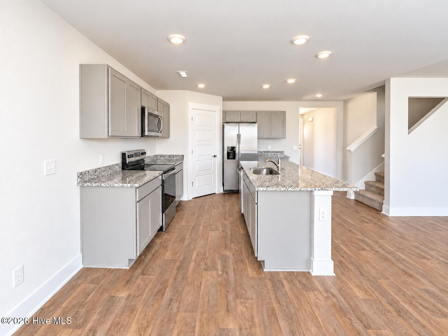
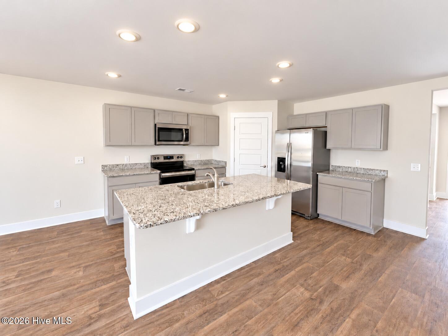
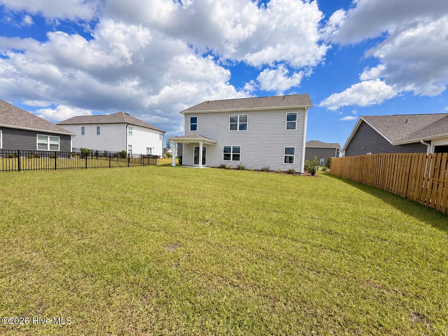
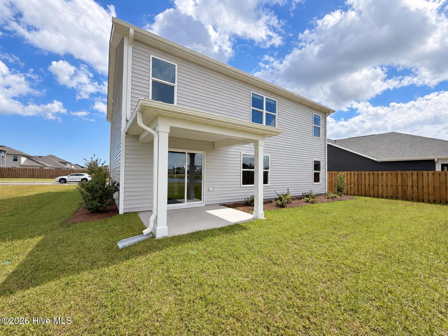
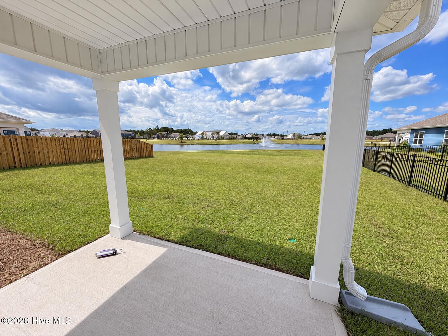
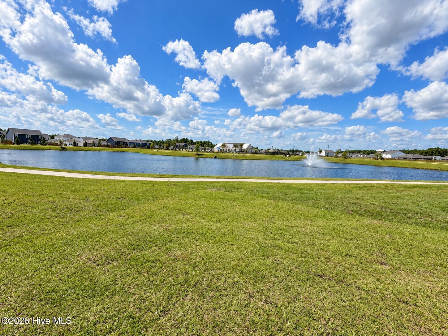
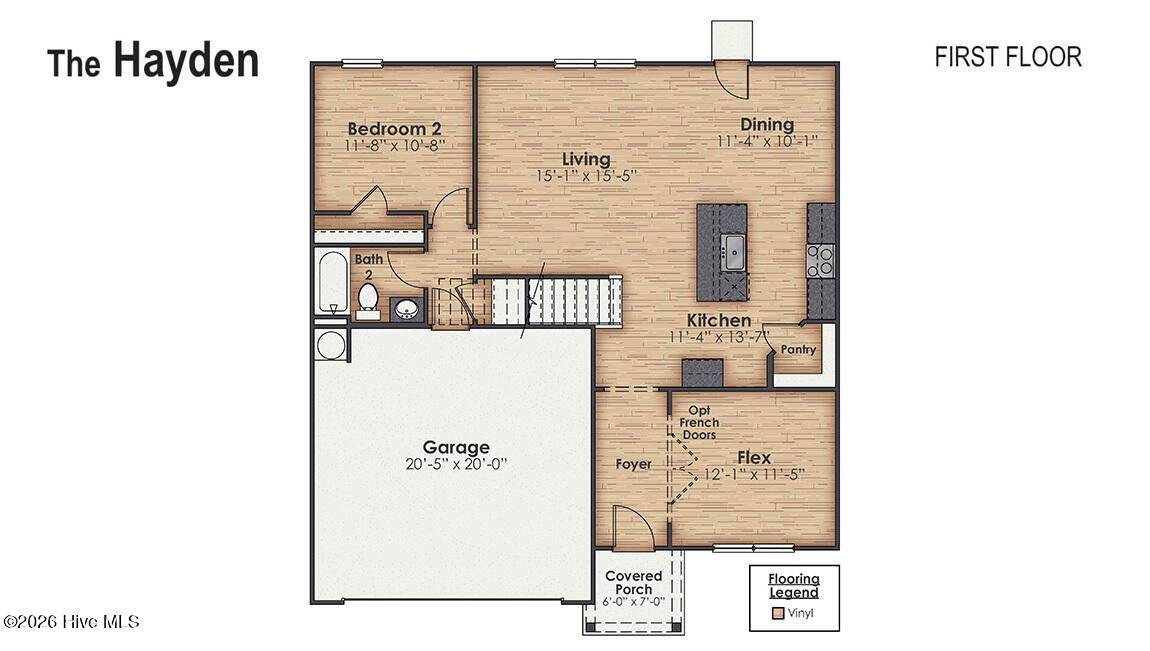
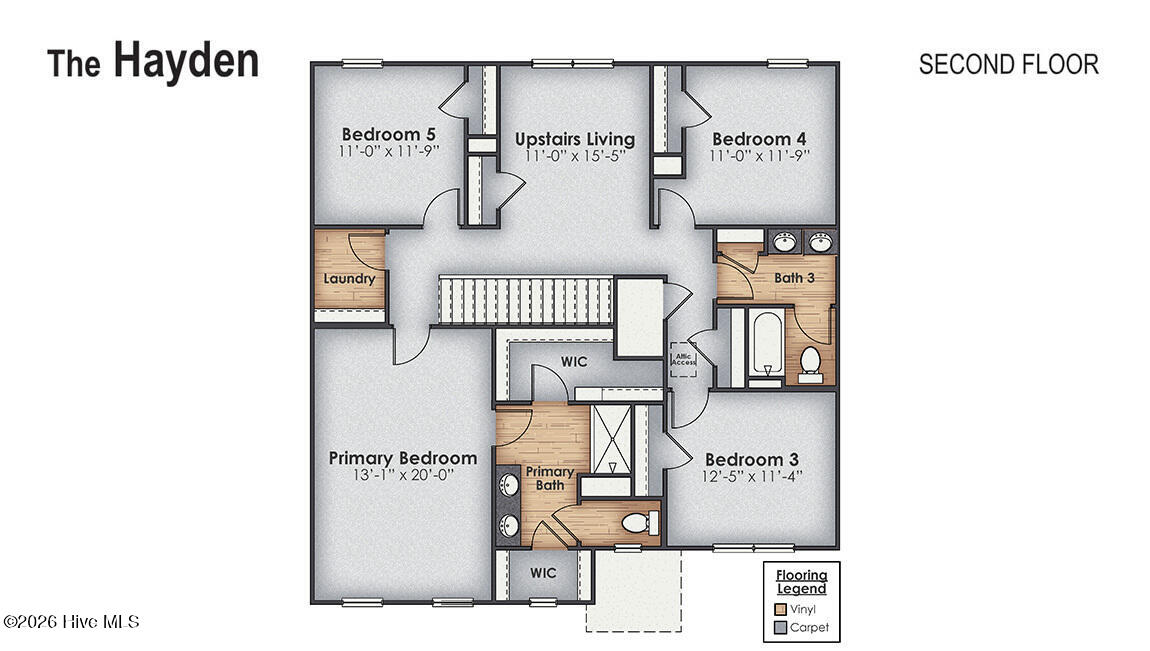
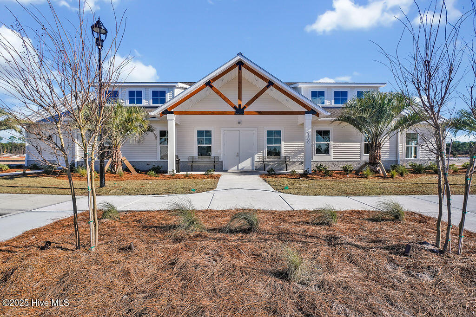
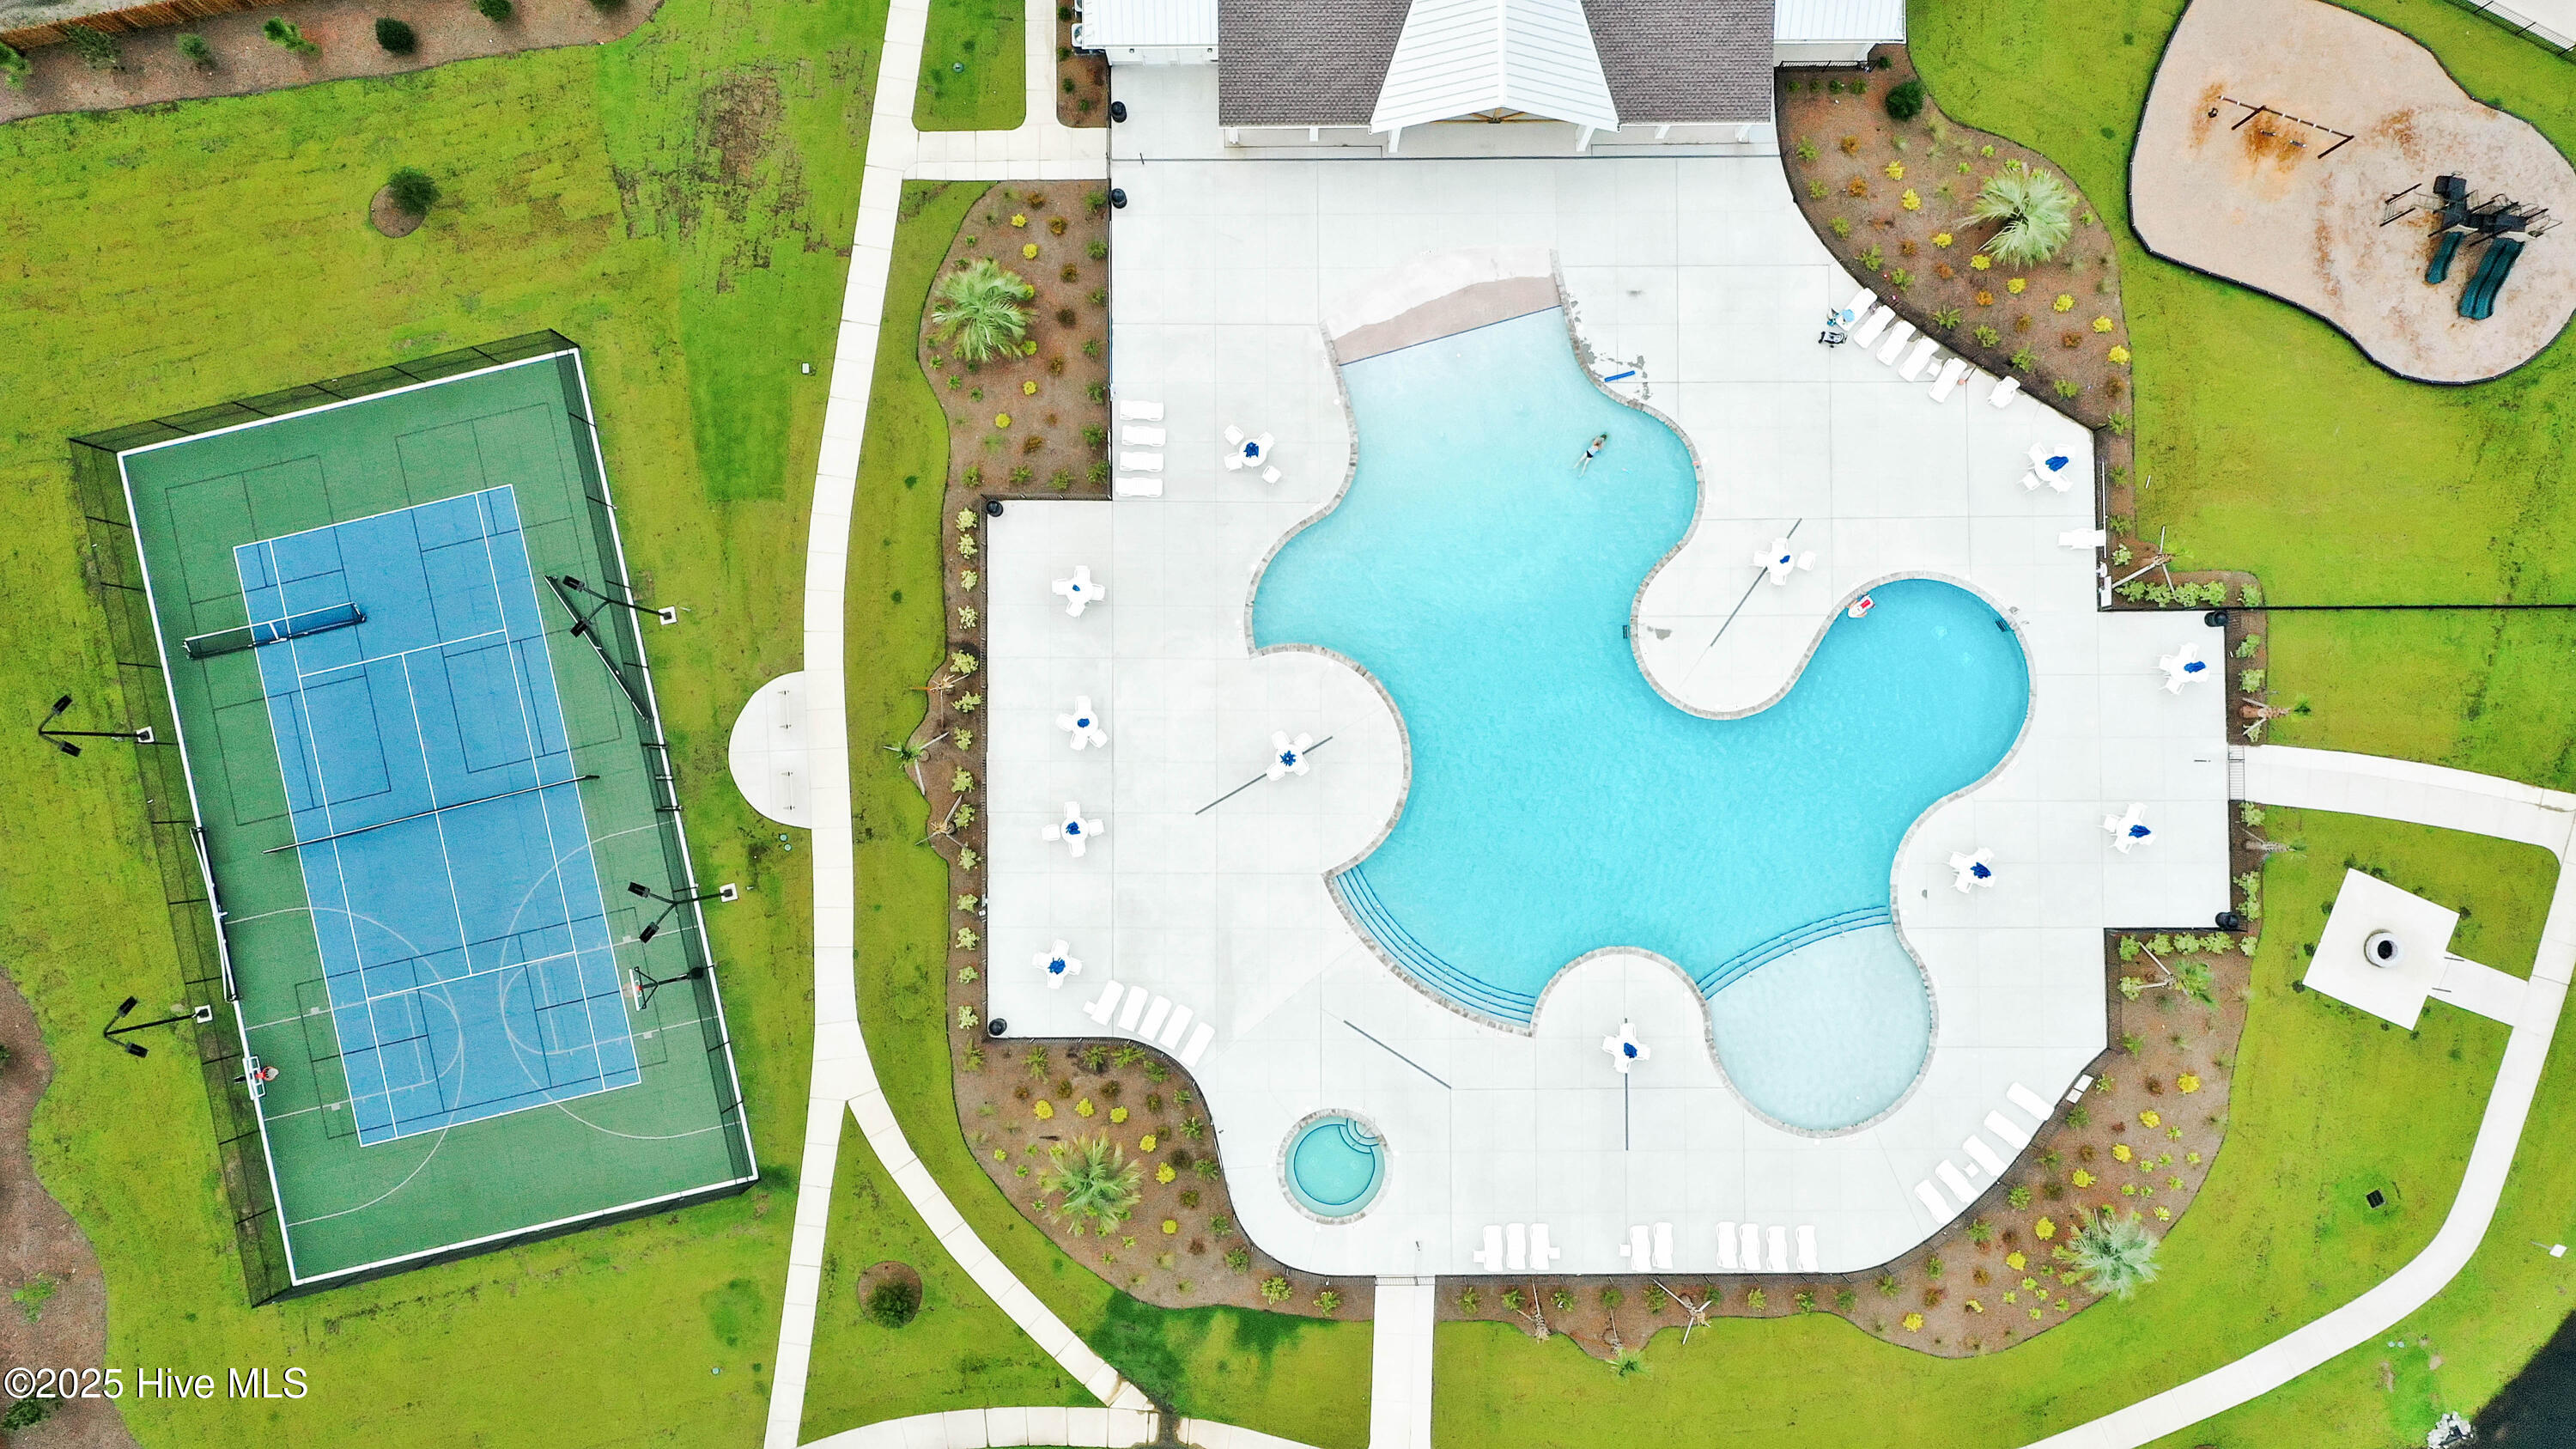
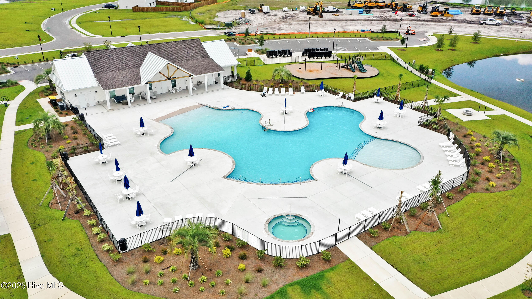
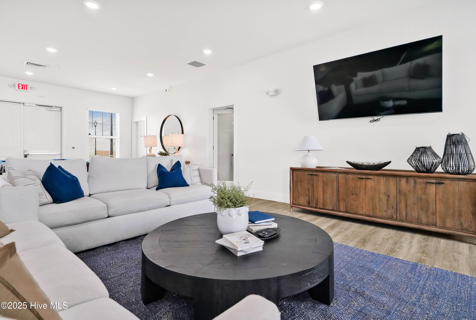
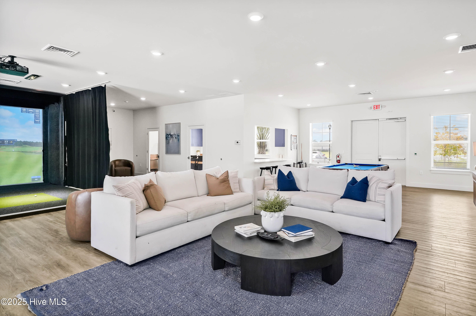
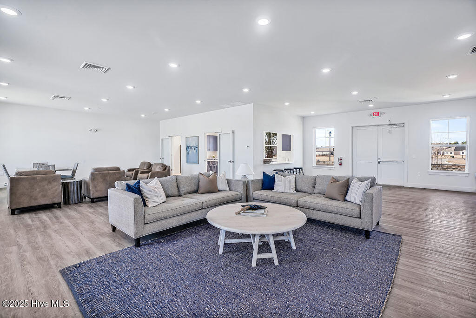
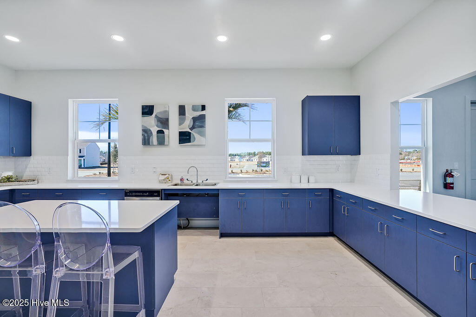
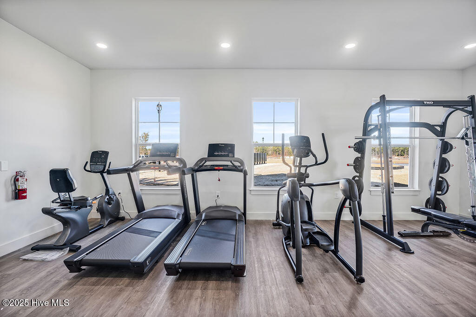
MOVE-IN READY and available for a QUICK CLOSE! Welcome to the Hayden in Sidbury Station, a spacious two-story home thoughtfully designed with flexibility, comfort, and everyday living in mind. The main level features an open-concept layout that brings the kitchen, dining area, and family room together--perfect for entertaining or spending time at home. The kitchen is beautifully appointed with granite countertops, stainless steel appliances, ample cabinetry, a large center island, and plenty of workspace. A versatile first-floor bedroom with access to a full bath provides an ideal space for guests, a home office, or multi-generational living. Upstairs, you'll find the spacious primary suite with a private bath and generous walk-in closet, additional secondary bedrooms, and a large loft that offers even more flexible living space. Step outside to the covered back porch and enjoy one of this home's standout features--an AMAZING backyard overlooking the pond! The peaceful water view provides a beautiful backdrop for morning coffee, outdoor dining, or relaxing at the end of the day. Sidbury Station offers fantastic community amenities, including a large resort-style pool, multi-court complex, fitness center, and walking trails throughout the community. This home is MOVE-IN READY and available for a QUICK CLOSE! Incredible special financing rates and closing cost incentives may be available with the use of the builder's preferred lender. Ask the Model Home Sales Agent for current details, eligibility requirements, and available incentives.
Details
| MLS # | 100587593 |
|---|---|
| Listing Type | For Sale |
| Style | House |
| HOA Dues | $1,260 |
| Sub-Type | New Construction |
| Status | Pending |
| Year | 2026 |
| Days On Site | 105 |
| Listing Provided By | D.R. Horton, Inc | Team D.R. Horton |
Features
| Bed(s) | 5 |
|---|---|
| Bath(s) | 3 Total |
| SQ Feet | 2,511 |
| Garage | 2 |
| Story(s) | 2 |
| Zoning | R15 |
| Acreage | 0.17 |
| Property View | Pond |
Interior
| Interior Features | Walk-in Closet(s), Entrance Foyer, Solid Surface, Kitchen Island, Pantry, Walk-in Shower, Walk-In Closet(s) |
|---|---|
| Heating Yes / No | Yes |
| Cooling Yes / No | Yes |
| Cooling | Central Air, Heat Pump |
| Fireplace Yes / No | No |
| Laundry Features | Dryer Hookup, Washer Hookup, Laundry Room |
| Furnished | Unfurnished |
| Rooms Total | 9 |
Exterior
| Exterior Features | Cluster Mailboxes |
|---|---|
| Roof | Architectural Shingle |
| Foundation Details | Slab |
| Waterfront Features | None |
| View | Pond |
| Construction Materials | Vinyl Siding, Wood Frame |
| Security Features | Smoke Detector(s) |
Parking
| Attached Garage Yes / No | Yes |
|---|---|
| Garage Yes / No | Yes |
| Parking Features | Garage Faces Front, Attached, Garage Door Opener |
Utilities
| Utilities | Sewer Available, Water Available |
|---|
Taxes
| Tax Book Number | 77 |
|---|---|
| Tax Legal Description | LOT 286 PH 2C SIDBURY STATION |
Area Information
| State | NC |
|---|---|
| County | New Hanover |
| City | Castle Hayne |
| Zip Code | 28429 |
| Community Name | Sidbury Station |
| School District | New Hanover |
| Elementary School | Castle Hayne |
| High School | Laney |
| Listing VS Median (in Sidbury Station) | |
Price: $437,999 low | high Med: $399,999 sqft: 2,511 low | high Med: 1,774 $ / sqft: $174 low | high Med: $225 On site: 105 low | high Med: 55.5 | |
Market Activity 28429
Request a showing
Request a showing
Contact
Learn More About This Property

| State | NC |
|---|---|
| County | New Hanover |
| City | Castle Hayne |
| Zip Code | 28429 |
| Community Name | Sidbury Station |
| School District | New Hanover |
| Elementary School | Castle Hayne |
| High School | Laney |
| Listing VS Median (in Sidbury Station) | |
Price: $437,999 low | high Med: $399,999 sqft: 2,511 low | high Med: 1,774 $ / sqft: $174 low | high Med: $225 On site: 105 low | high Med: 55.5 | |