Price Reduced Listing
1218 American Shad Dr.,Conway, SC 29526
Conway, SC 29526

Description
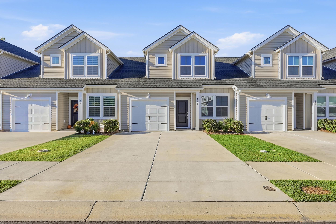
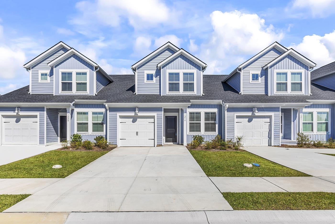
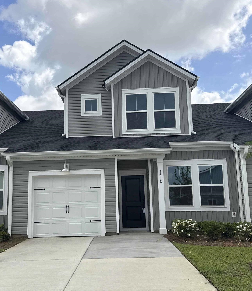
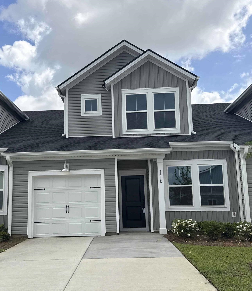
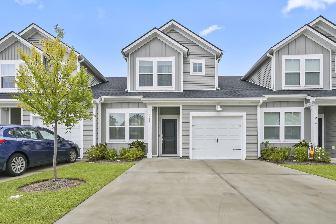
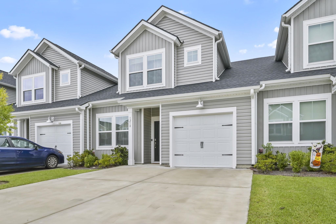
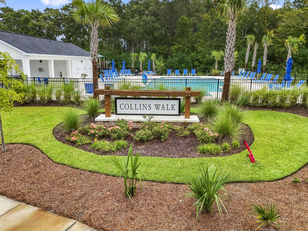
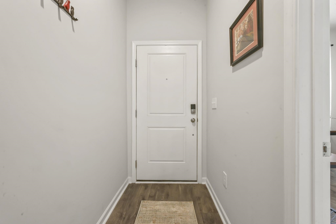
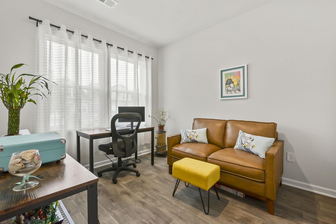
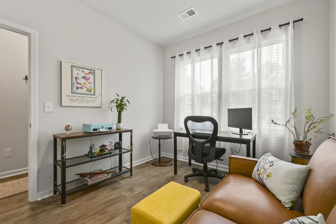
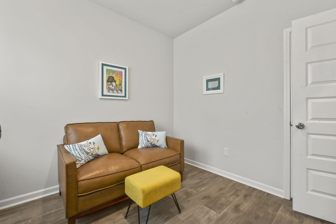
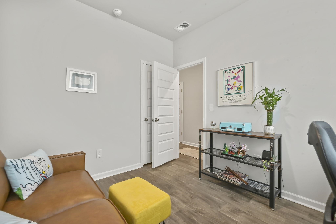
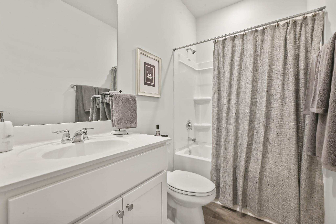
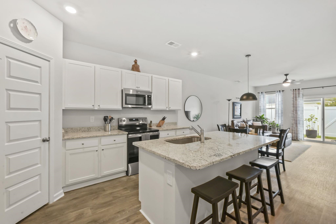
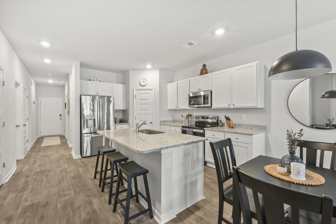
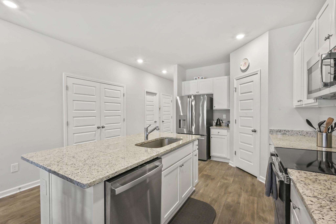
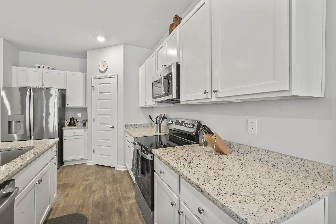
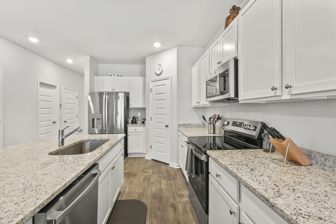
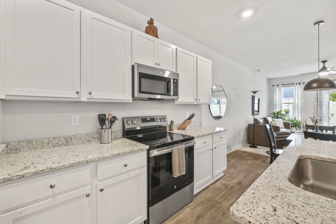
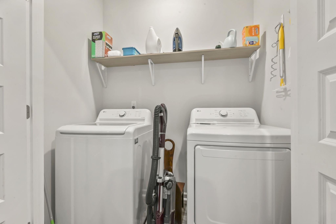
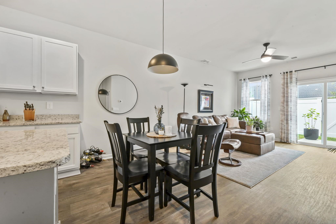
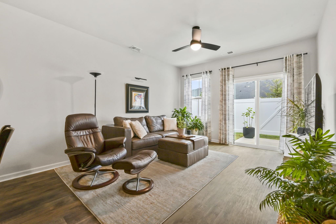
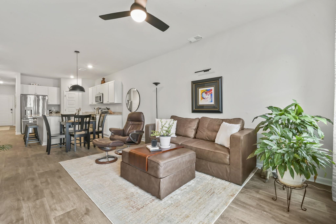
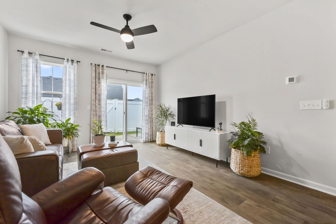
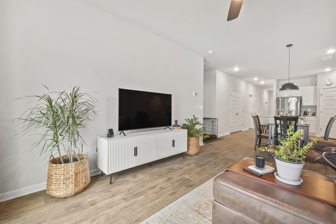
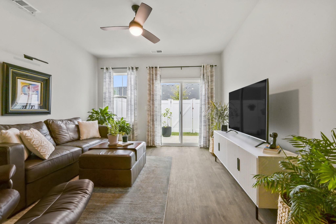
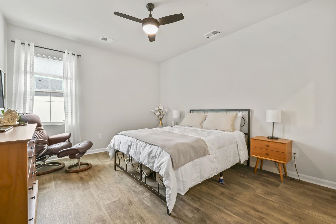
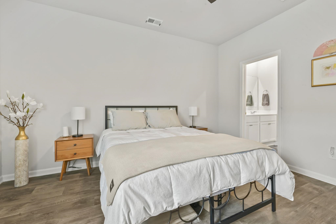
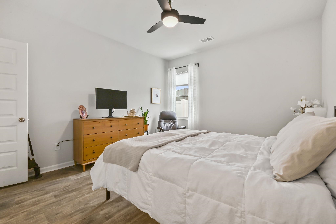
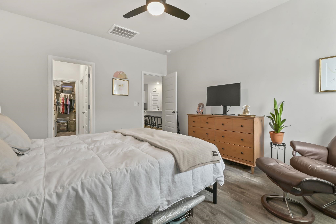
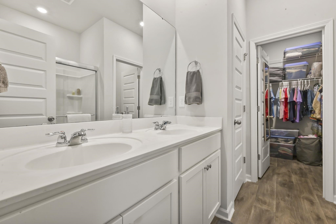
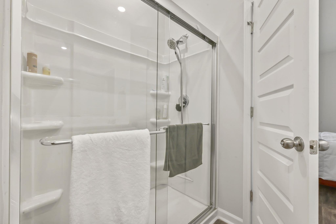
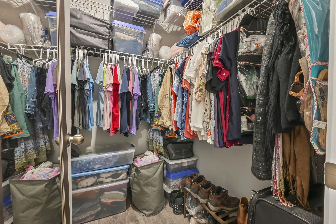
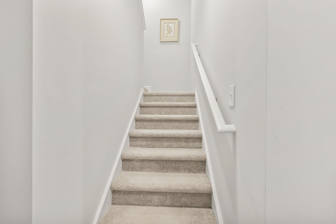
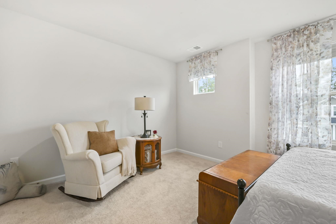
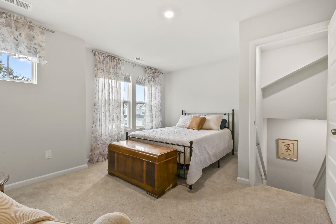
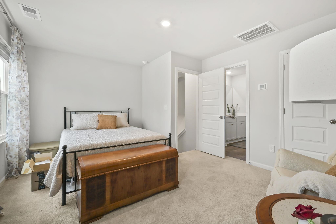
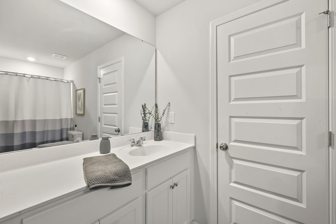
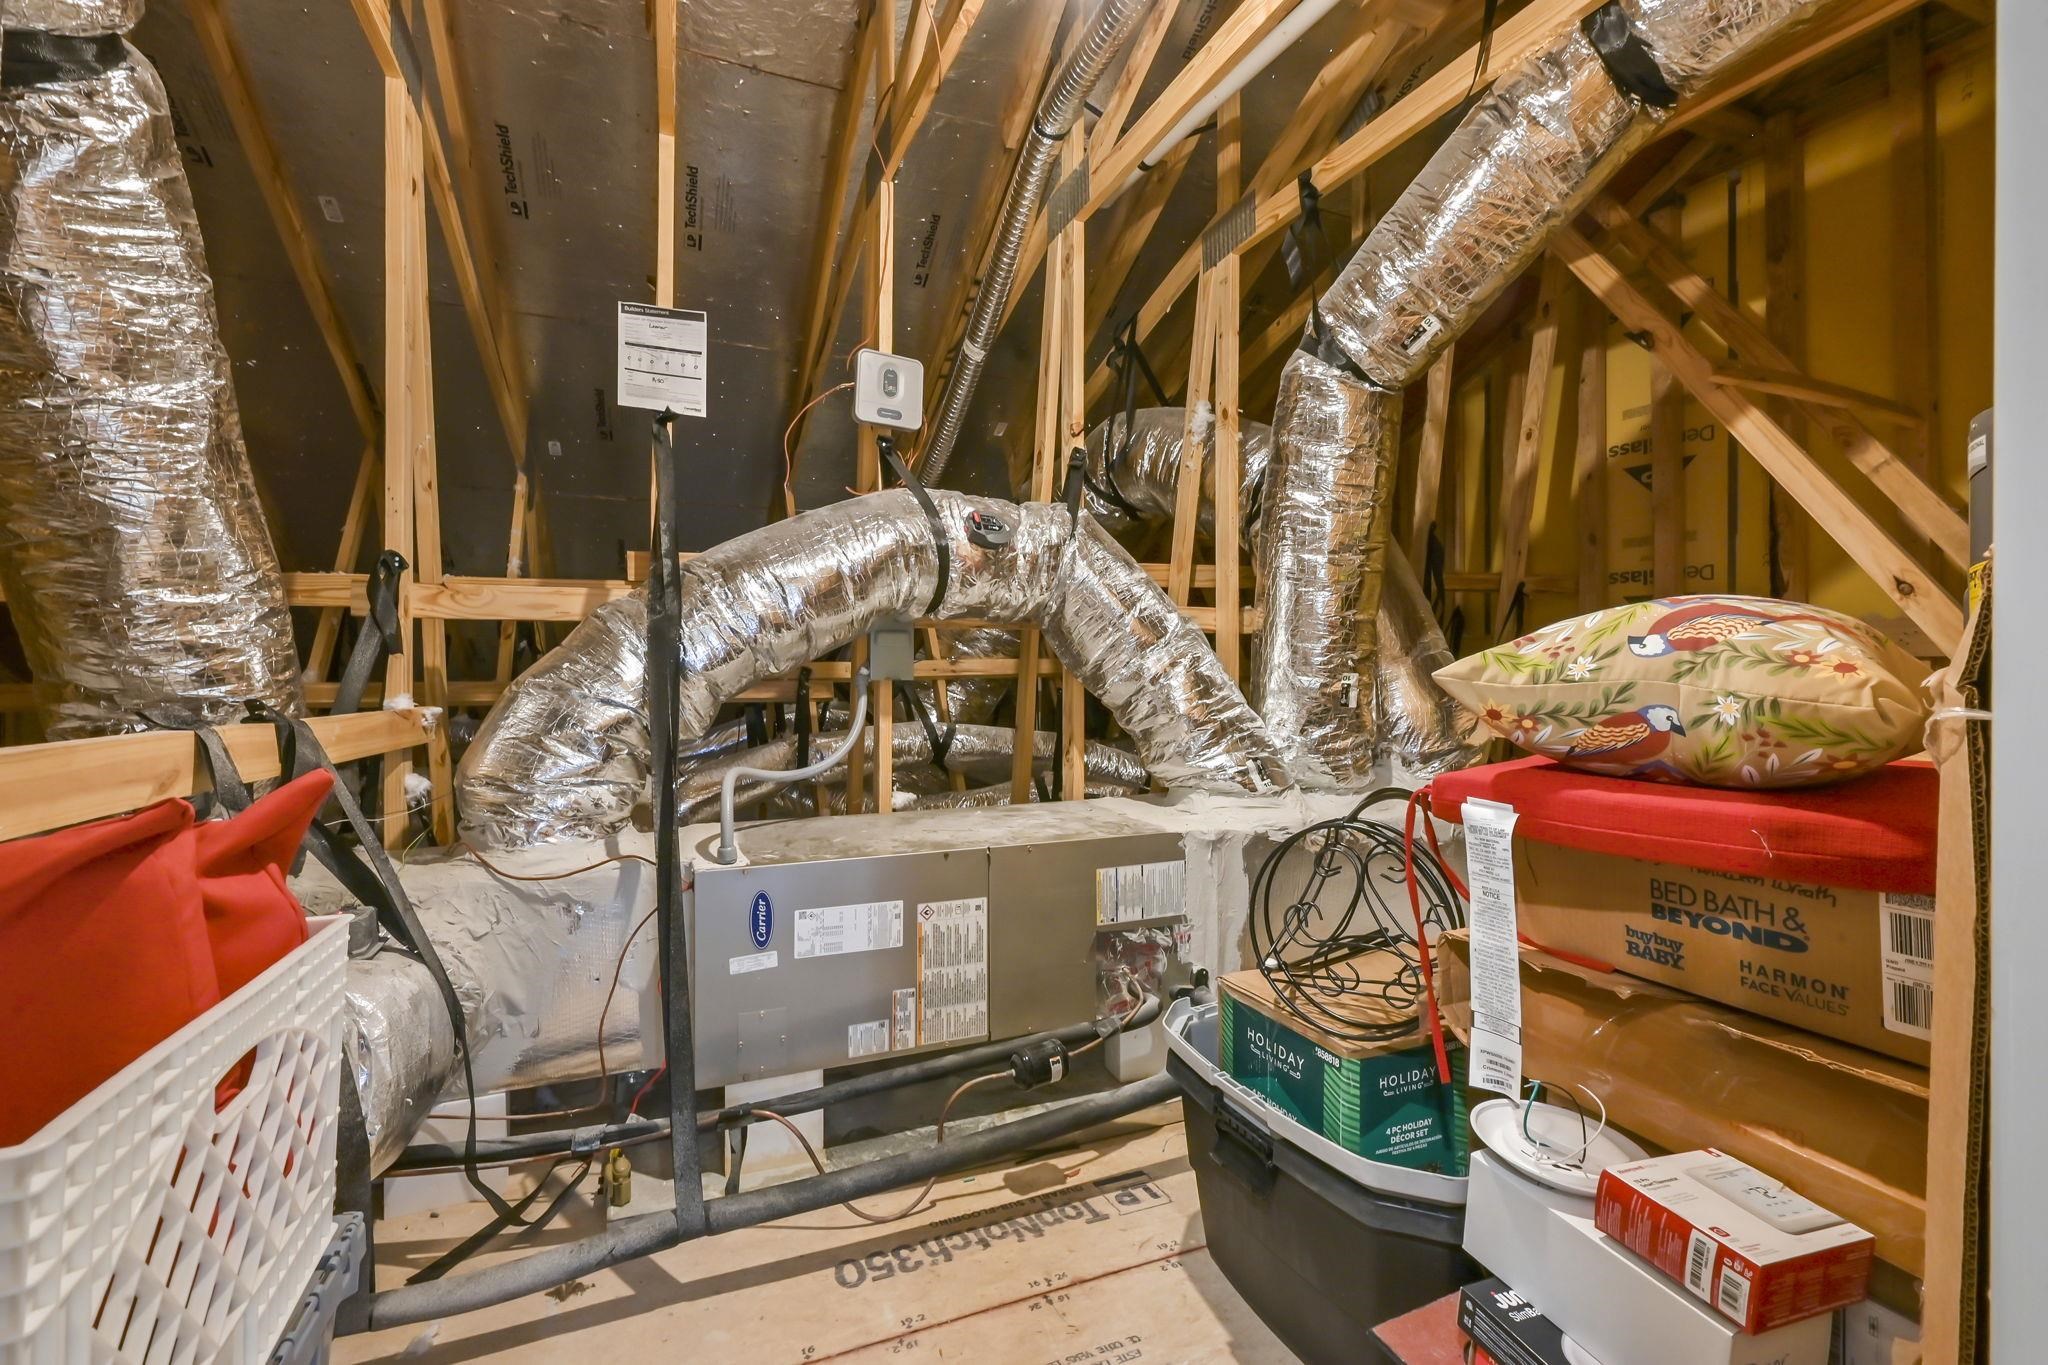
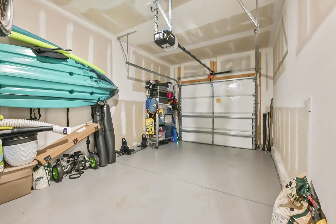
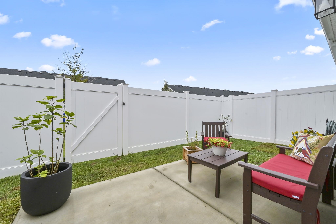
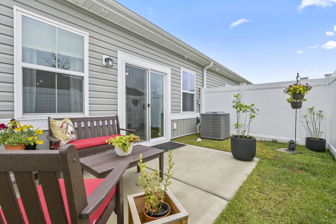
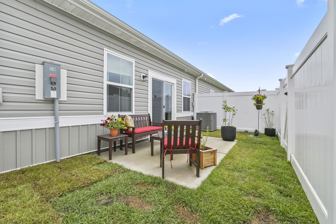
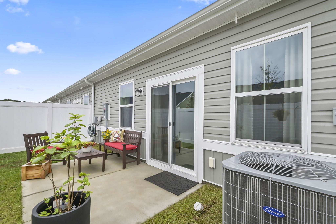
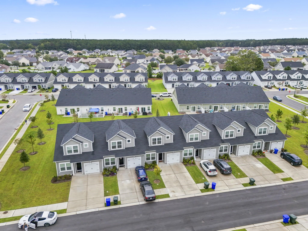
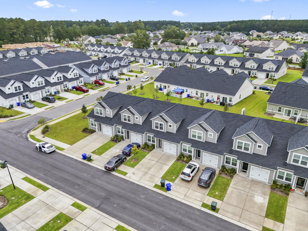
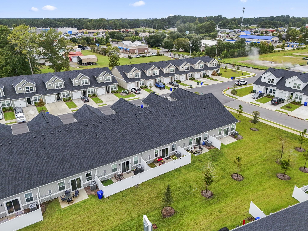
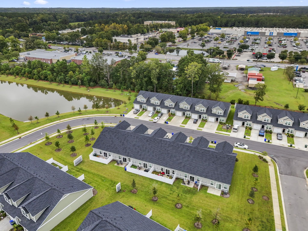
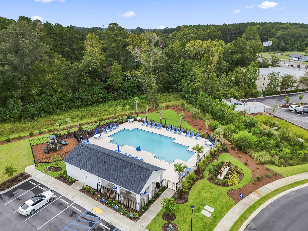
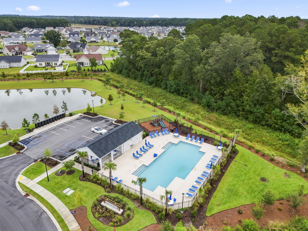
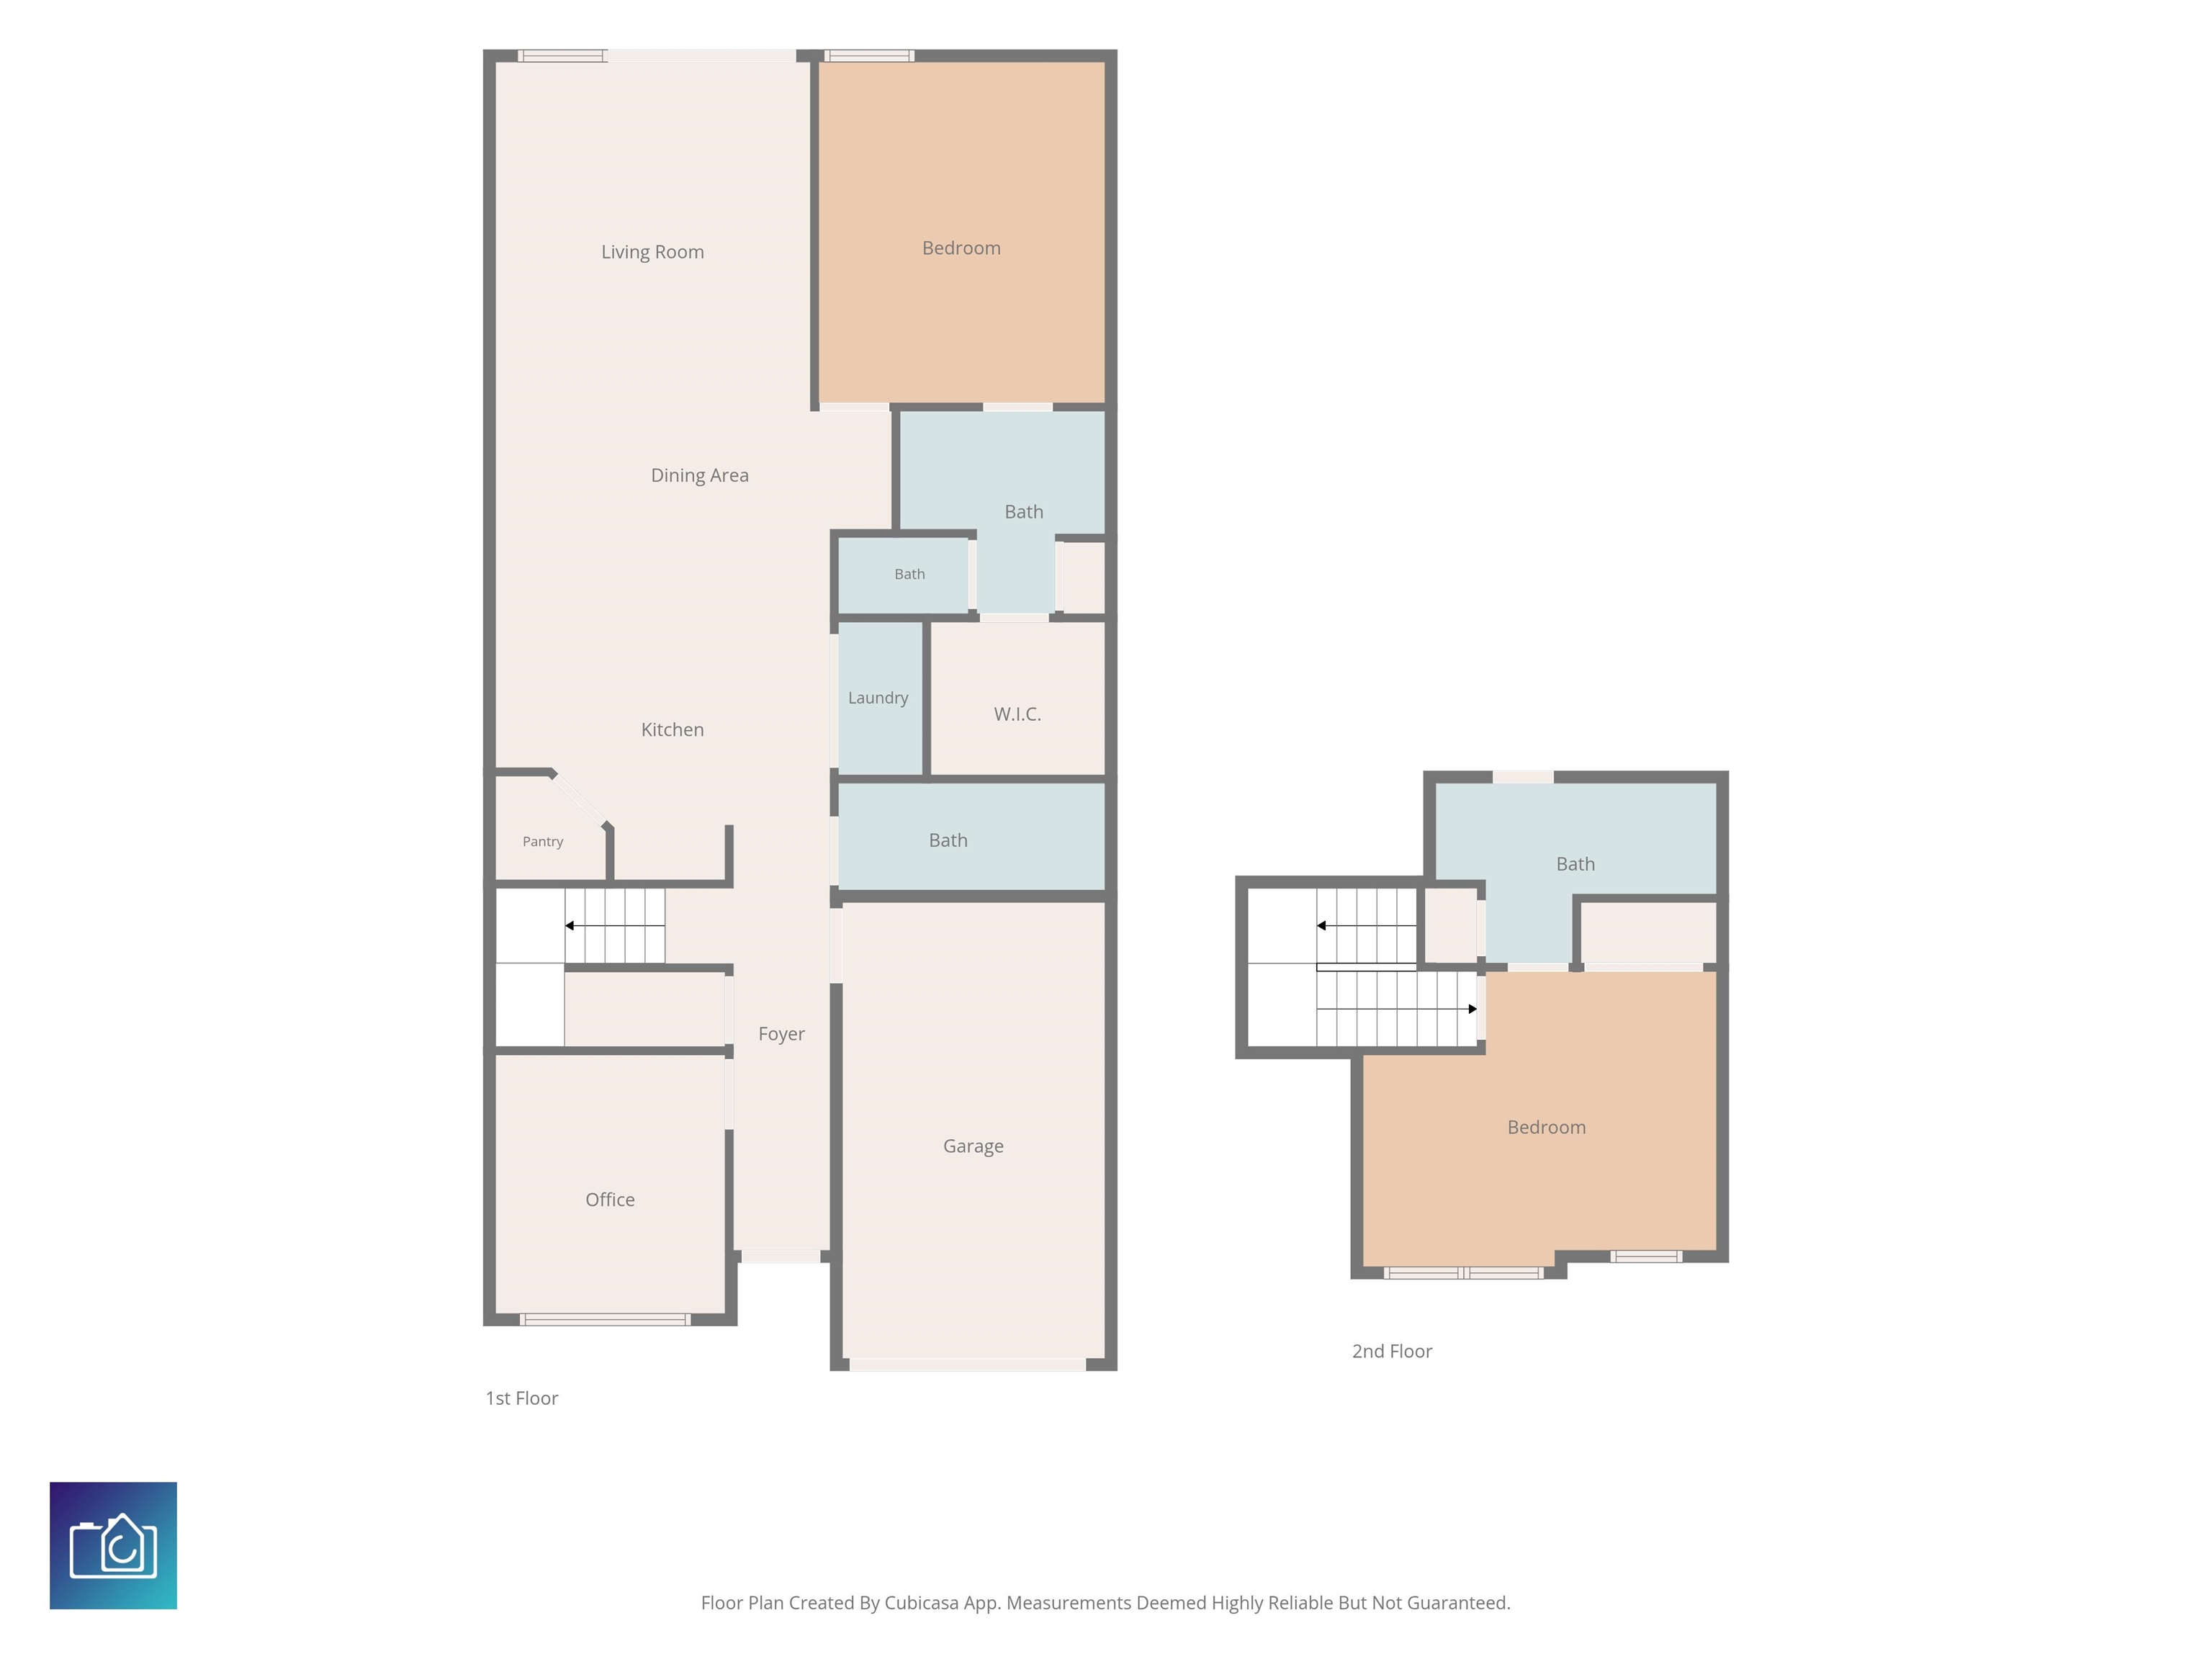
Welcome to this beautifully designed 3 bedroom, 3 bathroom townhouse offering modern style, comfortable living, and low-maintenance convenience in the desirable Collins Walk community. Built in 2025, this 1,437-square-foot home features an open and functional layout with the primary suite and an additional bedroom conveniently located on the first floor. The kitchen is the heart of the home, featuring granite countertops, stainless steel appliances, a kitchen island, and a walk-in pantry with plenty of storage. The living and dining areas provide an inviting space for everyday living and entertaining. Upstairs, you'll find a generously sized third bedroom and full bathroom, offering privacy for guests, family members, or a home office. The one garage and walk out attic provide plenty of options for storage. Additional features that all have been added since ownership include fencing, garage door opener, glass shower door in the primary bathroom, and ceiling fans. Residents of Collins Walk enjoy community amenities including a pool and maintained common areas. The community also allows both long-term and short-term rentals, providing additional flexibility for owners and investors. Conveniently located in Conway with easy access to shopping, dining, the historic Downtown Conway district, and the Grand Strand, this townhome offers an excellent combination of comfort, convenience, and coastal lifestyle. Schedule your showing today!
Details
| MLS # | 2623588 |
|---|---|
| Listing Type | For Sale |
| Style | Town House |
| HOA Dues | $170 |
| Sub-Type | Resale |
| Status | Active |
| Year | 2025 |
| Days On Site | 32 |
| Listing Provided By | Oasis Realty Collective | Natalie Cruse |
Features
| Bed(s) | 3 |
|---|---|
| Bath(s) | 3 Total |
| SQ Feet | 1,437 |
| Garage | 1 |
| Story(s) | 2 |
| Zoning | RES |
Interior
| Cooling Yes / No | Yes |
|---|---|
| Cooling | Central Air |
| Heating Yes / No | Yes |
| Heating | Central, Electric |
| Interior Features | Ceiling Fans, Dual Sinks, Main Level Primary, Separate Shower, Walk In Closets, Window Treatments, Bedroom On Main Level, Stainless Steel Appliances, Solid Surface Counters |
| Furnished | Unfurnished |
| Appliances | Dishwasher, Disposal, Microwave, Oven, Range, Refrigerator |
Exterior
| Exterior Features | Fence, Patio |
|---|---|
| Security Features | Smoke Detectors |
| Construction Materials | Vinyl Siding |
| Foundation Details | Slab |
| Lot Features | Rectangular, Rectangular Lot |
Parking
| Garage Yes / No | Yes |
|---|---|
| Parking Features | One Car Garage, Private, Garage Door Opener |
Utilities
| Utilities | Cable Available, Electricity Available, Phone Available, Sewer Available, Underground Utilities, Water Available |
|---|
Location
| Community Features | Golf Carts Ok, Long Term Rental Allowed, Pool, Short Term Rental Allowed |
|---|
Area Information
| State | SC |
|---|---|
| County | Horry |
| City | Conway |
| Zip Code | 29526 |
| Area | 21A Conway central between 501 & 701 | north of 501 |
| Community Name | Collins Walk |
| Listing VS Median (in Collins Walk) | |
Price: $224,900 low | high Med: $224,900 sqft: 1,437 low | high Med: 1,437 $ / sqft: $157 low | high Med: $157 On site: 32 low | high Med: 32 | |
Market Activity 29526
Request a showing
Request a showing
Contact
Learn More About This Property

| State | SC |
|---|---|
| County | Horry |
| City | Conway |
| Zip Code | 29526 |
| Area | 21A Conway central between 501 & 701 | north of 501 |
| Community Name | Collins Walk |
| Listing VS Median (in Collins Walk) | |
Price: $224,900 low | high Med: $224,900 sqft: 1,437 low | high Med: 1,437 $ / sqft: $157 low | high Med: $157 On site: 32 low | high Med: 32 | |