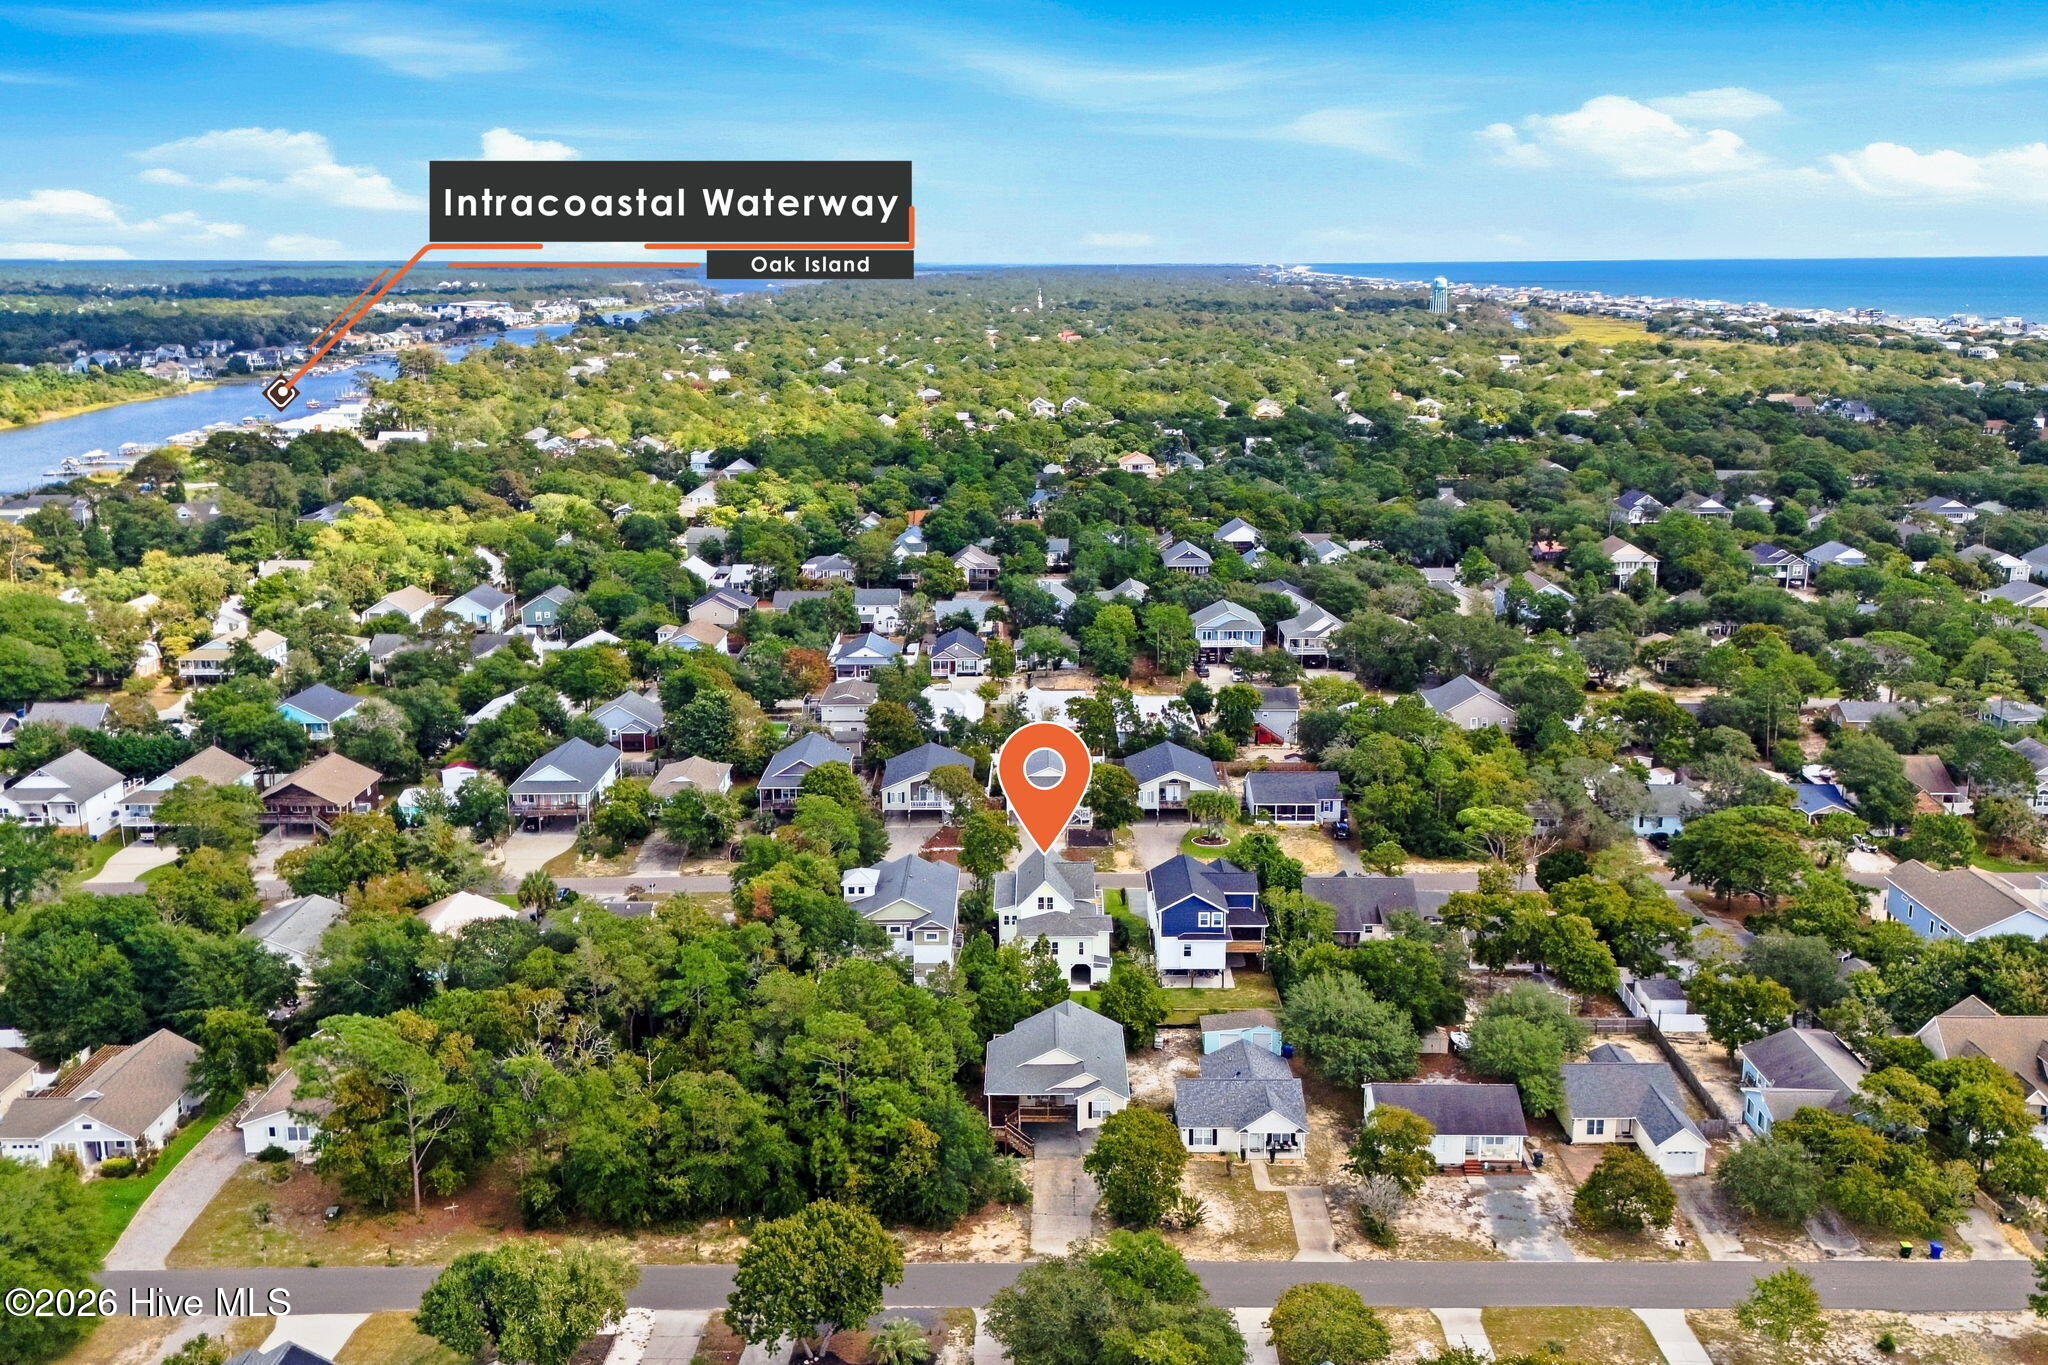
141 NE 10th Street,Oak Island, NC 28465
Oak Island, NC 28465

Description
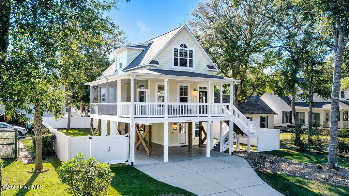
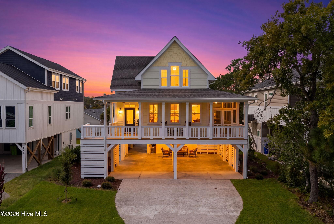
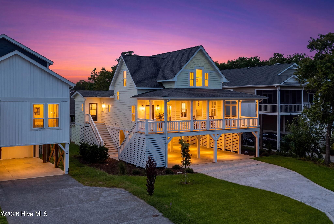
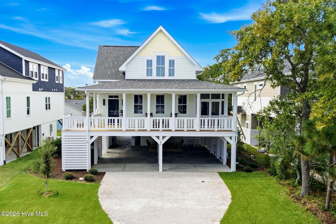
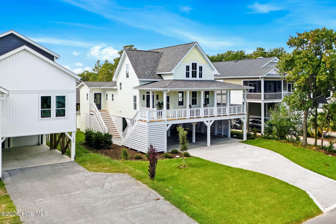
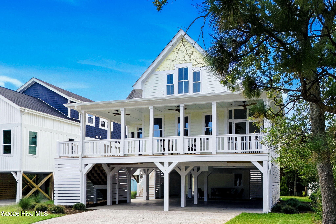
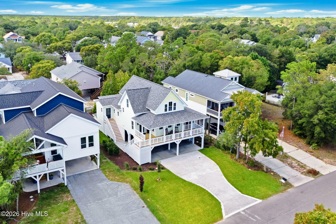
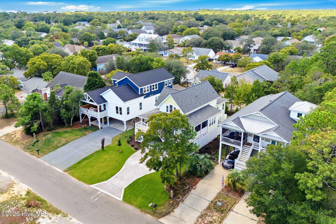
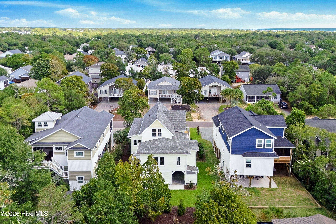
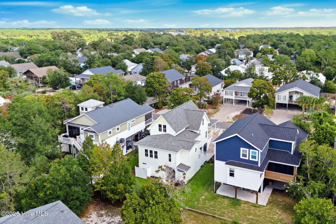
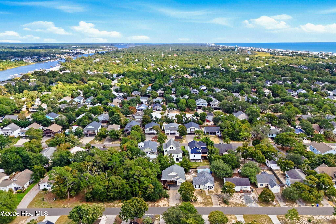
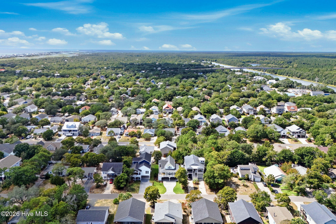
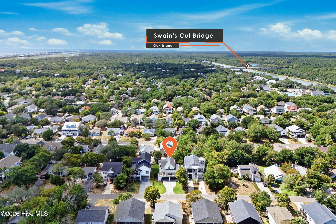
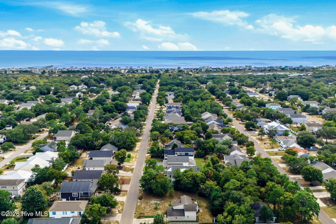
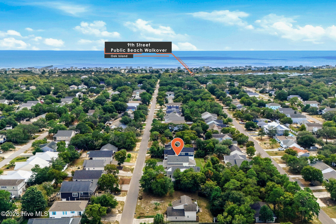
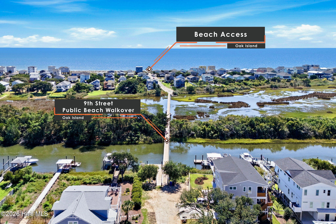
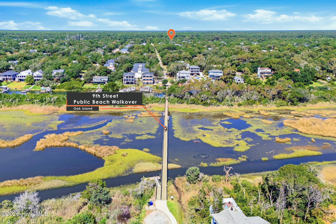
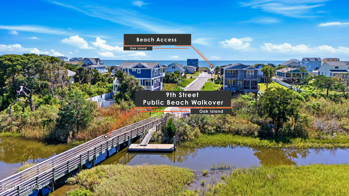
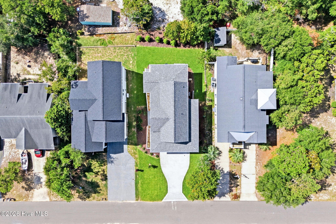
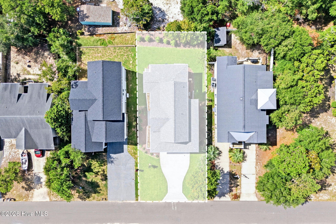
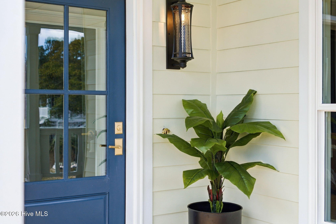
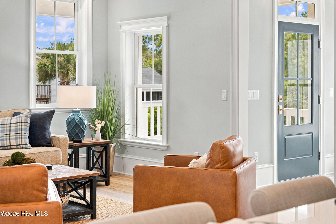
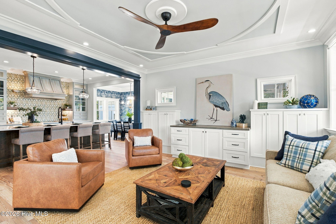
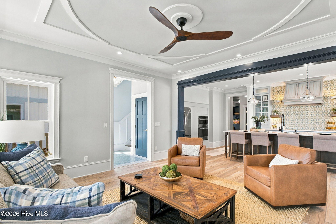
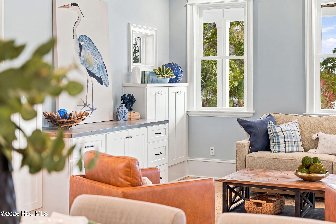
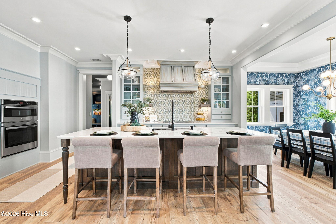
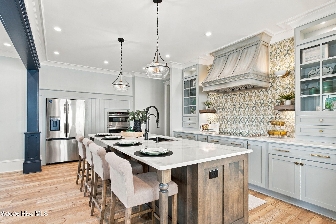
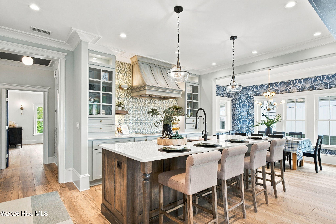
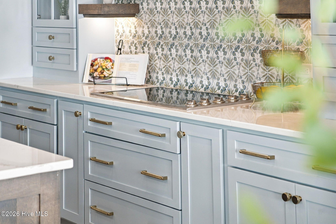
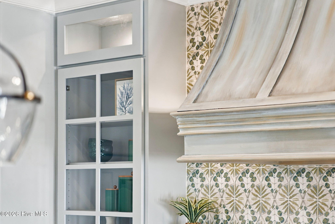
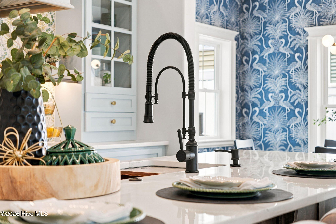
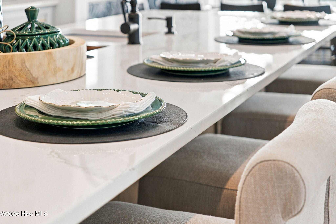
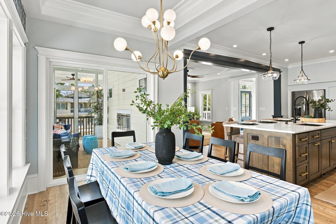
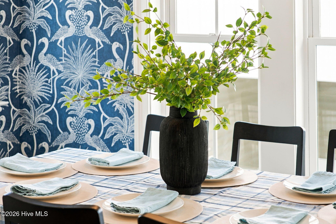
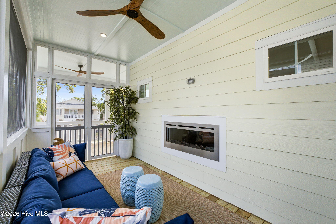
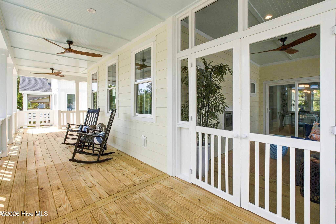
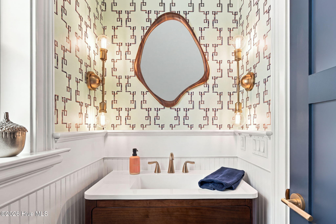
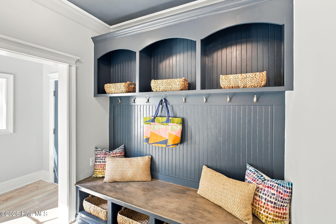
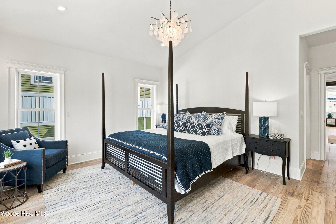
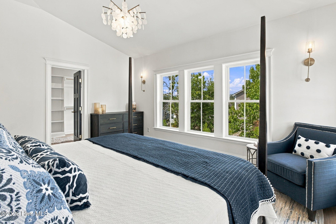
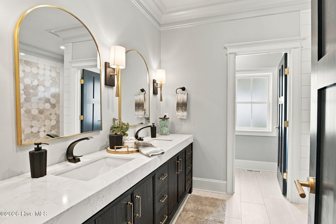
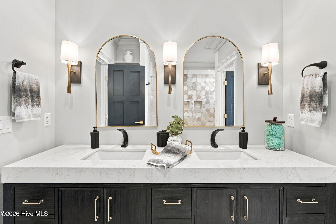
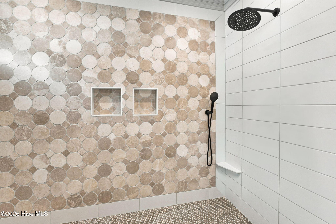
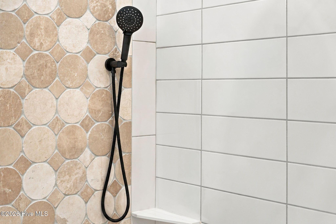
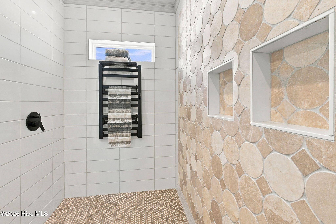
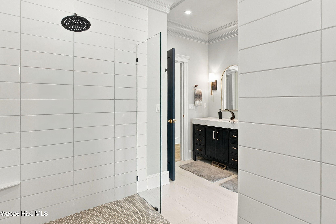
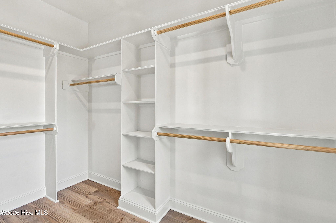
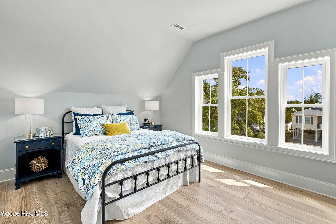
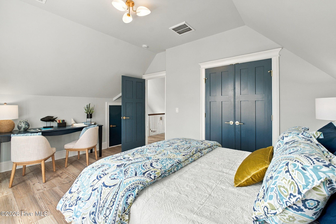
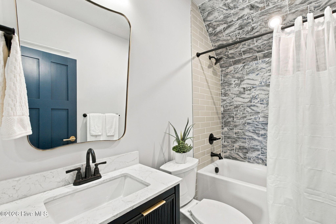
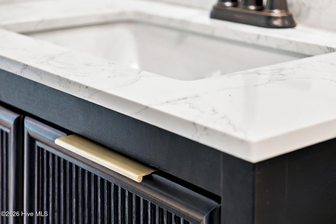
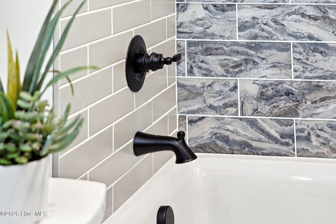
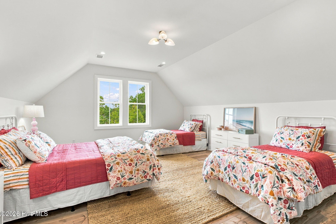
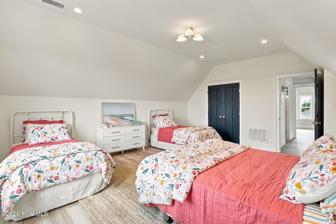
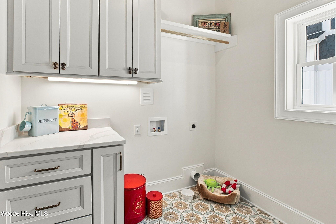
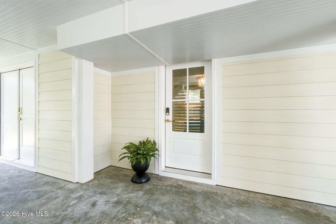
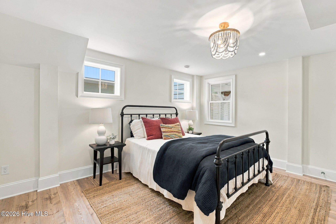
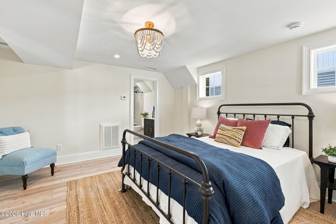
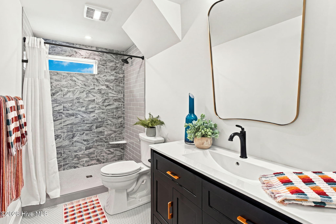
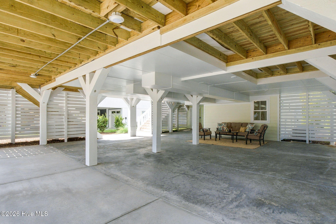
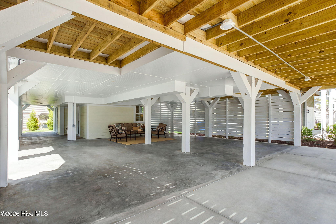
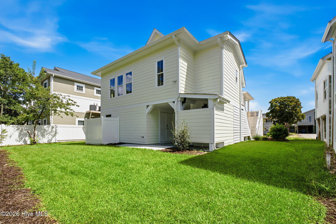
Stunning New Construction Coastal Home - 4 Bedrooms | 3.5 Bathrooms Welcome to this beautifully designed new construction home featuring 4 spacious bedrooms and 3.5 bathrooms with an open-concept floor plan that's perfect for everyday living and entertaining. The gourmet kitchen overlooks the inviting family room and features granite countertops, built-in gas appliances, and ample workspace for the home chef. Just off the kitchen, the bright dining area provides easy access to the screened porch, where you'll enjoy a cozy fireplace--an ideal space for relaxing year-round. A large covered front porch with overhead ceiling fans offers the perfect place to enjoy your morning coffee or unwind in the evening. The thoughtfully designed main level includes a spacious primary suite, a convenient laundry room, and a functional drop zone for added everyday convenience. Throughout the home you'll find luxury vinyl plank (LVP) flooring for beauty and easy maintenance, along with custom moldings, designer wallpaper, and carefully selected lighting fixtures that add warmth and character to every room. The garage level features a private bedroom with a full bath, making it ideal for guests, extended family, or a home office. With no interior stairs required to access this level, it offers exceptional convenience and accessibility. The oversized garage also provides abundant storage space for golf carts, bicycles, beach gear, and all of your coastal toys. This exceptional home combines quality craftsmanship, thoughtful design, and luxurious finishes to create the perfect coastal retreat.
Details
| MLS # | 100588370 |
|---|---|
| Listing Type | For Sale |
| Style | House |
| Sub-Type | New Construction |
| Status | Active |
| Year | 2026 |
| Days On Site | 104 |
| Listing Provided By | Centerline Development | Jeffrey Satterwhite |
Features
| Bed(s) | 4 |
|---|---|
| Bath(s) | 4 Total |
| SQ Feet | 2,183 |
| Story(s) | 3 |
| Zoning | R6 |
| Acreage | 0.15 |
| Property View | None |
Interior
| Interior Features | Kitchen Island, Built-in Features |
|---|---|
| Heating Yes / No | Yes |
| Cooling Yes / No | Yes |
| Cooling | Central Air |
| Fireplaces Total | 1 |
| Fireplace Yes / No | Yes |
| Laundry Features | Dryer Hookup, Washer Hookup, Laundry Room |
| Furnished | Unfurnished |
| Rooms Total | 6 |
Exterior
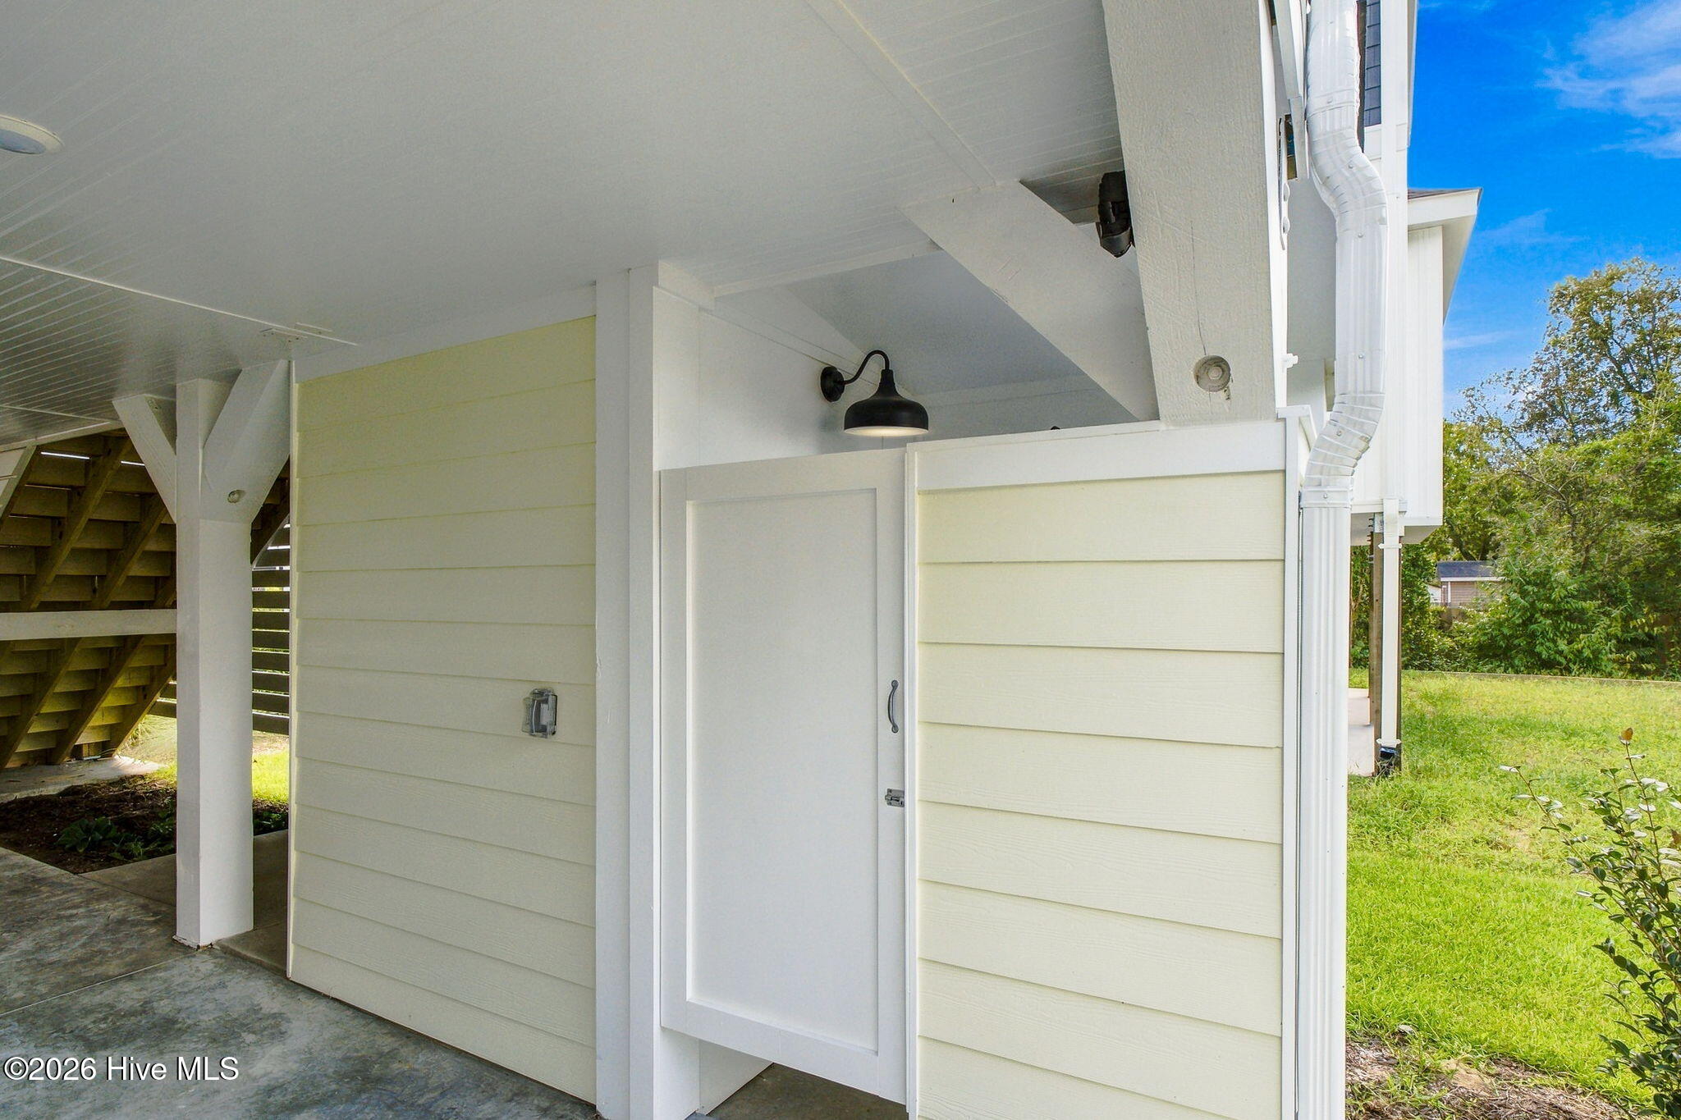
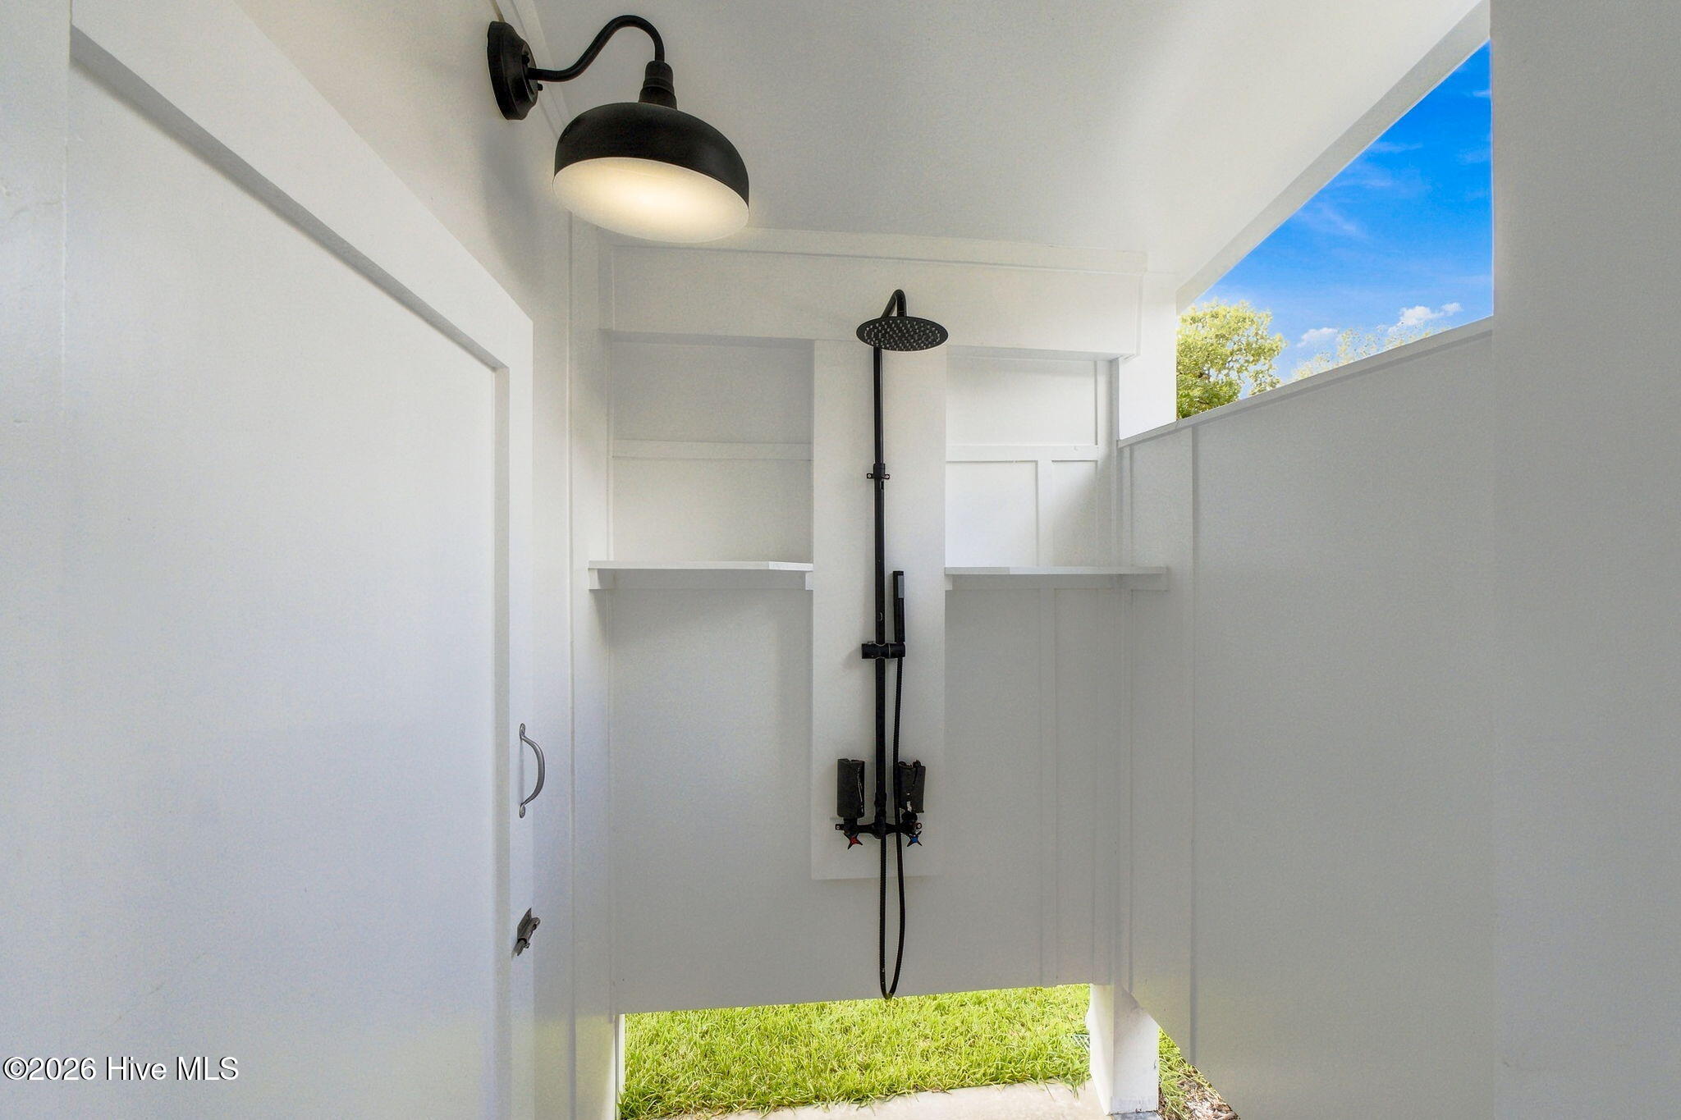
| Exterior Features | Shutters - Board/Hurricane, Outdoor Shower, DP50 Windows |
|---|---|
| Roof | Architectural Shingle |
| Foundation Details | Other, Slab, Pilings |
| Waterfront Features | None |
| View | None |
| Construction Materials | Fiber Cement, Wood Frame |
| Security Features | Smoke Detector(s) |
Parking
| Attached Garage Yes / No | No |
|---|---|
| Garage Yes / No | No |
| Parking Features | Covered, Lighted, Underhouse |
Utilities
| Utilities | Sewer Connected, Water Connected |
|---|
Taxes
| Tax Book Number | 6 |
|---|---|
| Tax Legal Description | L-25 B-177 S-12 TRANQUIL HARBOUR PL-6/2 |
Area Information
| State | NC |
|---|---|
| County | Brunswick |
| City | Oak Island |
| Zip Code | 28465 |
| Community Name | Tranquil Harbour Island |
| School District | Brunswick County Schools |
| Elementary School | Southport |
| High School | South Brunswick |
| Listing VS Median (in Tranquil Harbour Island) | |
Price: $1,050,000 low | high Med: $580,500 sqft: 2,183 low | high Med: 1,560 $ / sqft: $481 low | high Med: $372 On site: 104 low | high Med: 180.5 | |
Market Activity 28465
Request a showing
Request a showing
Contact
Learn More About This Property

| State | NC |
|---|---|
| County | Brunswick |
| City | Oak Island |
| Zip Code | 28465 |
| Community Name | Tranquil Harbour Island |
| School District | Brunswick County Schools |
| Elementary School | Southport |
| High School | South Brunswick |
| Listing VS Median (in Tranquil Harbour Island) | |
Price: $1,050,000 low | high Med: $580,500 sqft: 2,183 low | high Med: 1,560 $ / sqft: $481 low | high Med: $372 On site: 104 low | high Med: 180.5 | |