
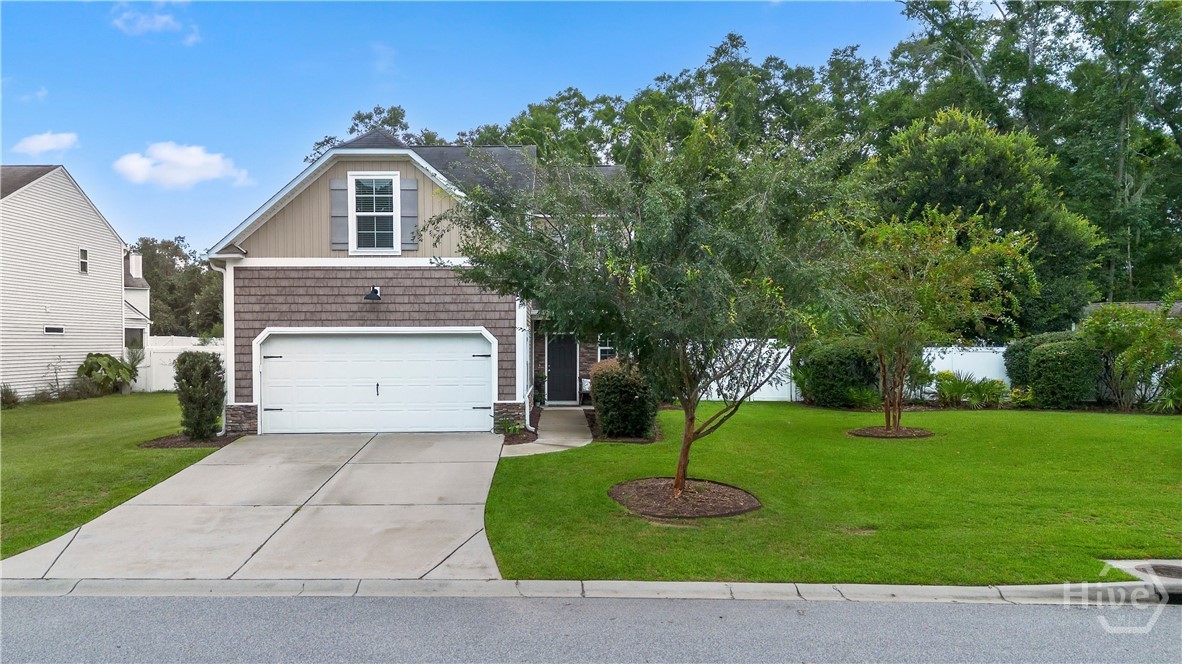
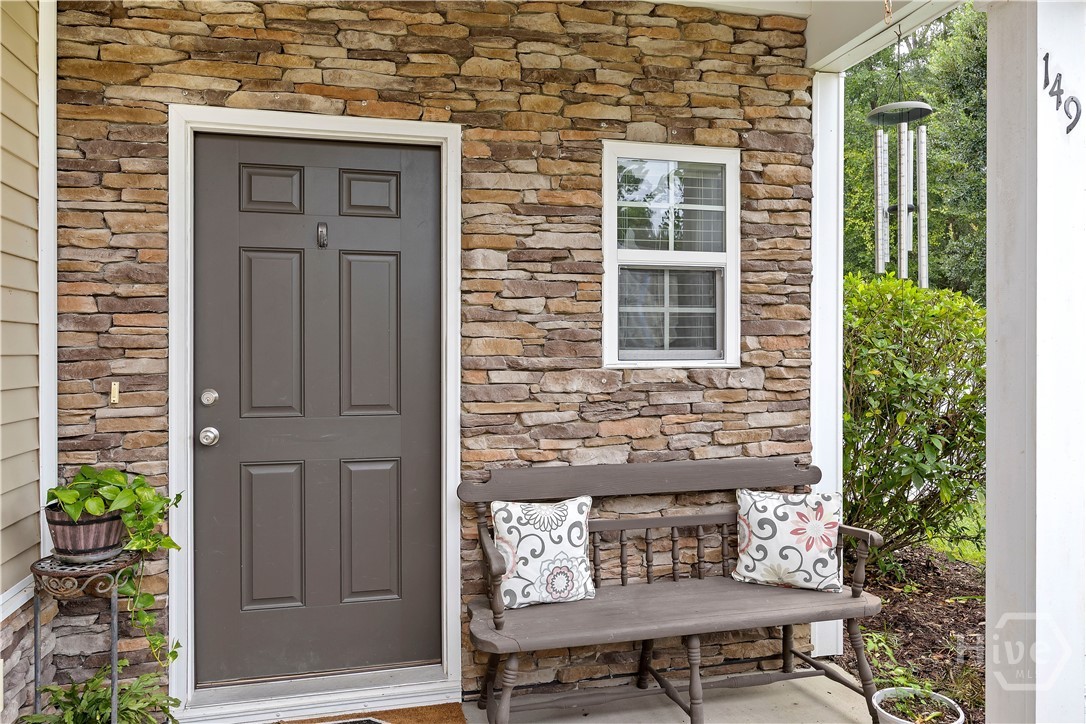
149 Red Northern Oak Way,Bluffton, SC 29910
Bluffton, SC 29910

Description
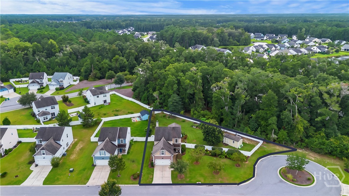
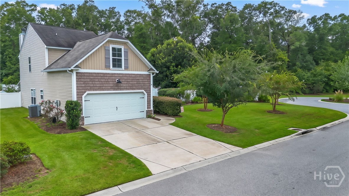
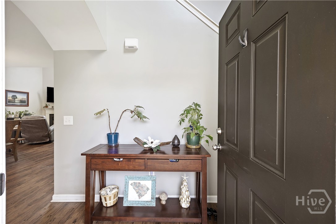
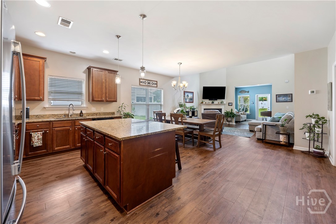
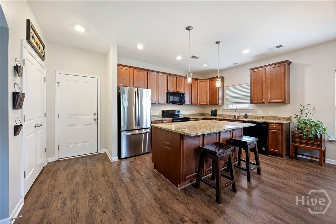
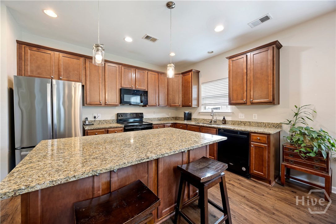
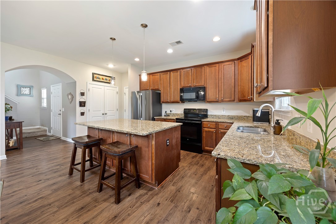
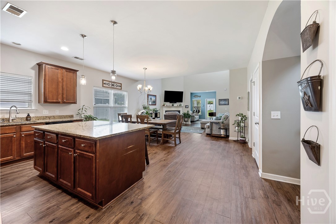
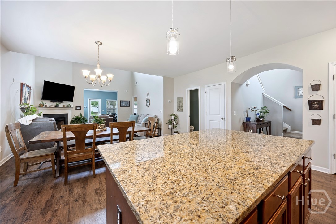
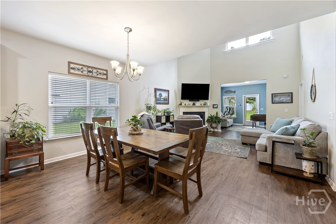
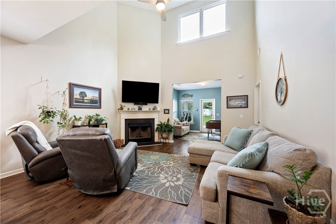
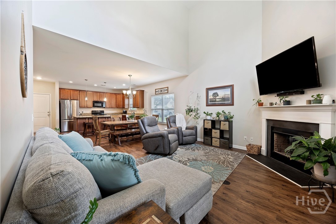
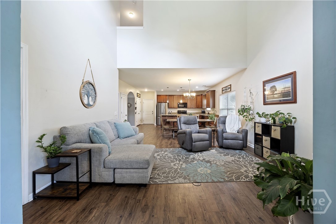
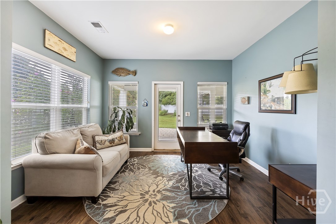
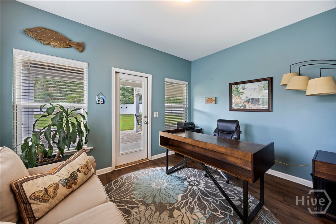
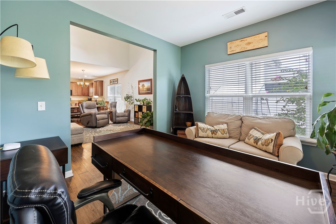
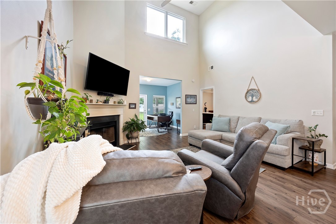
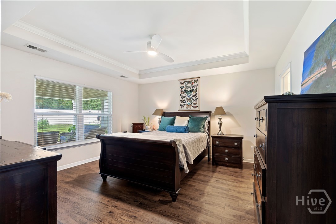
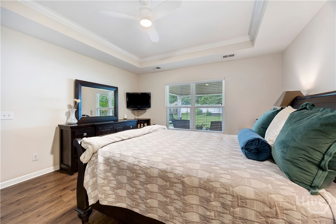
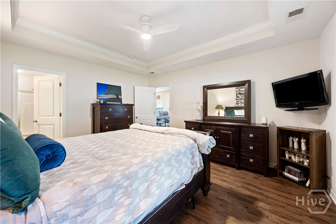
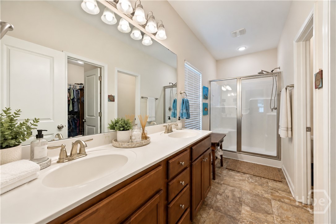
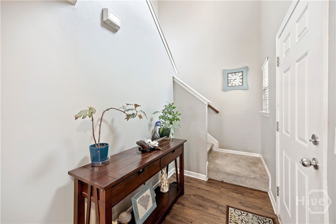
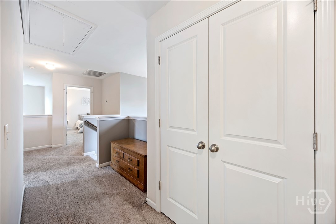
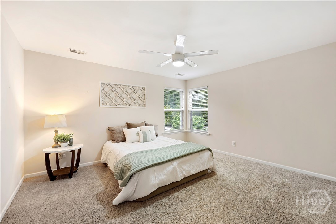
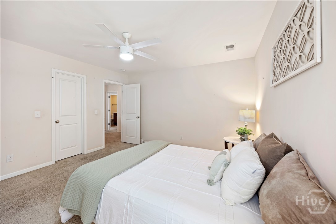
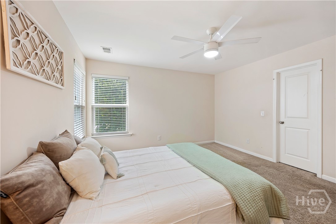
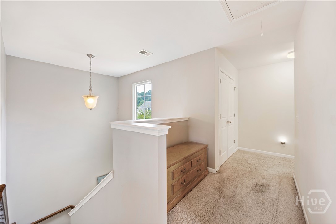
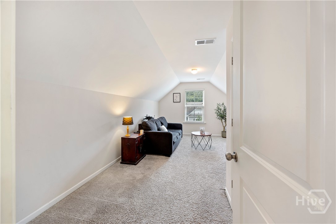
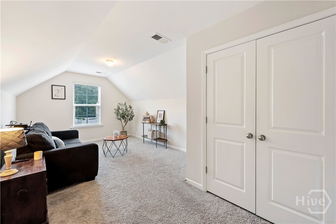
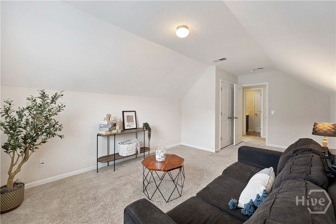
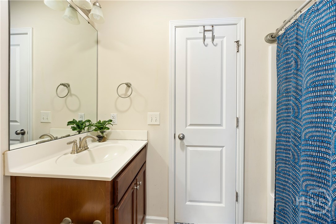
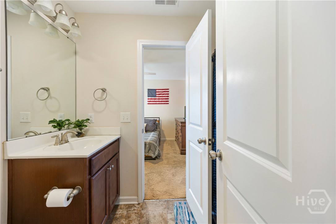
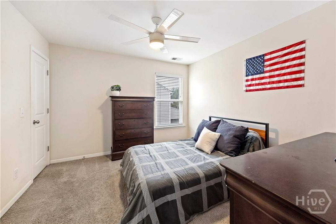
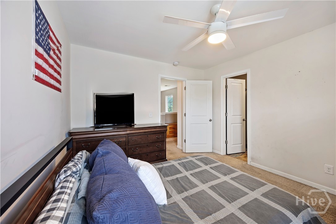
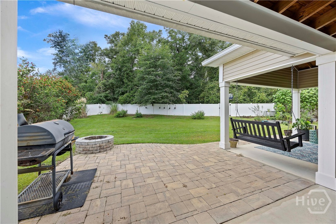
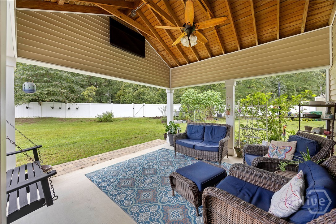
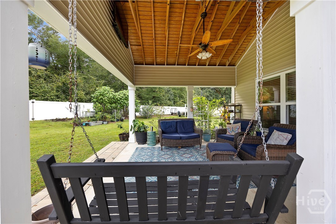
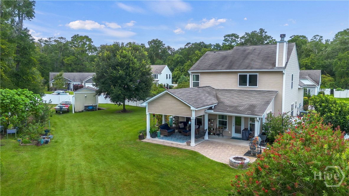
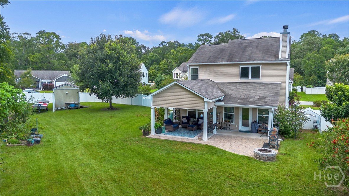
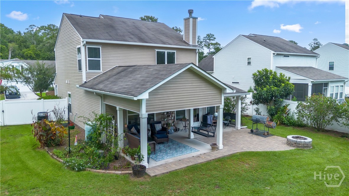
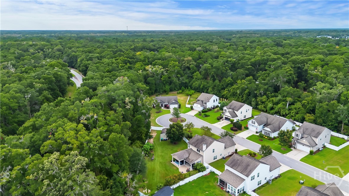
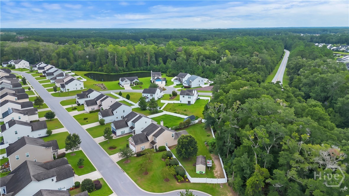
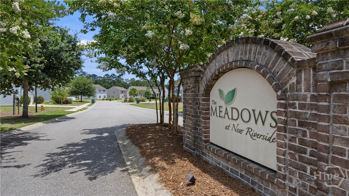
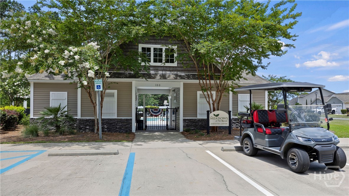
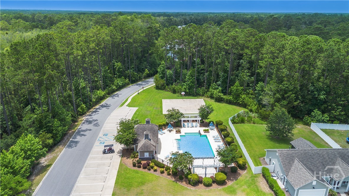
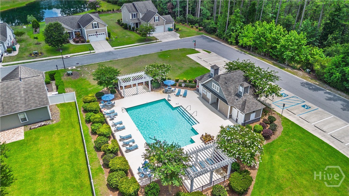
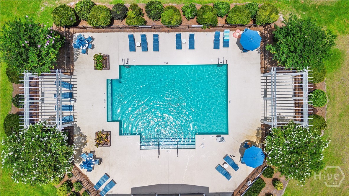
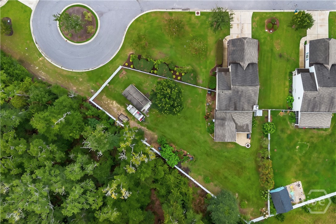
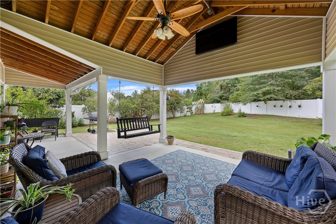
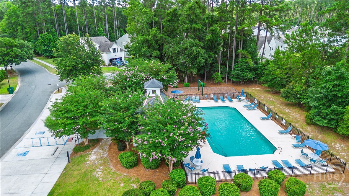
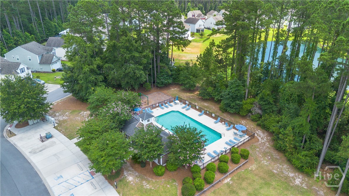
OVERSIZED FENCED LOT | COVERED OUTDOOR LIVING | WOODED VIEW | MAIN-FLOOR PRIMARY Set near the end of the cul-de-sac, on one of the largest lots in The Meadows, this 4-bedroom, 2.5-bath home is designed to make the most of its exceptional outdoor space. A large covered patio creates a natural extension of the living area, while the expansive, fully fenced backyard provides plenty of room for pets, play, gardening, and entertaining, all backed by a peaceful wooded view. Off the open-air patio is a built-in fire pit. A substantial storage shed with electricity adds even more functionality for tools, lawn equipment, hobbies, or additional storage. The main living area begins in the kitchen, where rich cabinetry, granite countertops, a center island, and pantry provide plenty of workspace and storage. The kitchen flows into the dining area, which opens directly to the living room. A fireplace anchors the space, while the dramatic two-story cathedral ceiling creates an open, airy feel and adds architectural interest. Just beyond the living room, the sunroom offers an additional place to relax, work from home, or enjoy the wooded backyard view. The first-floor primary suite offers the convenience of main-level living and includes a walk-in closet and ensuite with dual sinks and a walk-in shower. Upstairs are three additional bedrooms and a full bath, providing flexibility for loved ones, guests, office space, or hobbies. The Meadows is a golf cart-friendly community, and residents enjoy community amenities including swimming pools, a playground, basketball court, and nearby walking and biking trails. The New Riverside location provides convenient access to shopping, restaurants, parks, and everyday services, with an easy drive to Old Town Bluffton, Hilton Head Island, Savannah, and Beaufort.
Details
| MLS # | SA364843 |
|---|---|
| Listing Type | For Sale |
| Style | House |
| HOA Dues | $1,045 |
| Sub-Type | Resale |
| Status | Active |
| Year | 2017 |
| Days On Site | 38 |
| Listing Provided By | The HomesFinder Realty Group | Lisa G. Newton |
Features
| Bed(s) | 4 |
|---|---|
| Bath(s) | 3 Total |
| SQ Feet | 2,297 |
| Garage | 2 |
| Story(s) | 2 |
| Zoning | Single Family |
| Acreage | 0.38 |
| Property View | Trees, Woods |
Interior
| Interior Features | Tray Ceiling(s), Ceiling Fan(s), Cathedral Ceiling(s), Double Vanity, Entrance Foyer, High Ceilings, Kitchen Island, Main Level Primary, Primary Suite, Pantry, Recessed Lighting |
|---|---|
| Heating Yes / No | Yes |
| Cooling Yes / No | Yes |
| Cooling | Central Air, Electric |
| Fireplace Features | Great Room, Wood Burning |
| Fireplace Yes / No | Yes |
| Laundry Features | Laundry Room |
| Rooms Total | 4 |
Exterior
| Exterior Features | Fire Pit |
|---|---|
| Roof | Composition |
| Foundation Details | Slab |
| Lot Features | Cul-De-Sac, Garden, Sprinkler System, Wooded |
| Community Features | Pool, Playground, Park, Sidewalks, Trails/Paths |
| View | Trees/Woods |
| Construction Materials | Stone, Vinyl Siding |
Parking
| Garage Yes / No | Yes |
|---|---|
| Parking Features | Attached, Garage Door Opener |
Utilities
| Utilities | Underground Utilities |
|---|
Taxes
| Tax Legal Description | LOT 11 SOUTHERN OAKS PH 4B PB144 PG143 PB144 PG183 PB147 PG158 |
|---|
Area Information
| State | SC |
|---|---|
| County | Beaufort |
| City | Bluffton |
| Zip Code | 29910 |
| Listing VS Median (in 29910) | |
Price: $480,000 low | high Med: $439,000 sqft: 2,297 low | high Med: 2,060 $ / sqft: $209 low | high Med: $214 On site: 38 low | high Med: 34 | |
Market Activity 29910
Request a showing
Request a showing
Contact
Learn More About This Property

| State | SC |
|---|---|
| County | Beaufort |
| City | Bluffton |
| Zip Code | 29910 |
| Listing VS Median (in 29910) | |
Price: $480,000 low | high Med: $439,000 sqft: 2,297 low | high Med: 2,060 $ / sqft: $209 low | high Med: $214 On site: 38 low | high Med: 34 | |