
1534 Kensington Road 77,Hendersonville, NC 28791
Hendersonville, NC 28791

Description
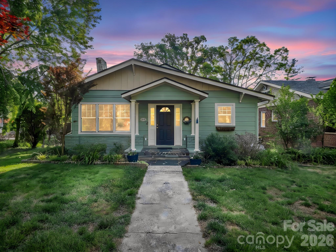
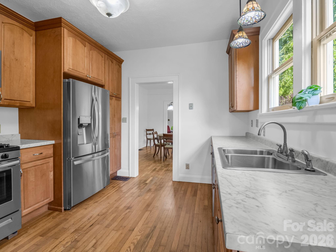
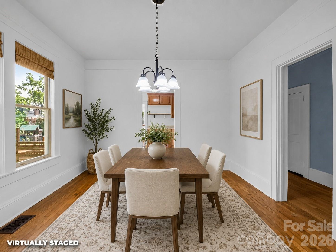
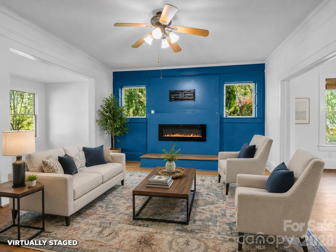
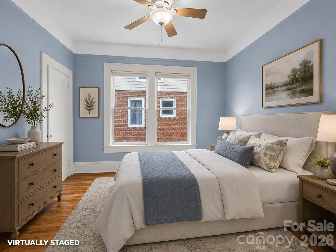
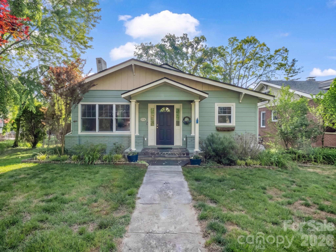
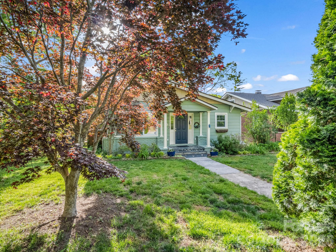
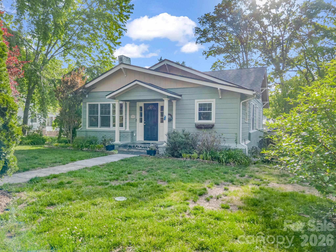
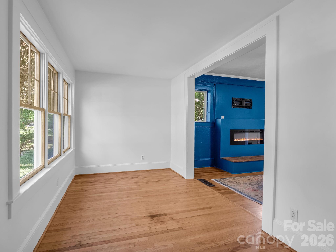
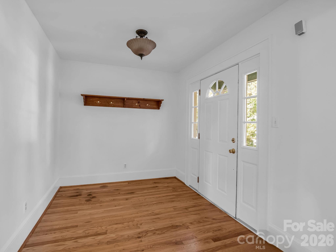
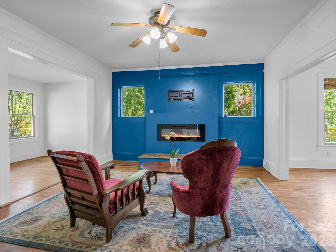
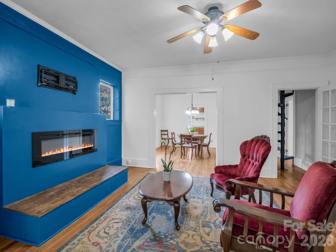
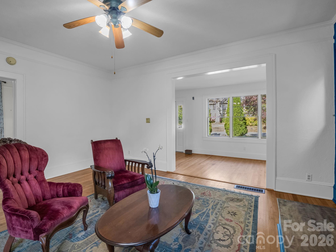
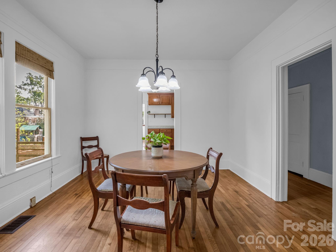
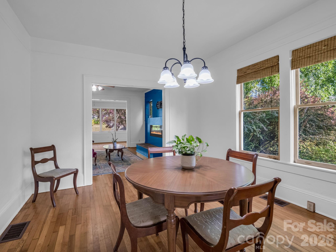
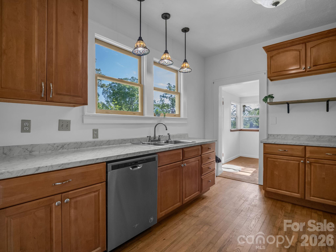
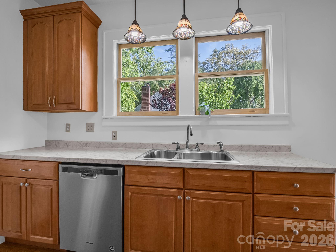
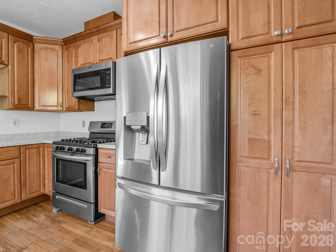
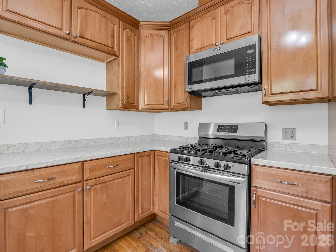
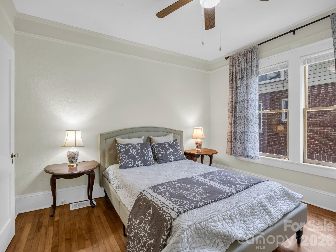
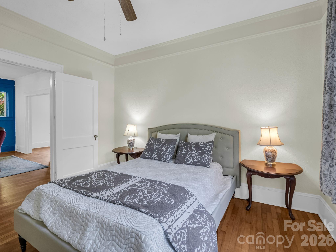
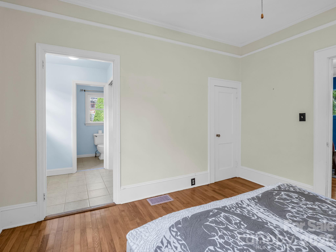
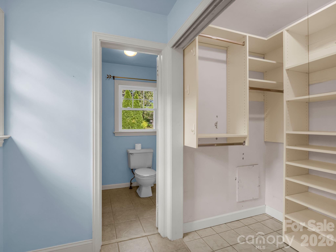
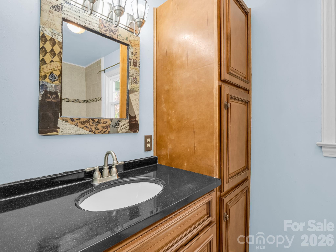
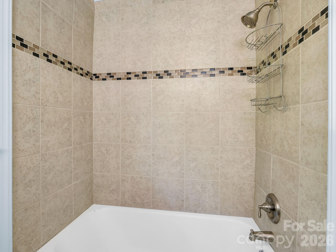
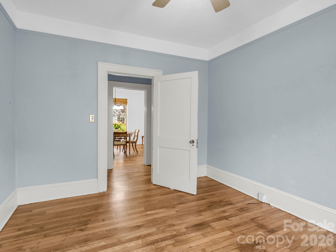
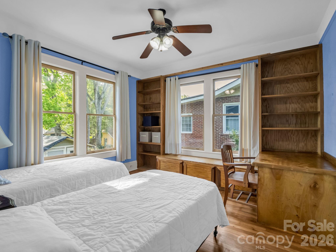
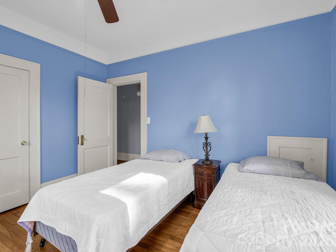
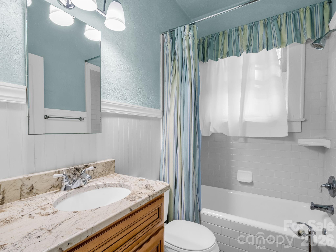
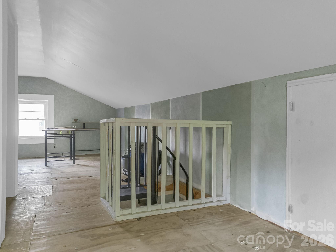
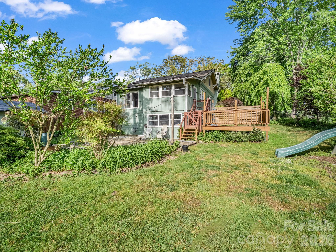
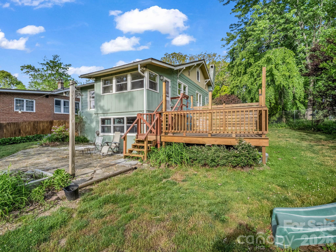
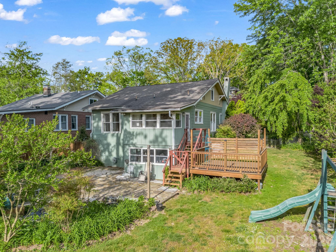
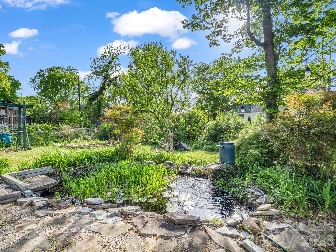
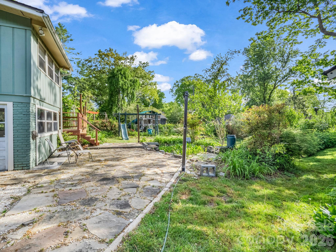
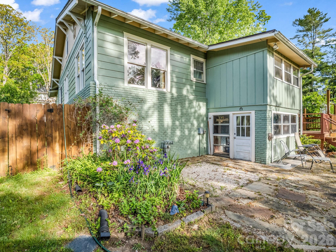
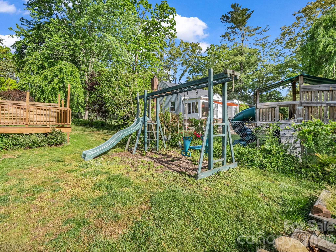
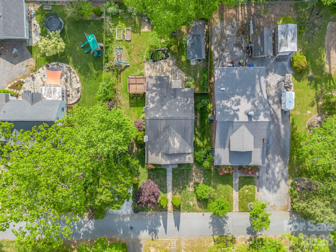
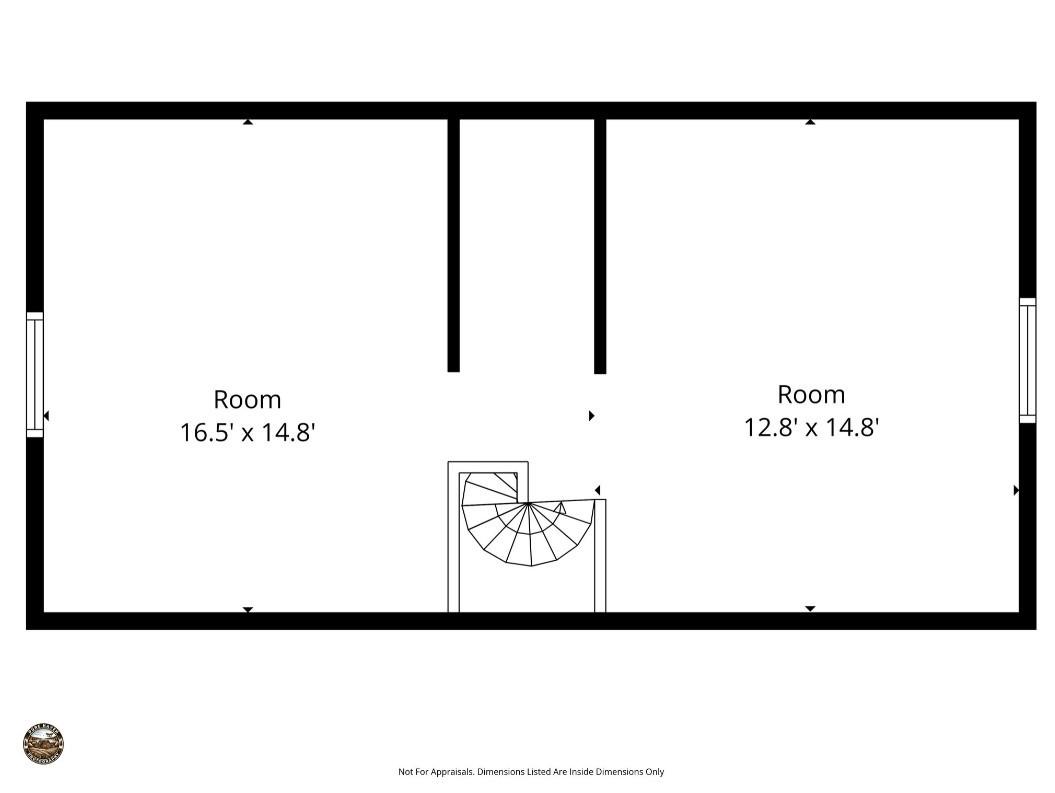
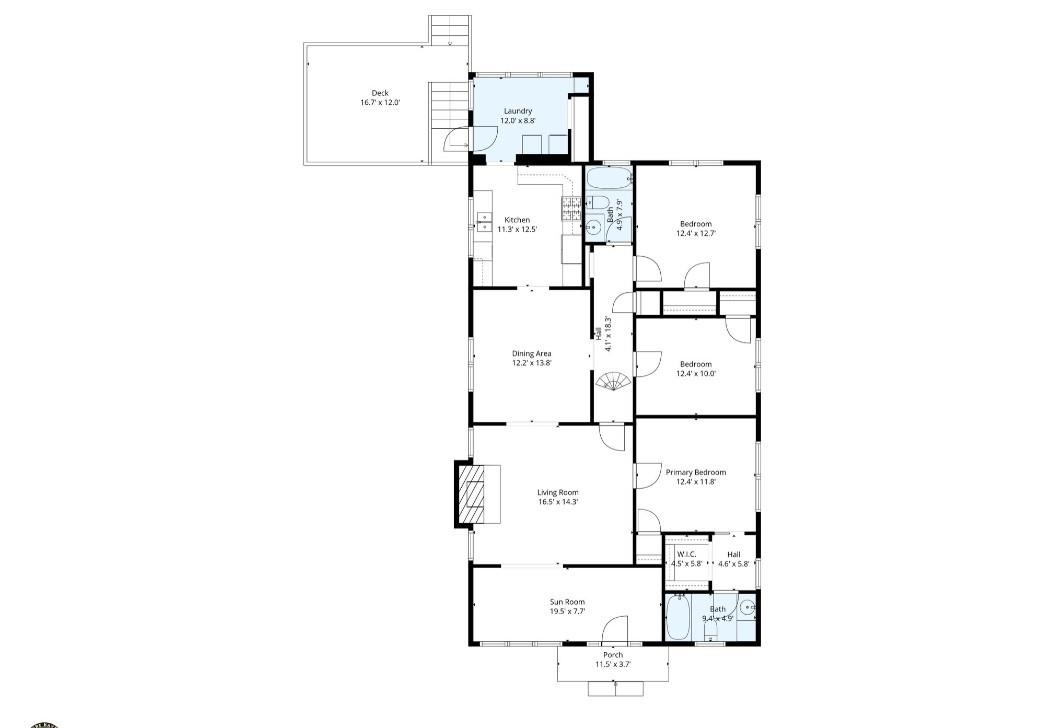
Historic Druid Hills bungalow, now offered at $528,500! Built in 1926 and filled with the character buyers love in an established Hendersonville home, 1534 Kensington Road offers 3 bedrooms, 2 baths and 1,638 square feet of inviting main-level living. Step through the front sunroom into bright, open living and dining spaces featuring beautiful wood floors, high ceilings, detailed molding and classic trim. The primary suite includes a private bath and walk-in closet, while one of the secondary bedrooms stands out with abundant natural light, built-in shelving and a built-in desk-perfect for working from home, reading or creating. Upstairs, partially finished attic space adds nearly 500 square feet of additional flexible-use space outside the advertised HLA, ideal for hobbies, a playroom, studio or storage (ceiling height just under 7 feet). Outside, mature Japanese maples, established landscaping, a tranquil pond, fenced backyard and deck create a setting that feels worlds away while still being close to everything. Enjoy tree-lined Druid Hills, nearby schools, and easy access to Downtown Hendersonville's restaurants, coffee shops, parks, library, shopping and entertainment. If you've been waiting for a home with history, personality and a WALKABLE location that's hard to replicate, it's time to take another look at Kensington.
Details
| MLS # | 4378641 |
|---|---|
| Listing Type | For Sale |
| Style | House |
| Sub-Type | Resale |
| Status | Active |
| Year | 1926 |
| Days On Site | 171 |
| Listing Provided By | EXP Realty LLC | Kirsten Paris |
Features
| Bed(s) | 3 |
|---|---|
| Bath(s) | 2 Total |
| SQ Feet | 1,638 |
| Story(s) | 1 |
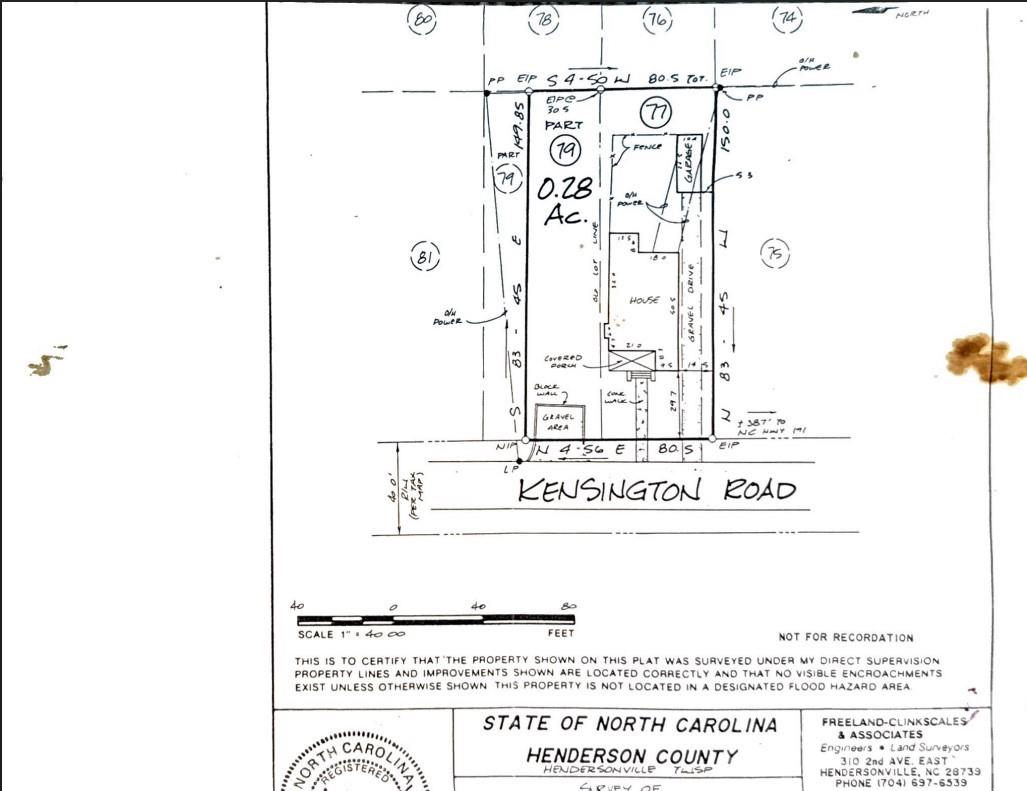
| Acreage | 0.27 |
Interior
| Cooling | Central Air |
|---|---|
| Heating | Central, Natural Gas |
| Interior Features | Attic Other, Attic Walk In, Built-in Features, Open Floorplan, Storage, Walk-In Closet(s) |
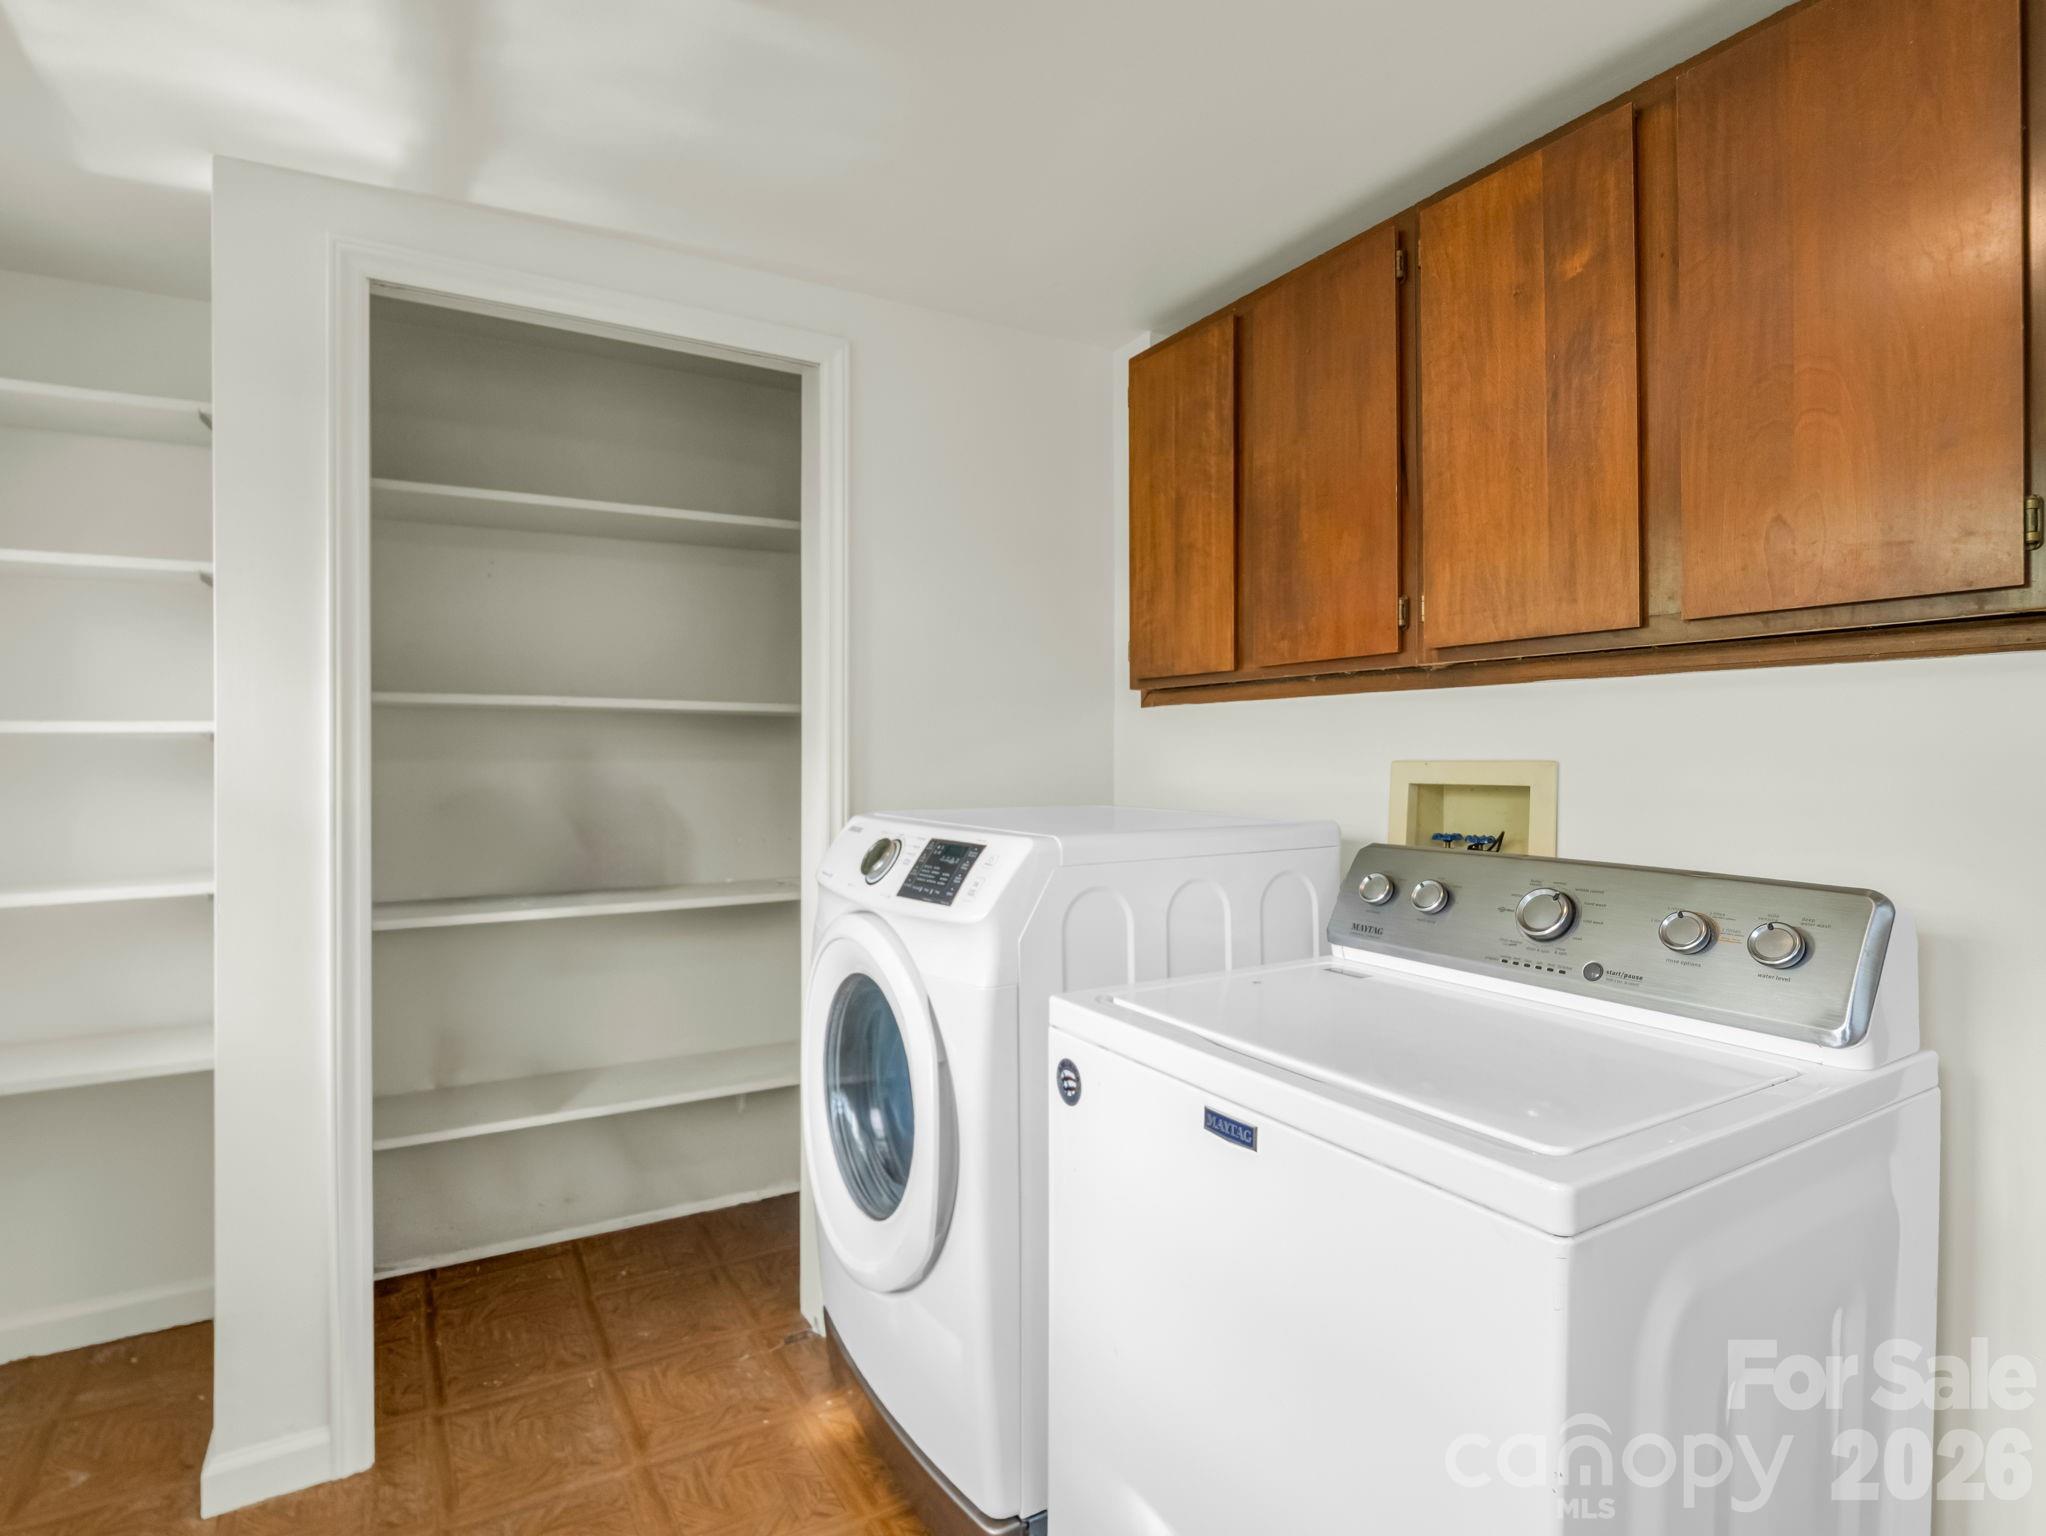
| Appliances | Dishwasher, Dryer, Electric Oven, Gas Range, Microwave, Refrigerator, Washer, Washer/Dryer |
Exterior
| Exterior Features | Other - See Remarks |
|---|---|
| Roof | Architectural Shingle |
| Construction Materials | Brick Partial, Wood |
| Foundation Details | Crawl Space |
| Lot Features | Level, Wooded |
Parking
| Garage Yes / No | No |
|---|---|
| Parking Features | Parking Space(s) |
Utilities
| Utilities | Natural Gas |
|---|
Other
| List Aor | Hendersonville Board of Realtors |
|---|
Taxes
| Property | 283000 |
|---|
Area Information
| State | NC |
|---|---|
| County | Henderson |
| City | Hendersonville |
| Zip Code | 28791 |
| Area | Henderson |
| Community Name | Druid Hills |
| School District | Hendersonville |
| Elementary School | Bruce Drysdale |
| High School | Hendersonville |
| Listing VS Median (in Druid Hills) | |
Price: $528,500 low | high Med: $395,000 sqft: 1,638 low | high Med: 1,473 $ / sqft: $323 low | high Med: $271 On site: 171 low | high Med: 139.5 | |
Market Activity 28791
Request a showing
Request a showing
 Listings courtesy of Canopy MLS as distributed by MLS GRID.
Based on information submitted to the MLS GRID as of October 25, 2026 at 12:21:11 PM PDT All data is obtained from various sources and may not have been verified by broker or MLS GRID. Supplied Open House Information is subject to change without notice. All information should be independently reviewed and verified for accuracy. Properties may or may not be listed by the office/agent presenting the information.
The Digital Millennium Copyright Act of 1998, 17 U.S.C. § 512 (the “DMCA”) provides recourse for copyright owners who believe that material appearing on the Internet infringes their rights under U.S. copyright law. If you believe in good faith that any content or material made available in connection with our website or services infringes your copyright, you (or your agent) may send us a notice requesting that the content or material be removed, or access to it blocked. Notices must be sent in writing by email to DMCAnotice@MLSGrid.com.
“The DMCA requires that your notice of alleged copyright infringement include the following information: (1) description of the copyrighted work that is the subject of claimed infringement; (2) description of the alleged infringing content and information sufficient to permit us to locate the content; (3) contact information for you, including your address, telephone number and email address; (4) a statement by you that you have a good faith belief that the content in the manner complained of is not authorized by the copyright owner, or its agent, or by the operation of any law; (5) a statement by you, signed under penalty of perjury, that the information in the notification is accurate and that you have the authority to enforce the copyrights that are claimed to be infringed; and (6) a physical or electronic signature of the copyright owner or a person authorized to act on the copyright owner’s behalf. Failure to include all of the above information may result in the delay of the processing of your complaint.
Contact
Learn More About This Property

| State | NC |
|---|---|
| County | Henderson |
| City | Hendersonville |
| Zip Code | 28791 |
| Area | Henderson |
| Community Name | Druid Hills |
| School District | Hendersonville |
| Elementary School | Bruce Drysdale |
| High School | Hendersonville |
| Listing VS Median (in Druid Hills) | |
Price: $528,500 low | high Med: $395,000 sqft: 1,638 low | high Med: 1,473 $ / sqft: $323 low | high Med: $271 On site: 171 low | high Med: 139.5 | |