
 In-Person: 10/25 2:00 PM - 4:00 PM
1550 Coventry Road,Charlotte, NC 28211
Charlotte, NC 28211





Description
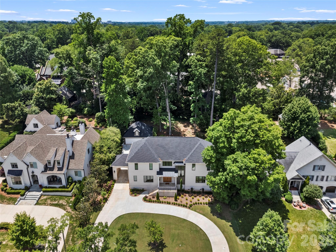
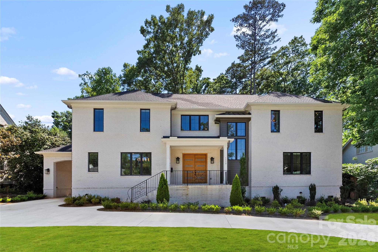
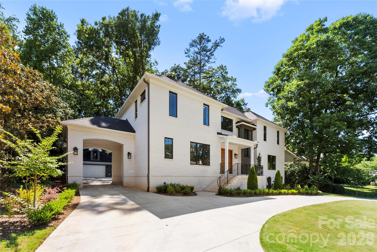
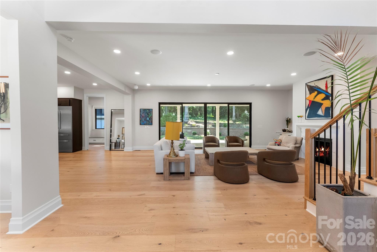
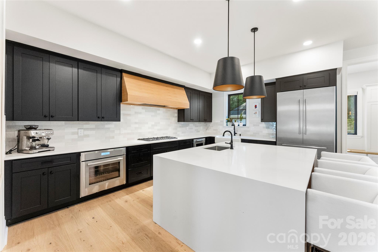
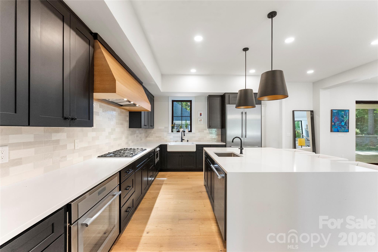
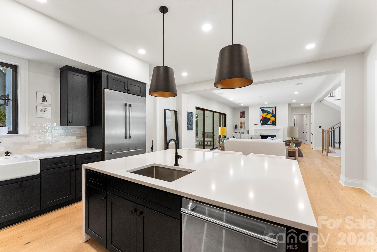
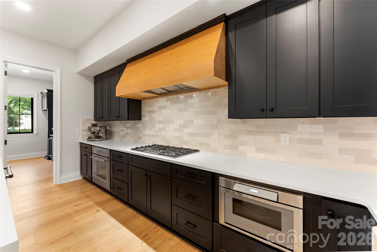
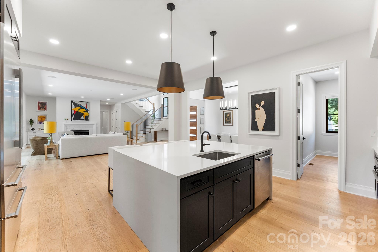
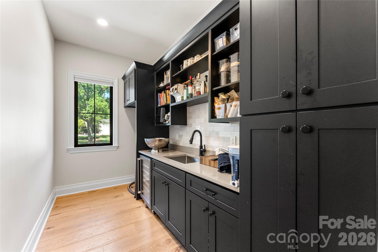
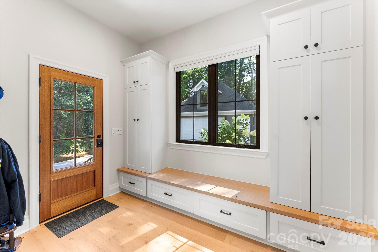
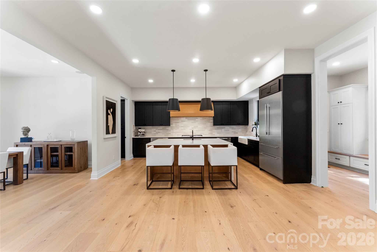
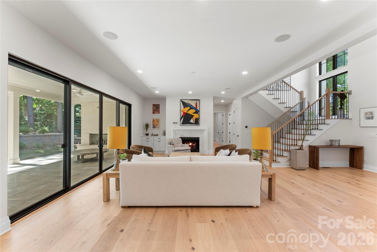
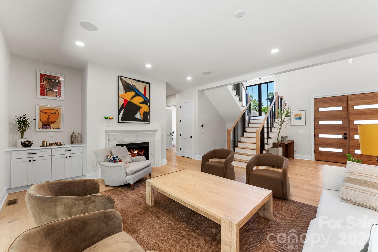
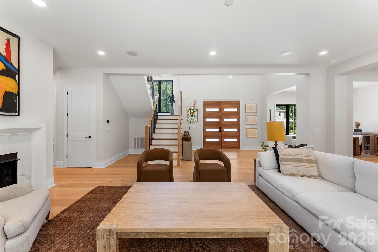
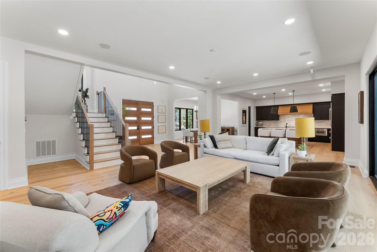
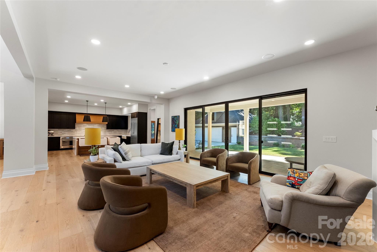
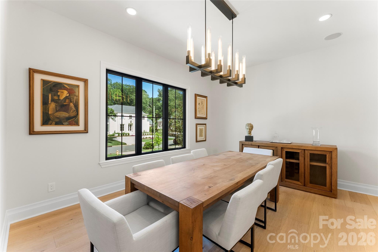
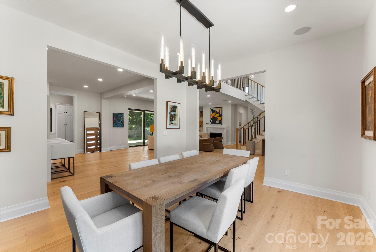
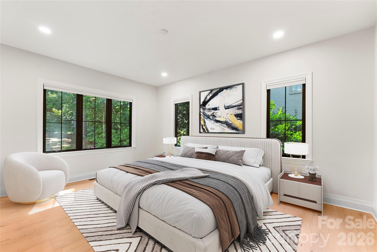
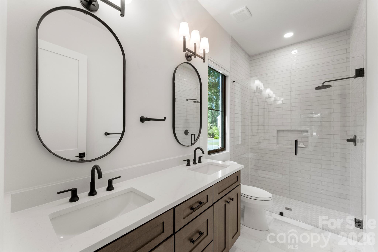
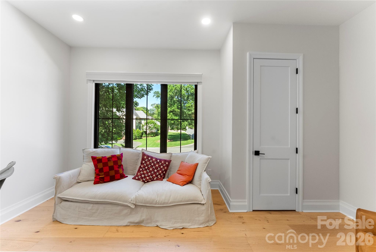
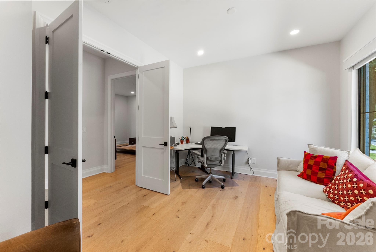
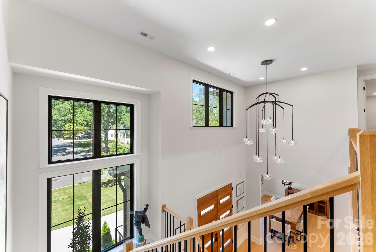
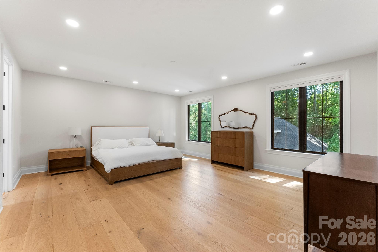
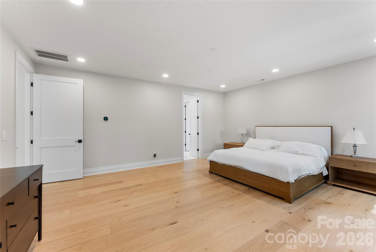
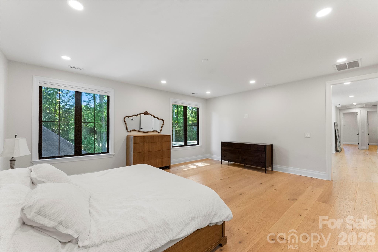
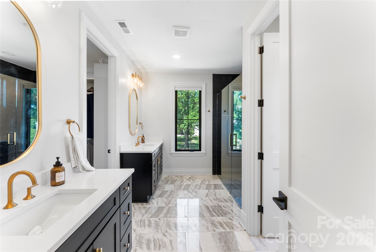
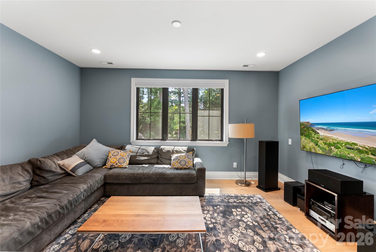
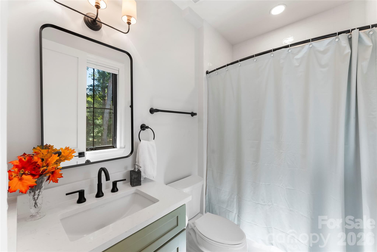
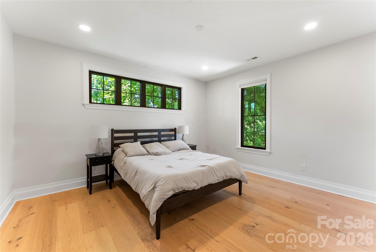
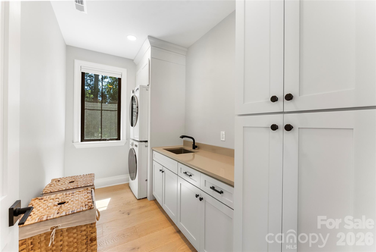
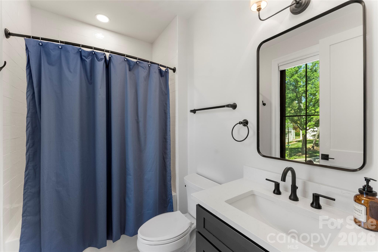
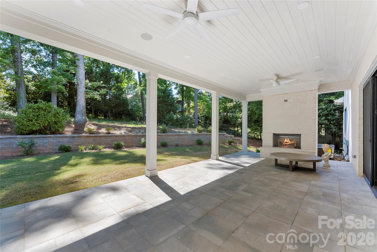
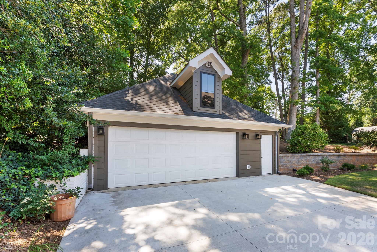
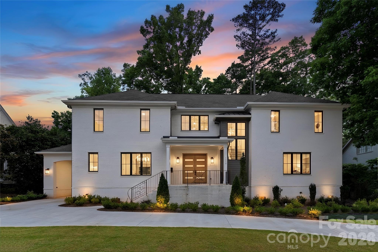
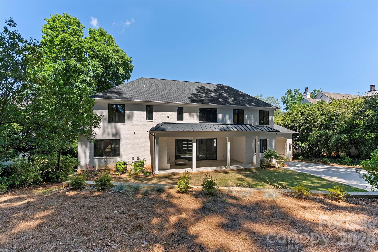
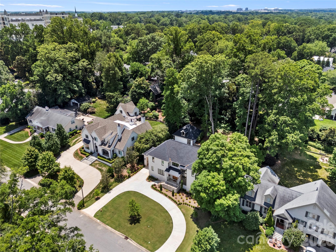
Positioned on a rare, private .45-acre homesite in the heart of Cotswold, this custom-built luxury residence offers an exceptional blend of thoughtful design, upscale finishes, and everyday functionality-just minutes from SouthPark, Uptown, top-rated schools, dining, and shopping. Designed for the way people live today, the wide-open floorplan creates seamless flow between the home's main gathering spaces while still maintaining warmth and character throughout. At the center of the home, the chef's kitchen is both beautiful and highly functional, featuring premium appliances, a gas range with custom hood, double ovens, an oversized island, and an expansive walk-in pantry complete with a prep area, beverage station, and space for a second full-size refrigerator. The kitchen opens effortlessly to the spacious great room, where custom built-ins and a fireplace create an inviting atmosphere for entertaining or relaxing at home. The main level offers incredible flexibility, including a private guest suite or secondary primary retreat with a large walk-in closet and spa-inspired bath, along with an additional room ideal for a home office, study, or flex space. Upstairs, you'll find three generously sized bedroom suites, each with its own private bath, plus a large bonus/media room perfect for movie nights, game days, a playroom, or recreation space. Outdoor living is equally impressive. A covered rear porch with fireplace overlooks a secluded backyard setting with multiple flat terraces and endless possibilities. The upper portion of the lot offers potential space for a future pool, guest house, detached office, fitness studio, or ADU. Completing the property is a rare porte-cochere, a two-car garage, and substantial unfinished space above the garage ready to be customized to suit your needs. Offering a combination of luxury, flexibility, privacy, and future potential that is increasingly difficult to find, this nearly new custom home presents a rare opportunity in one of Charlotte's most desirable neighborhoods.
Details
| MLS # | 4406739 |
|---|---|
| Listing Type | For Sale |
| Style | House |
| Sub-Type | Resale |
| Status | Active |
| Year | 2024 |
| Days On Site | 92 |
| Listing Provided By | Berkshire Hathaway HomeServices Carolinas Realty | John Siddons |
Features
| Bed(s) | 5 |
|---|---|
| Bath(s) | 5 Total |
| SQ Feet | 4,090 |
| Garage | 2 |
| Story(s) | 2 |
| Acreage | 0.45 |
| Property View | City |
Interior
| Cooling | Central Air |
|---|---|
| Heating | Central |
| Interior Features | Attic Stairs Pulldown, Built-in Features, Drop Zone, Entrance Foyer, Kitchen Island, Open Floorplan, Pantry, Walk-In Closet(s), Walk-In Pantry |
| Window Features | Window Treatments |
| Appliances | Dishwasher, Disposal, Gas Range, Microwave, Oven, Refrigerator |
Exterior
| Roof | Architectural Shingle |
|---|---|
| Construction Materials | Brick Full |
| Foundation Details | Crawl Space |
Parking
| Garage Yes / No | Yes |
|---|---|
| Parking Features | Detached Garage |
Utilities
| Utilities | Electricity Connected, Natural Gas |
|---|
Other
| List Aor | Canopy Realtor Association |
|---|
Taxes
| Property | 1293000 |
|---|
Area Information
| State | NC |
|---|---|
| County | Mecklenburg |
| City | Charlotte |
| Zip Code | 28211 |
| Area | Mecklenburg |
| Community Name | Cotswold |
| School District | Myers Park |
| Elementary School | Eastover |
| High School | Myers Park |
| Listing VS Median (in Cotswold) | |
Price: $2,400,000 low | high Med: $1,299,000 sqft: 4,090 low | high Med: 3,398 $ / sqft: $587 low | high Med: $382 On site: 92 low | high Med: 126.5 | |
Market Activity 28211
Request a showing
Request a showing
 Listings courtesy of Canopy MLS as distributed by MLS GRID.
Based on information submitted to the MLS GRID as of October 22, 2026 at 11:09:34 AM PDT All data is obtained from various sources and may not have been verified by broker or MLS GRID. Supplied Open House Information is subject to change without notice. All information should be independently reviewed and verified for accuracy. Properties may or may not be listed by the office/agent presenting the information.
The Digital Millennium Copyright Act of 1998, 17 U.S.C. § 512 (the “DMCA”) provides recourse for copyright owners who believe that material appearing on the Internet infringes their rights under U.S. copyright law. If you believe in good faith that any content or material made available in connection with our website or services infringes your copyright, you (or your agent) may send us a notice requesting that the content or material be removed, or access to it blocked. Notices must be sent in writing by email to DMCAnotice@MLSGrid.com.
“The DMCA requires that your notice of alleged copyright infringement include the following information: (1) description of the copyrighted work that is the subject of claimed infringement; (2) description of the alleged infringing content and information sufficient to permit us to locate the content; (3) contact information for you, including your address, telephone number and email address; (4) a statement by you that you have a good faith belief that the content in the manner complained of is not authorized by the copyright owner, or its agent, or by the operation of any law; (5) a statement by you, signed under penalty of perjury, that the information in the notification is accurate and that you have the authority to enforce the copyrights that are claimed to be infringed; and (6) a physical or electronic signature of the copyright owner or a person authorized to act on the copyright owner’s behalf. Failure to include all of the above information may result in the delay of the processing of your complaint.
Contact
Learn More About This Property

| Open House |
|---|
| In-Person 10/25 2:00 PM - 4:00 PM |
| State | NC |
|---|---|
| County | Mecklenburg |
| City | Charlotte |
| Zip Code | 28211 |
| Area | Mecklenburg |
| Community Name | Cotswold |
| School District | Myers Park |
| Elementary School | Eastover |
| High School | Myers Park |
| Listing VS Median (in Cotswold) | |
Price: $2,400,000 low | high Med: $1,299,000 sqft: 4,090 low | high Med: 3,398 $ / sqft: $587 low | high Med: $382 On site: 92 low | high Med: 126.5 | |