Price Reduced Listing
1644 Star Cross Drive SW,Shallotte, NC 28470
Shallotte, NC 28470


Description
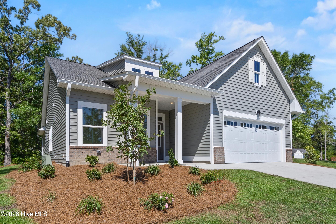
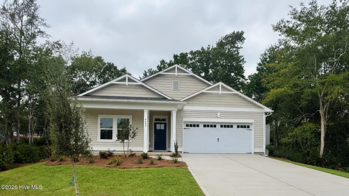
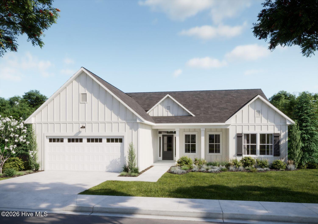
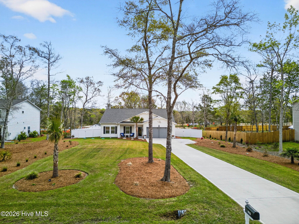
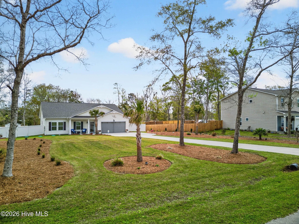
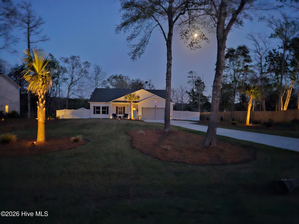
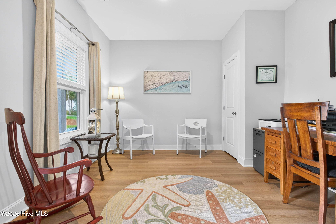
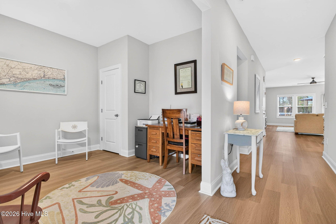
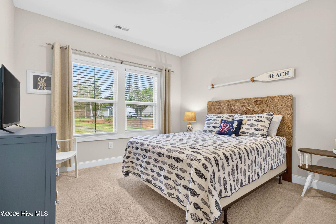
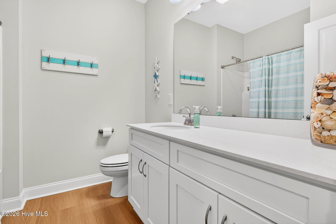
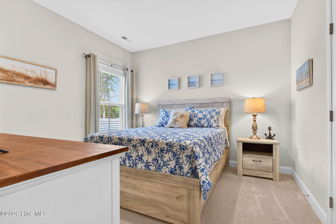
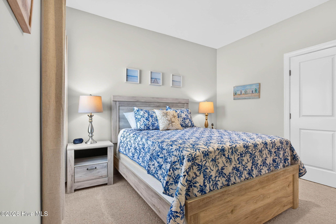
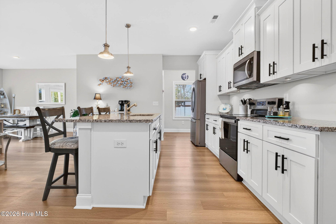
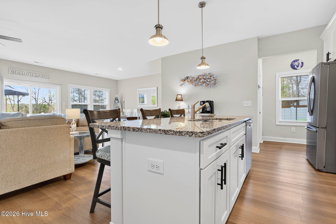
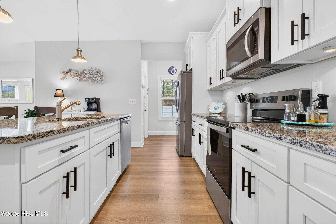
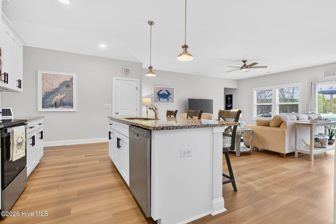
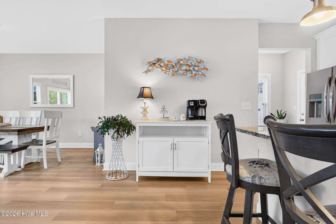
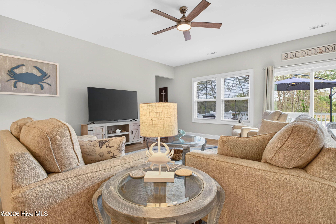
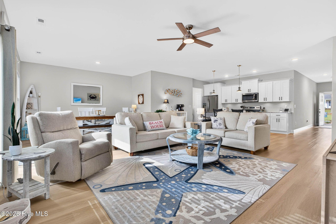
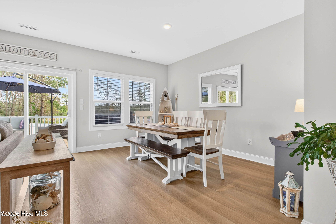
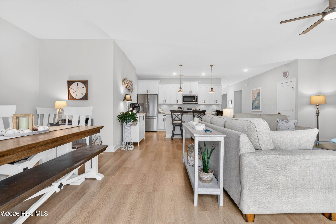
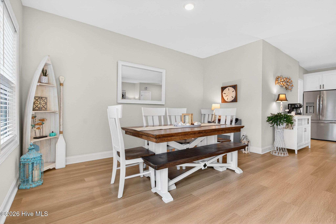
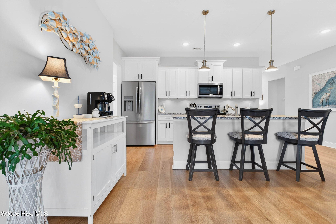
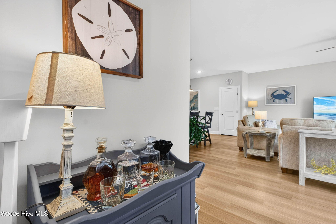
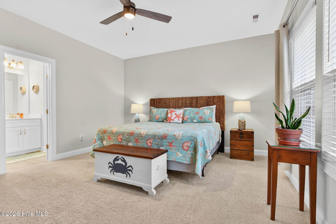
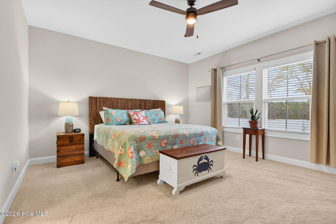
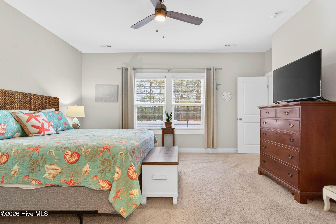
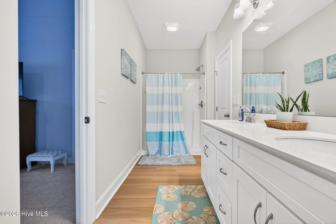
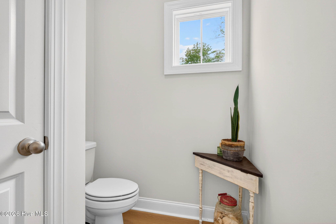
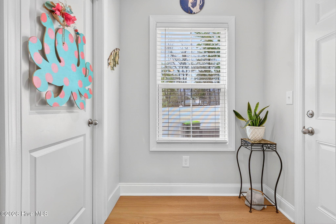
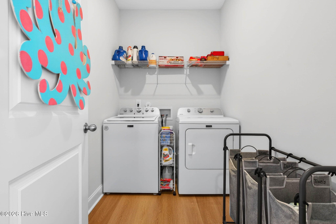
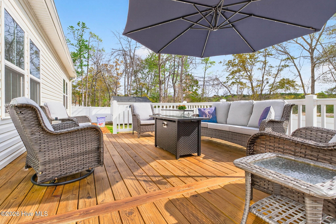
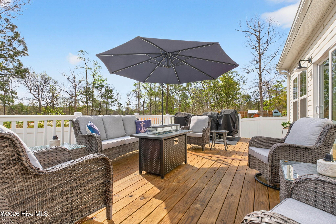
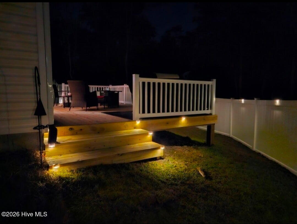
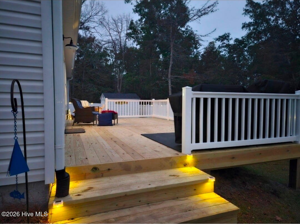
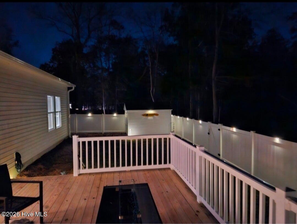
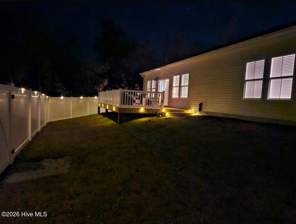
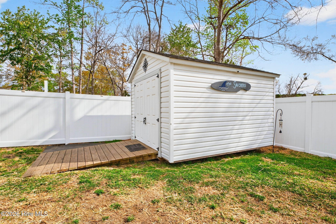
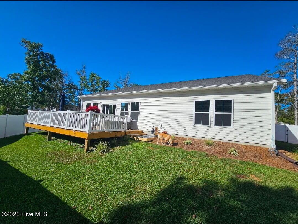
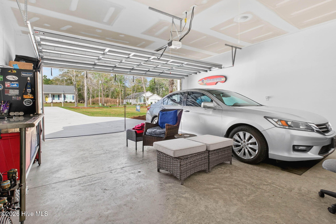
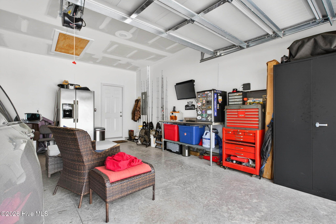
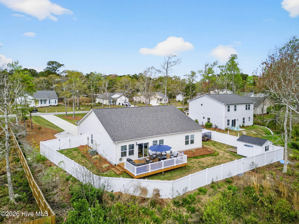
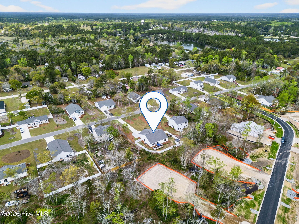
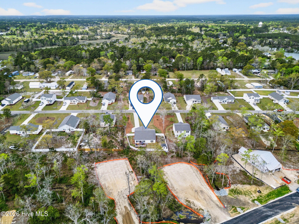
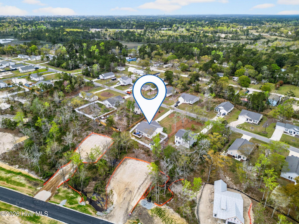
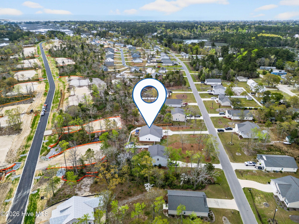
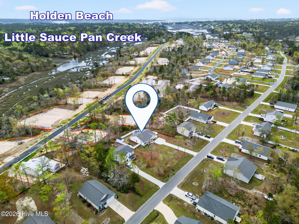
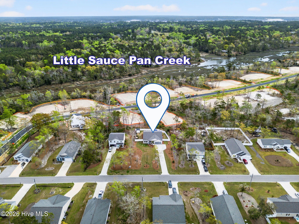
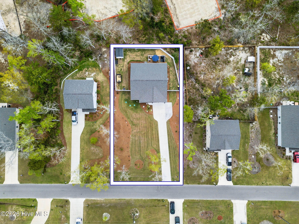
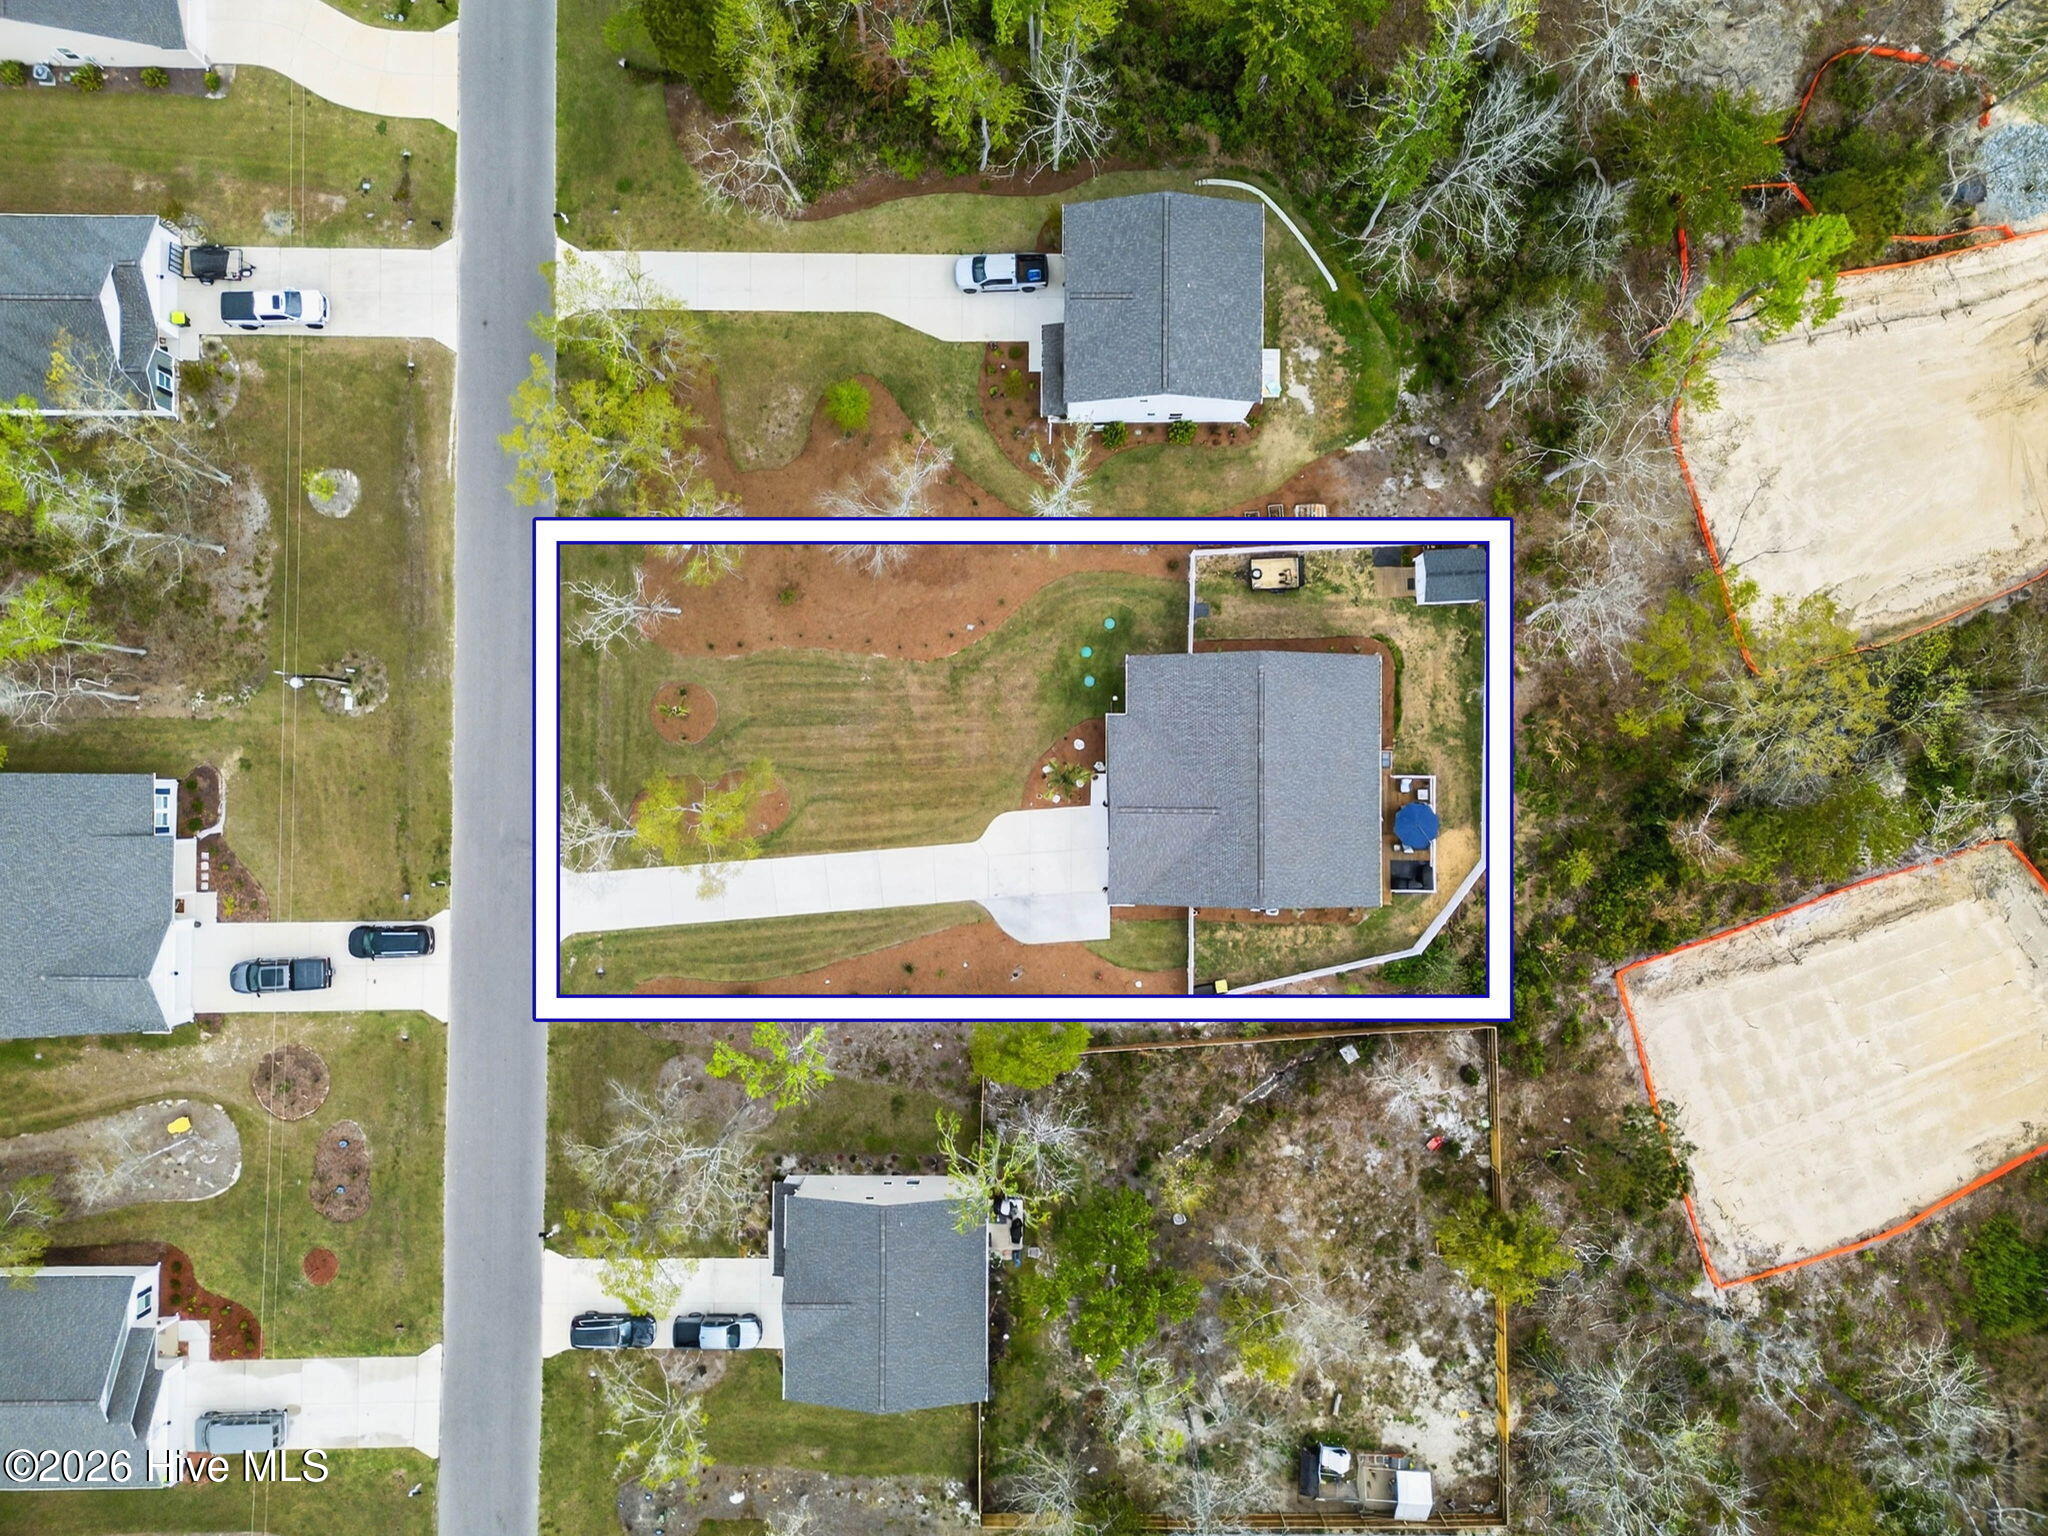
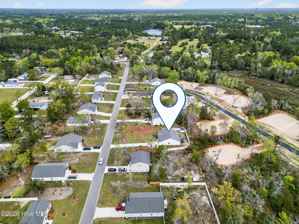
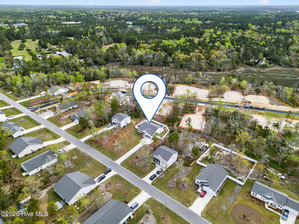
IMPROVED PRICE!!!! Adorable and move-in ready, this 2024 built home offers 3-bedrooms and 2-bathrooms in a desirable open floor plan designed for easy living. A versatile flex room can be used for an office, a play room or extra living space. The spacious primary bedroom with en suite bath has two walk in closets for ample storage. You'll appreciate the the large laundry room right off the garage. Step outside to enjoy the 24x14 deck, ideal for entertaining, drinking your morning coffee and a peek of the Little Sauce Pan Creek. A fenced backyard with 2 walk through gates and a drive through gate and a storage building round out the rear exterior of the house. Lush landscaping and a deep driveway enhance the front exterior of the house. Unique advantage, this HOA has no restrictions on parking your boat, RV or trailer in the driveway and their is extra parking with the driveway kickout.
Details
| MLS # | 100564631 |
|---|---|
| Listing Type | For Sale |
| Style | House |
| HOA Dues | $420 |
| Sub-Type | Resale |
| Status | Active |
| Year | 2024 |
| Days On Site | 205 |
| Listing Provided By | CENTURY 21 Sunset Realty | Debbie M Morgan |
Features
| Bed(s) | 3 |
|---|---|
| Bath(s) | 2 Total |
| SQ Feet | 1,987 |
| Garage | 2 |
| Story(s) | 1 |
| Zoning | R-75 |
| Acreage | 0.40 |
| Property View | None |
Interior
| Interior Features | Master Downstairs, Walk-in Closet(s), High Ceilings, Solid Surface, Kitchen Island, Ceiling Fan(s), Pantry, Walk-in Shower, Blinds/Shades, Walk-In Closet(s) |
|---|---|
| Heating Yes / No | Yes |
| Cooling Yes / No | Yes |
| Cooling | Central Air |
| Fireplace Yes / No | No |
| Laundry Features | Dryer Hookup, Washer Hookup, Laundry Room |
| Rooms Total | 7 |
Exterior
| Exterior Features | Irrigation System, DP50 Windows, Thermal Doors |
|---|---|
| Roof | Shingle |
| Foundation Details | Slab |
| Lot Features | Landscaped |
| View | None |
| Construction Materials | Vinyl Siding, Wood Frame |
Parking
| Attached Garage Yes / No | Yes |
|---|---|
| Garage Yes / No | Yes |
| Parking Features | Garage Faces Front, Garage Door Opener, Paved |
Utilities
| Utilities | Water Connected |
|---|
Taxes
| Tax Assessed Value | 298570 |
|---|---|
| Tax Book Number | 16 |
| Tax Legal Description | L-84 S-II Village Green Pl-16/2 |
| Tax Year | 2025 |
Area Information
| State | NC |
|---|---|
| County | Brunswick |
| City | Shallotte |
| Zip Code | 28470 |
| Community Name | Village Green SHLTE |
| School District | Brunswick County Schools |
| Elementary School | Union |
| High School | West Brunswick |
| Listing VS Median (in Village Green SHLTE) | |
Price: $355,000 low | high Med: $444,900 sqft: 1,987 low | high Med: 2,272 $ / sqft: $179 low | high Med: $196 On site: 205 low | high Med: 105.5 | |
Market Activity 28470
Request a showing
Request a showing
Contact
Learn More About This Property

| State | NC |
|---|---|
| County | Brunswick |
| City | Shallotte |
| Zip Code | 28470 |
| Community Name | Village Green SHLTE |
| School District | Brunswick County Schools |
| Elementary School | Union |
| High School | West Brunswick |
| Listing VS Median (in Village Green SHLTE) | |
Price: $355,000 low | high Med: $444,900 sqft: 1,987 low | high Med: 2,272 $ / sqft: $179 low | high Med: $196 On site: 205 low | high Med: 105.5 | |