222 Diamond Court,Jacksonville, NC 28546
Jacksonville, NC 28546

Description
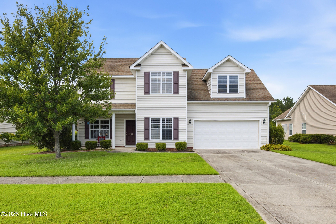
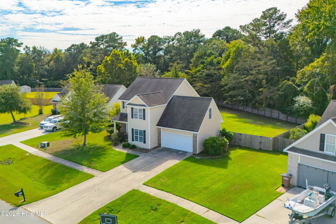
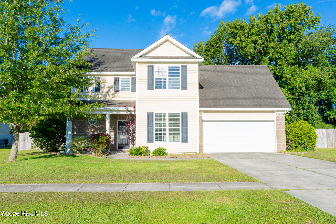
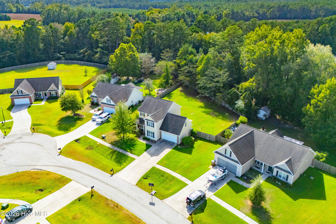
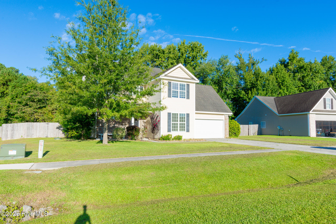
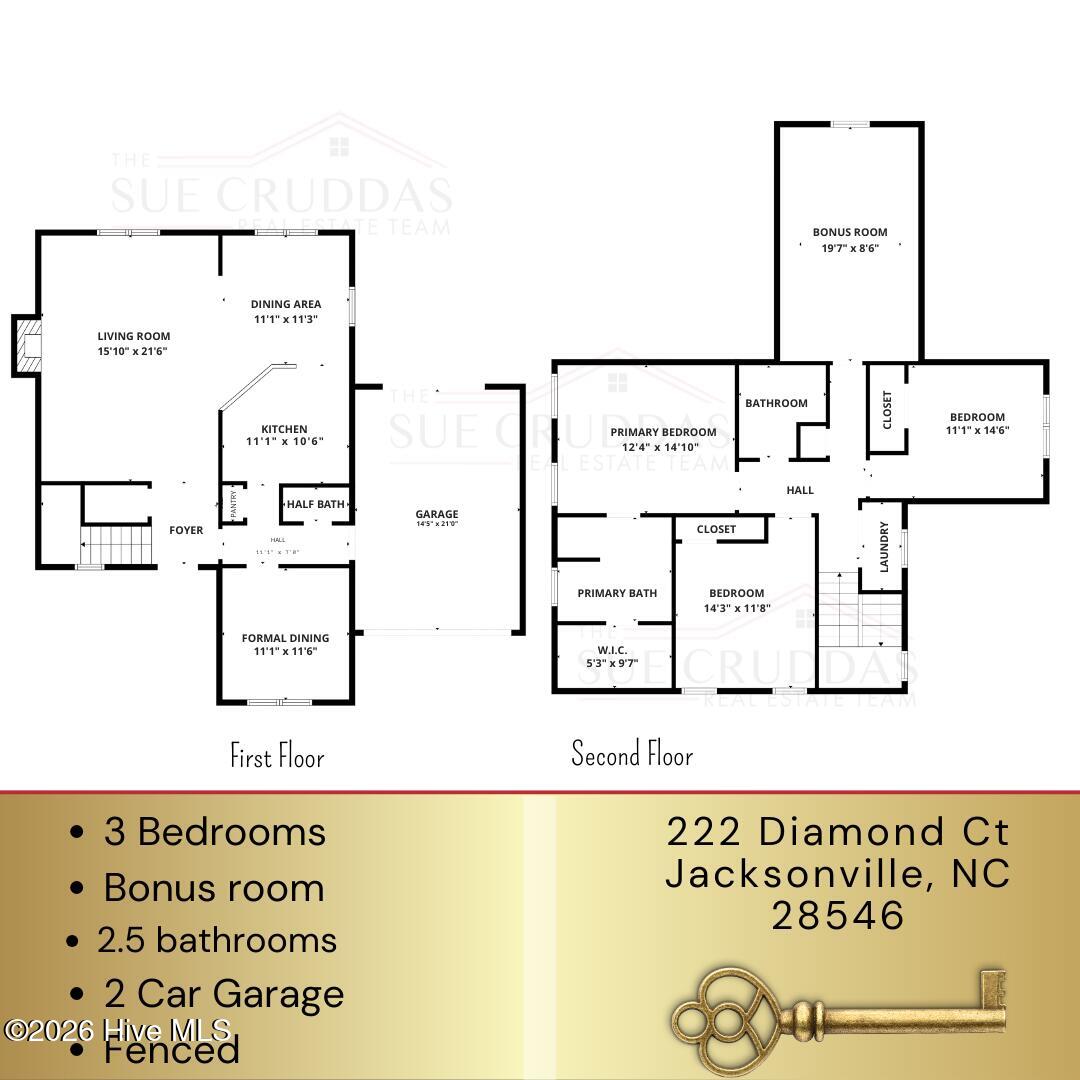
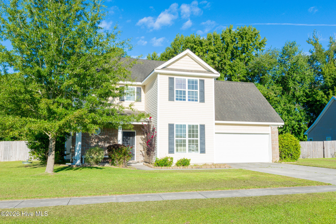
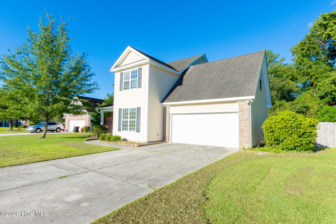
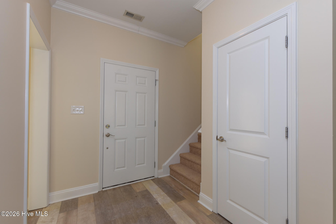
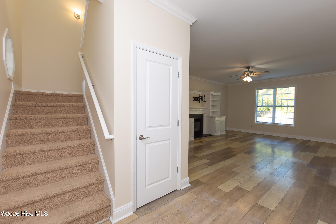
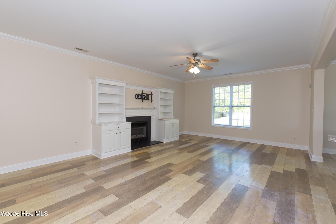
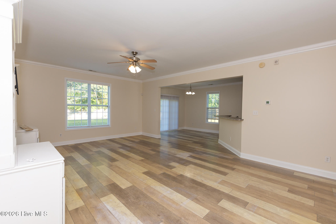
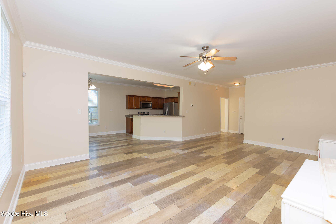
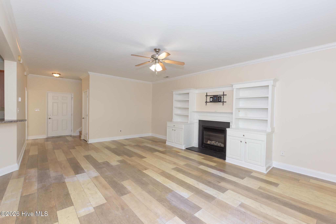
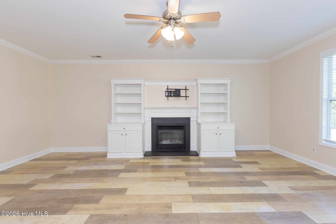
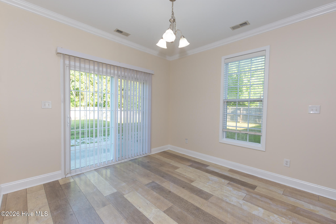
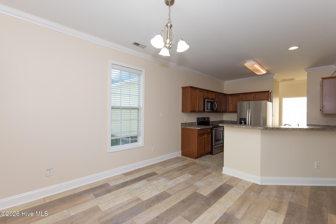
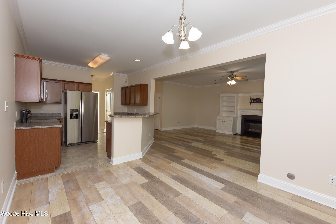
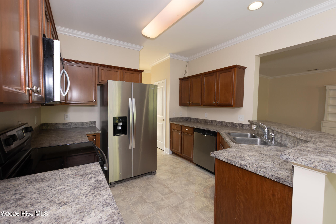
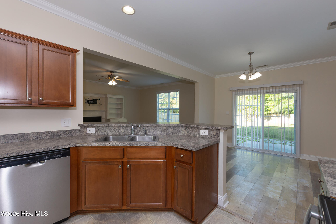
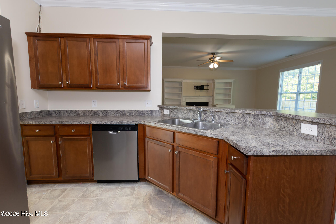
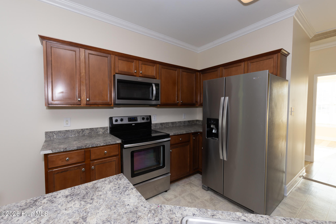
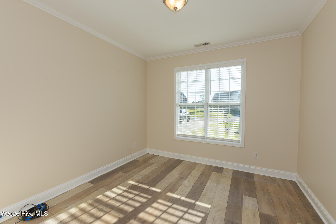
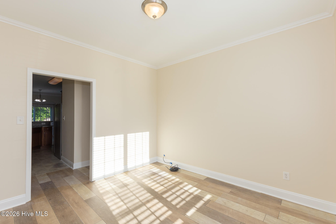
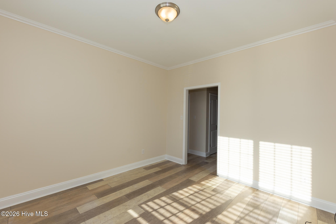
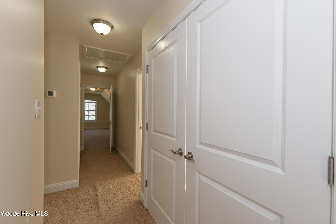
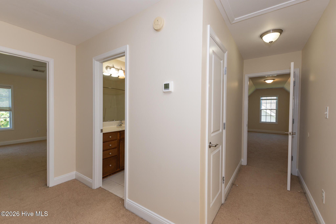
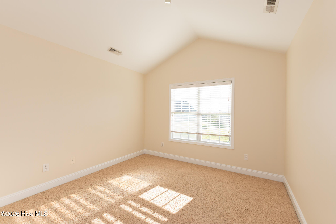
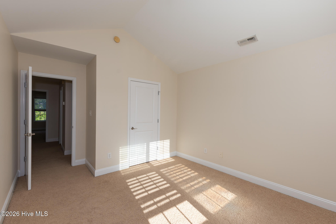
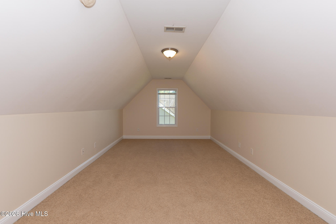
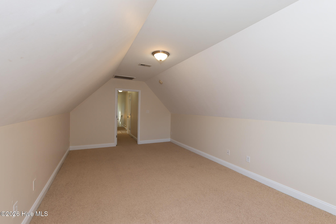
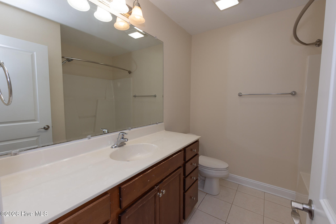
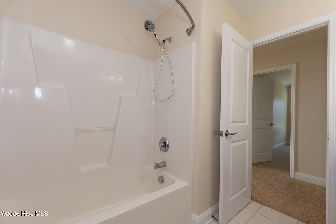
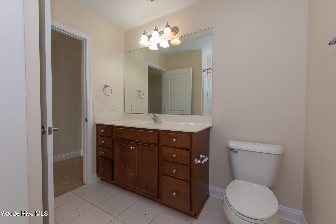
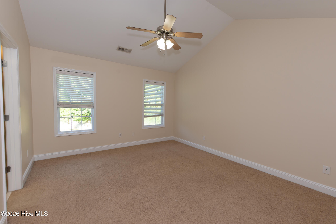
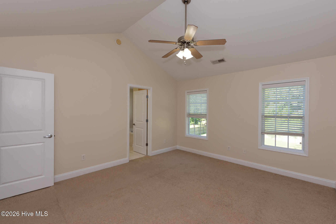
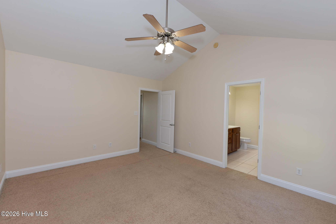
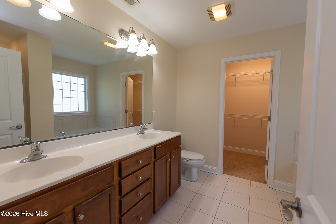
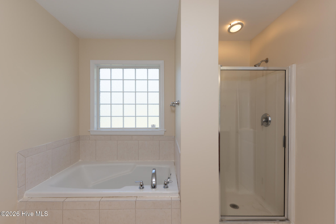
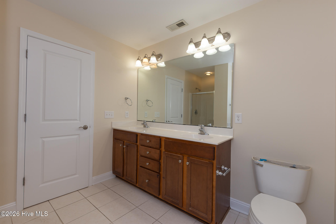
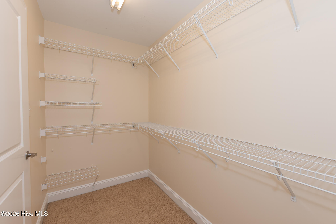
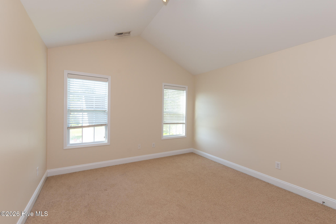
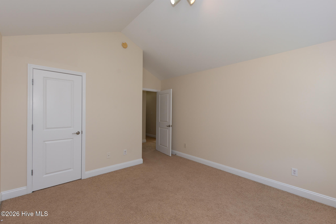
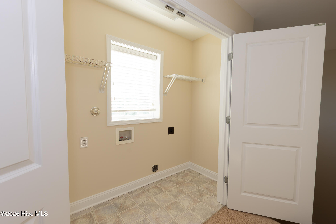
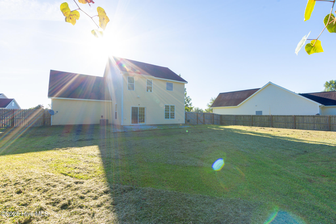
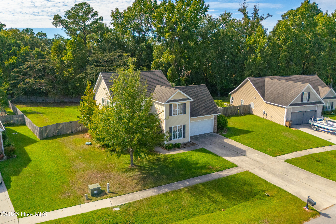
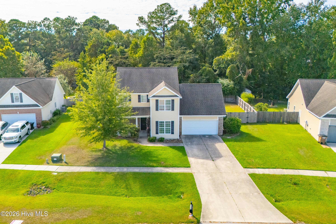
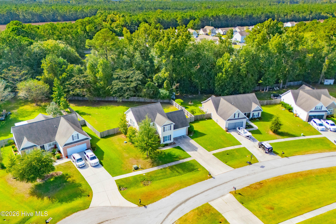
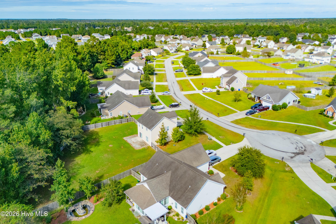
Welcome to Your Next Chapter at Sterling Farms! This beautifully updated 3-bedroom, 2.5-bathroom home perfectly blends modern upgrades with a highly functional layout--complete with a massive, versatile upstairs bonus room. Main Level: Designed for Living & Entertaining. Custom built-in shelving in the living room adds effortless charm and functionality. The spacious living area and cozy breakfast. A perfectly proportioned kitchen flows seamlessly into a formal dining room, ideal for hosting holiday dinners or casual weeknight meals. Also, the first floor is carpet less. Venture upstairs where Comfort Meets Convenience Primary Suite: A spacious retreat featuring a private en-suite bathroom and a generous walk-in closet. Flexible Space: Two bright guest bedrooms sit alongside a massive bonus room--ready to become your ultimate home office, media room, or play area. Enjoy the ultimate everyday luxury of a dedicated upstairs laundry area right where the clothes are. Outdoor Living & Community Perks Private Backyard: Step outside to a fully enclosed yard secured by a 6-foot privacy fence--perfect for pets, play, or weekend BBQs. Take advantage of this HOA community. Exclusive Sterling Farms clubhouse and sparkling community pool just a short stroll away. Are you ready to take a tour?
Details
| MLS # | 100586997 |
|---|---|
| Listing Type | For Sale |
| Style | House |
| HOA Dues | $600 |
| Sub-Type | Resale |
| Status | Active |
| Year | 2007 |
| Days On Site | 110 |
| Listing Provided By | The Sue Cruddas Real Estate Team | Sue Cruddas |
Features
| Bed(s) | 3 |
|---|---|
| Bath(s) | 3 Total |
| SQ Feet | 2,152 |
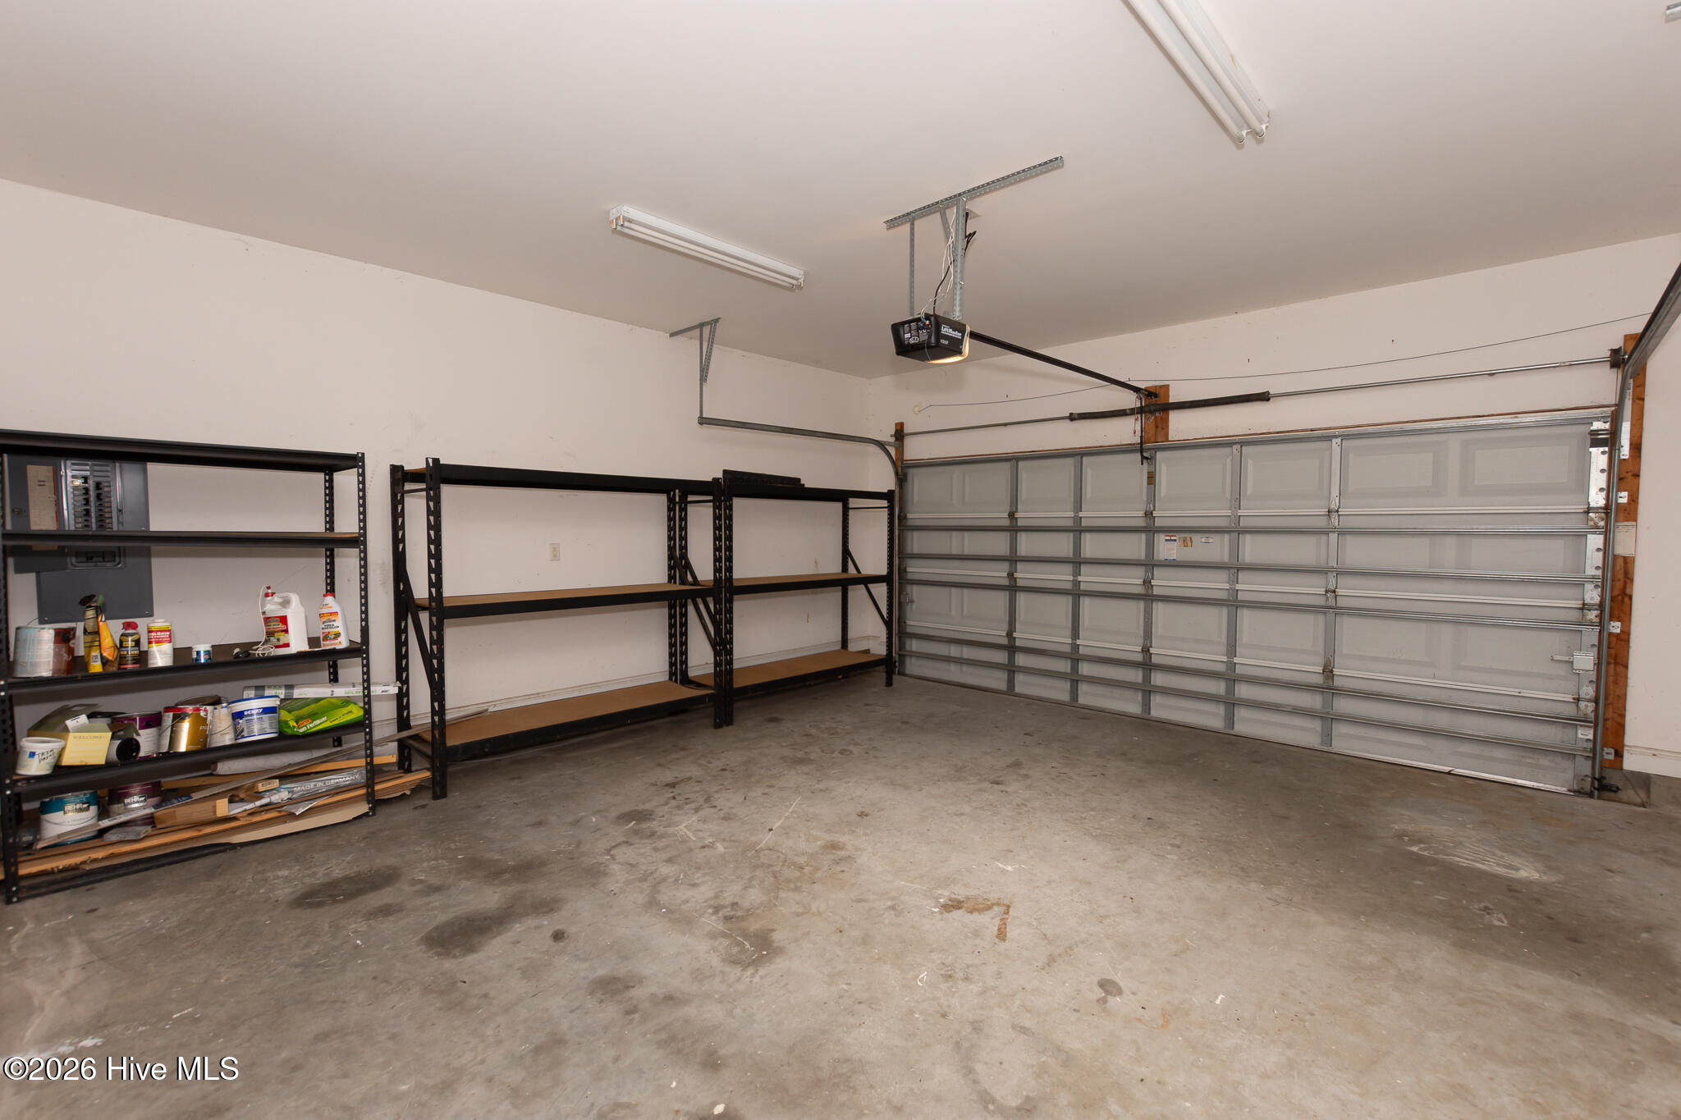
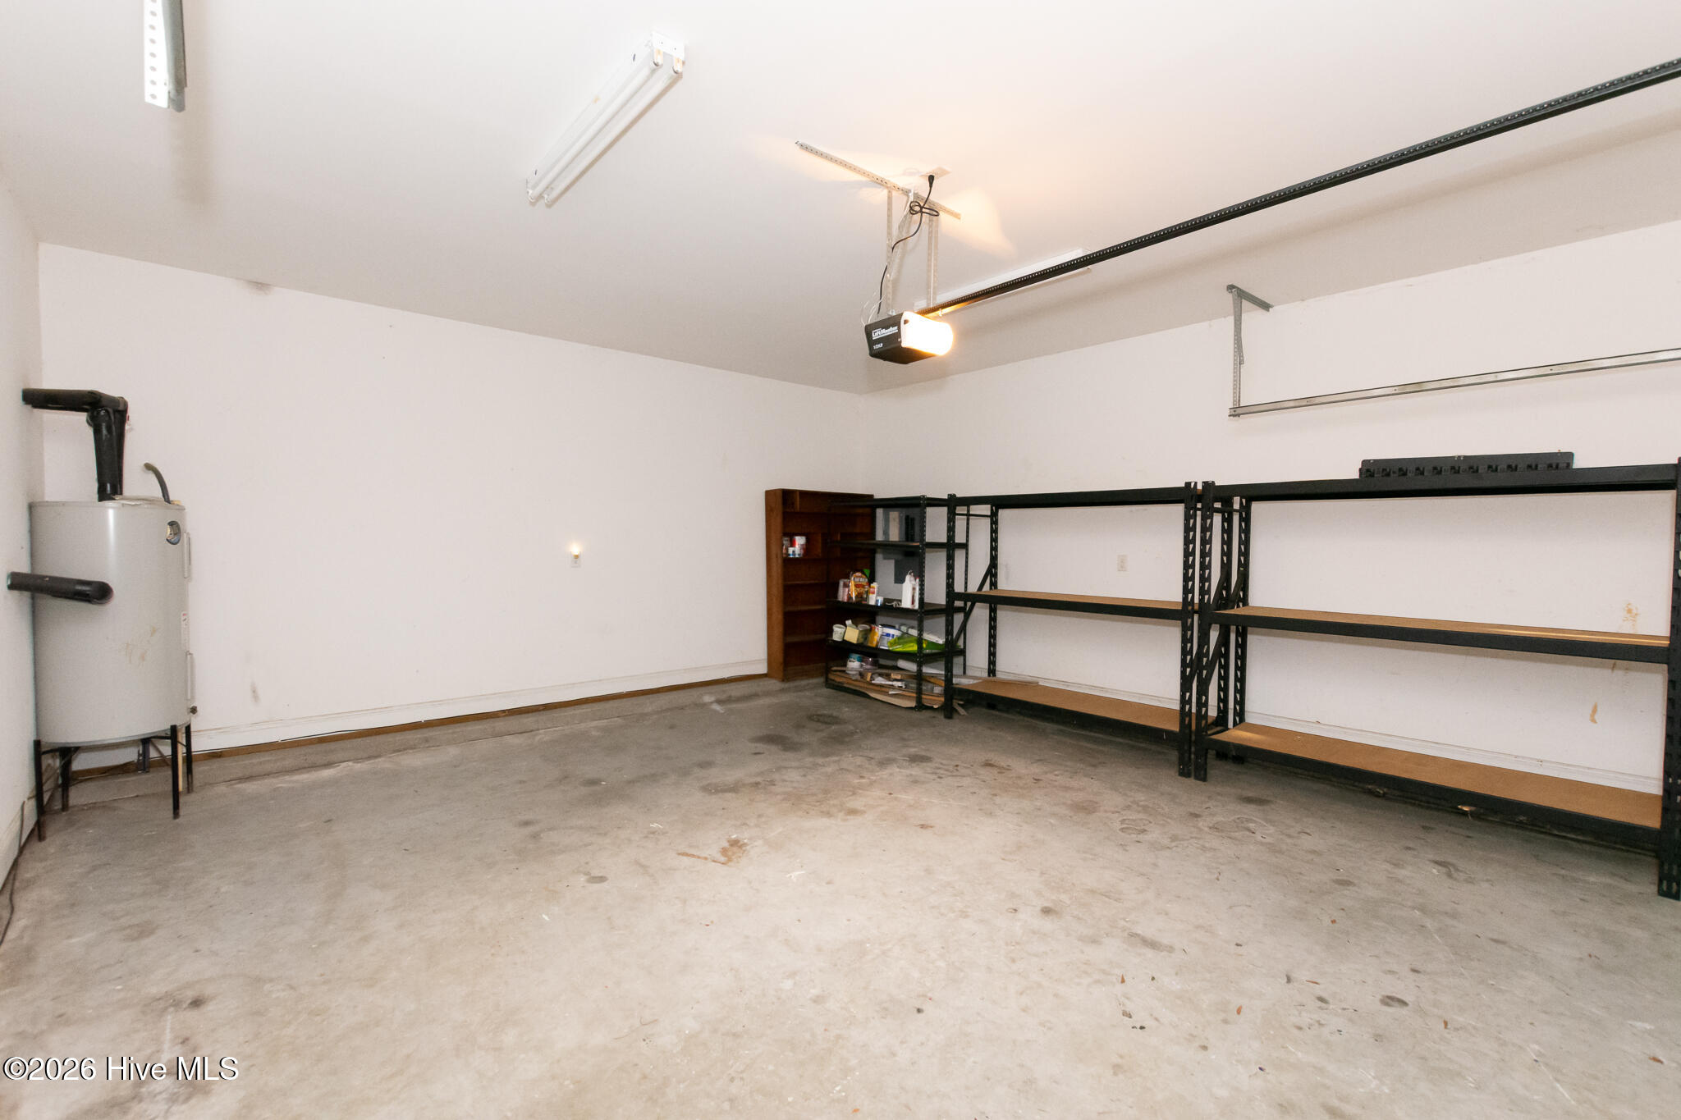
| Garage | 2 |
| Story(s) | 2 |
| Zoning | R-15 |
| Acreage | 0.41 |
| Property View | None |
Interior
| Interior Features | Walk-in Closet(s), Bookcases, Ceiling Fan(s), Walk-In Closet(s) |
|---|---|
| Heating Yes / No | Yes |
| Cooling Yes / No | Yes |
| Cooling | Central Air, Ceiling Fan(s), Heat Pump |
| Fireplaces Total | 1 |
| Fireplace Yes / No | Yes |
| Rooms Total | 7 |
Exterior
| Roof | Architectural Shingle |
|---|---|
| Foundation Details | Slab |
| View | None |
| Construction Materials | Vinyl Siding, Wood Frame |
Parking
| Attached Garage Yes / No | Yes |
|---|---|
| Garage Yes / No | Yes |
| Parking Features | Garage Faces Front, Concrete |
Utilities
| Utilities | Sewer Connected, Water Connected |
|---|
Taxes
| Tax Assessed Value | 325228 |
|---|---|
| Tax Book Number | 52 |
| Tax Legal Description | L69 P1 Sterling Farms |
| Tax Year | 2026 |
Area Information
| State | NC |
|---|---|
| County | Onslow |
| City | Jacksonville |
| Zip Code | 28546 |
| Community Name | Sterling Farms |
| School District | Onslow |
| Elementary School | Morton |
| High School | White Oak |
| Listing VS Median (in Sterling Farms) | |
Price: $334,000 low | high Med: $303,000 sqft: 2,152 low | high Med: 1,738 $ / sqft: $155 low | high Med: $174 On site: 110 low | high Med: 73 | |
Market Activity 28546
Request a showing
Request a showing
Contact
Learn More About This Property

| State | NC |
|---|---|
| County | Onslow |
| City | Jacksonville |
| Zip Code | 28546 |
| Community Name | Sterling Farms |
| School District | Onslow |
| Elementary School | Morton |
| High School | White Oak |
| Listing VS Median (in Sterling Farms) | |
Price: $334,000 low | high Med: $303,000 sqft: 2,152 low | high Med: 1,738 $ / sqft: $155 low | high Med: $174 On site: 110 low | high Med: 73 | |