2410 St James Drive SE,Southport, NC 28461
Southport, NC 28461
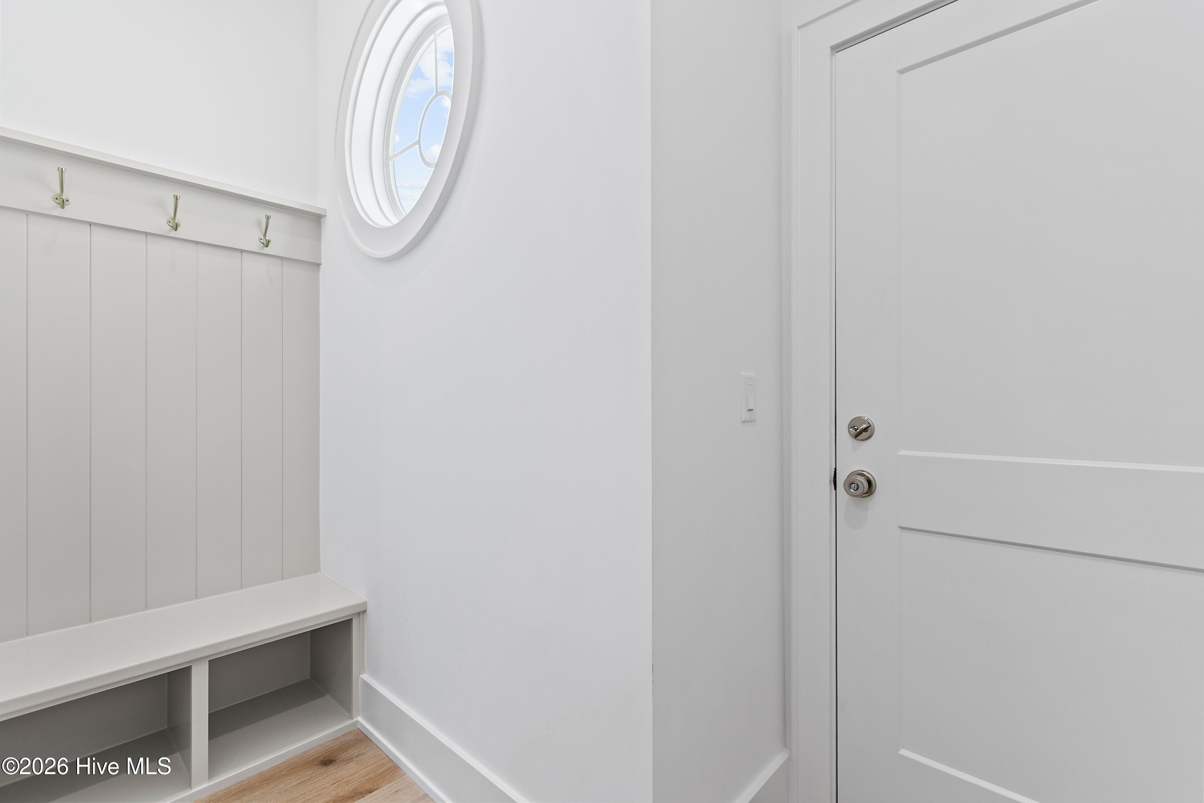
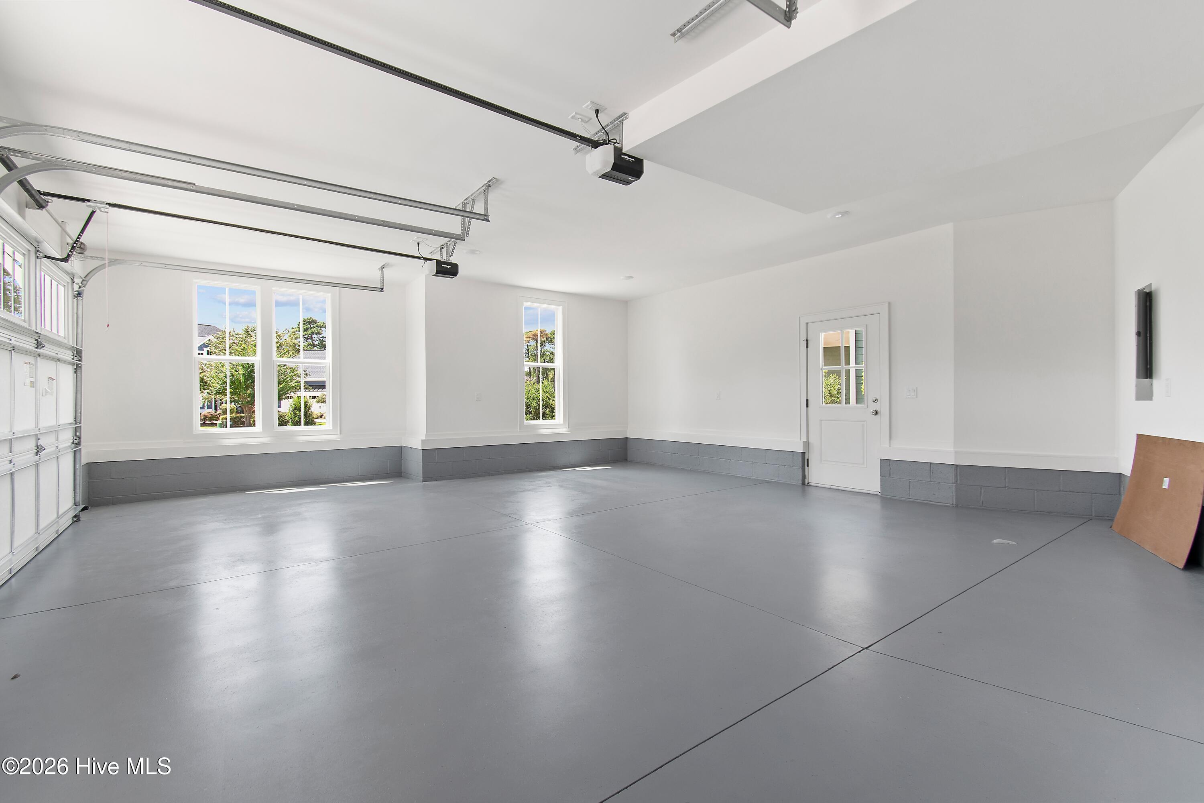
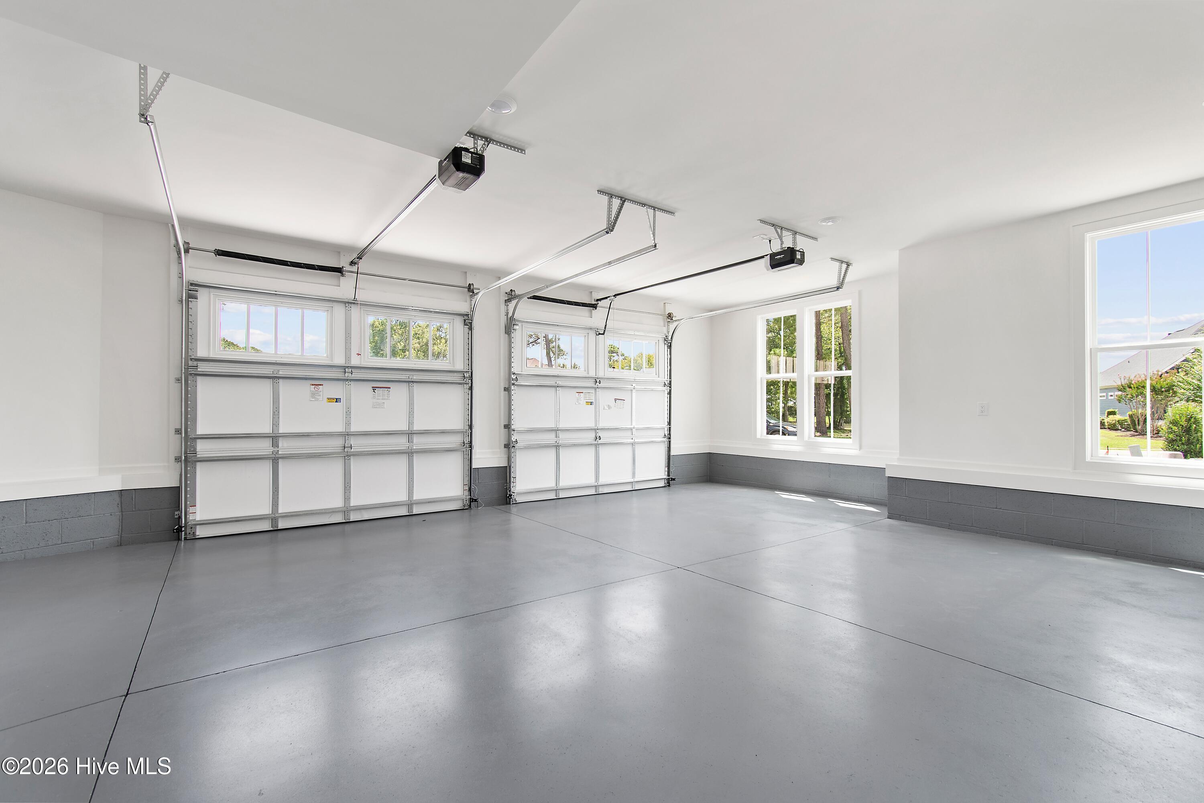
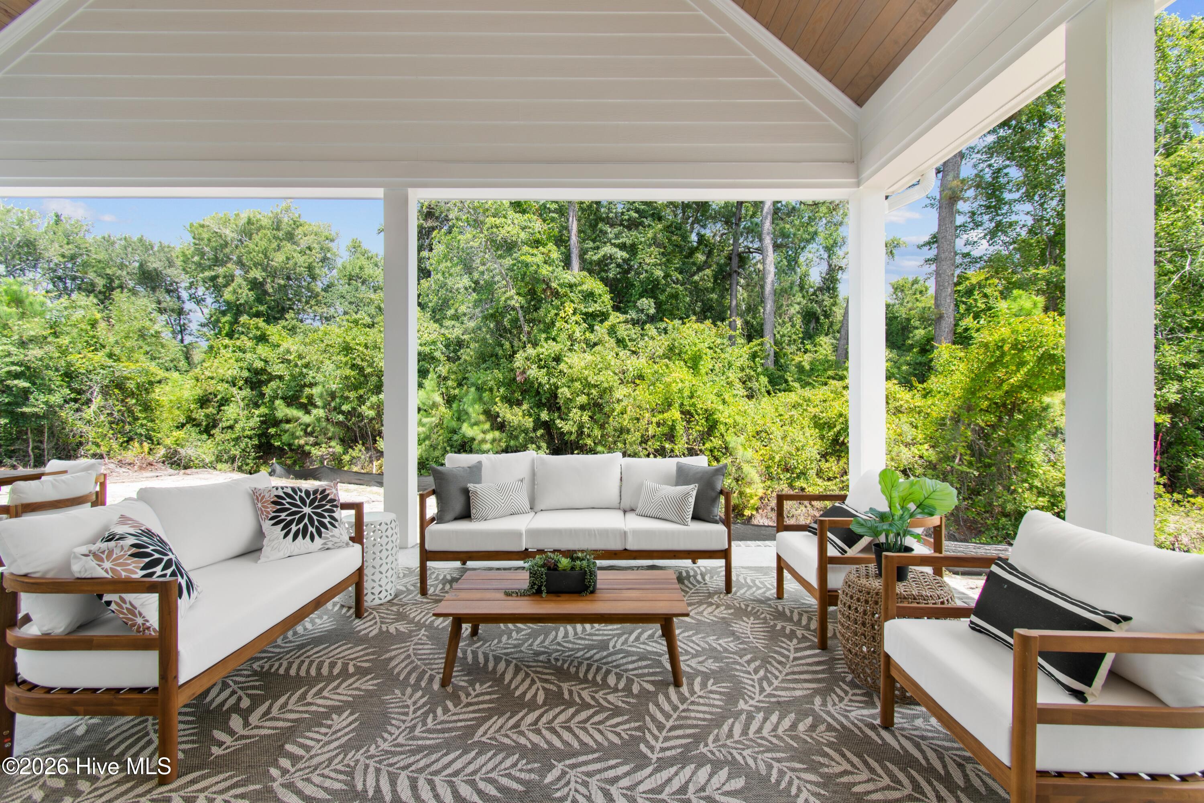

Description
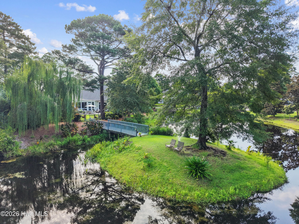
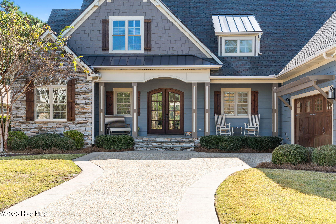
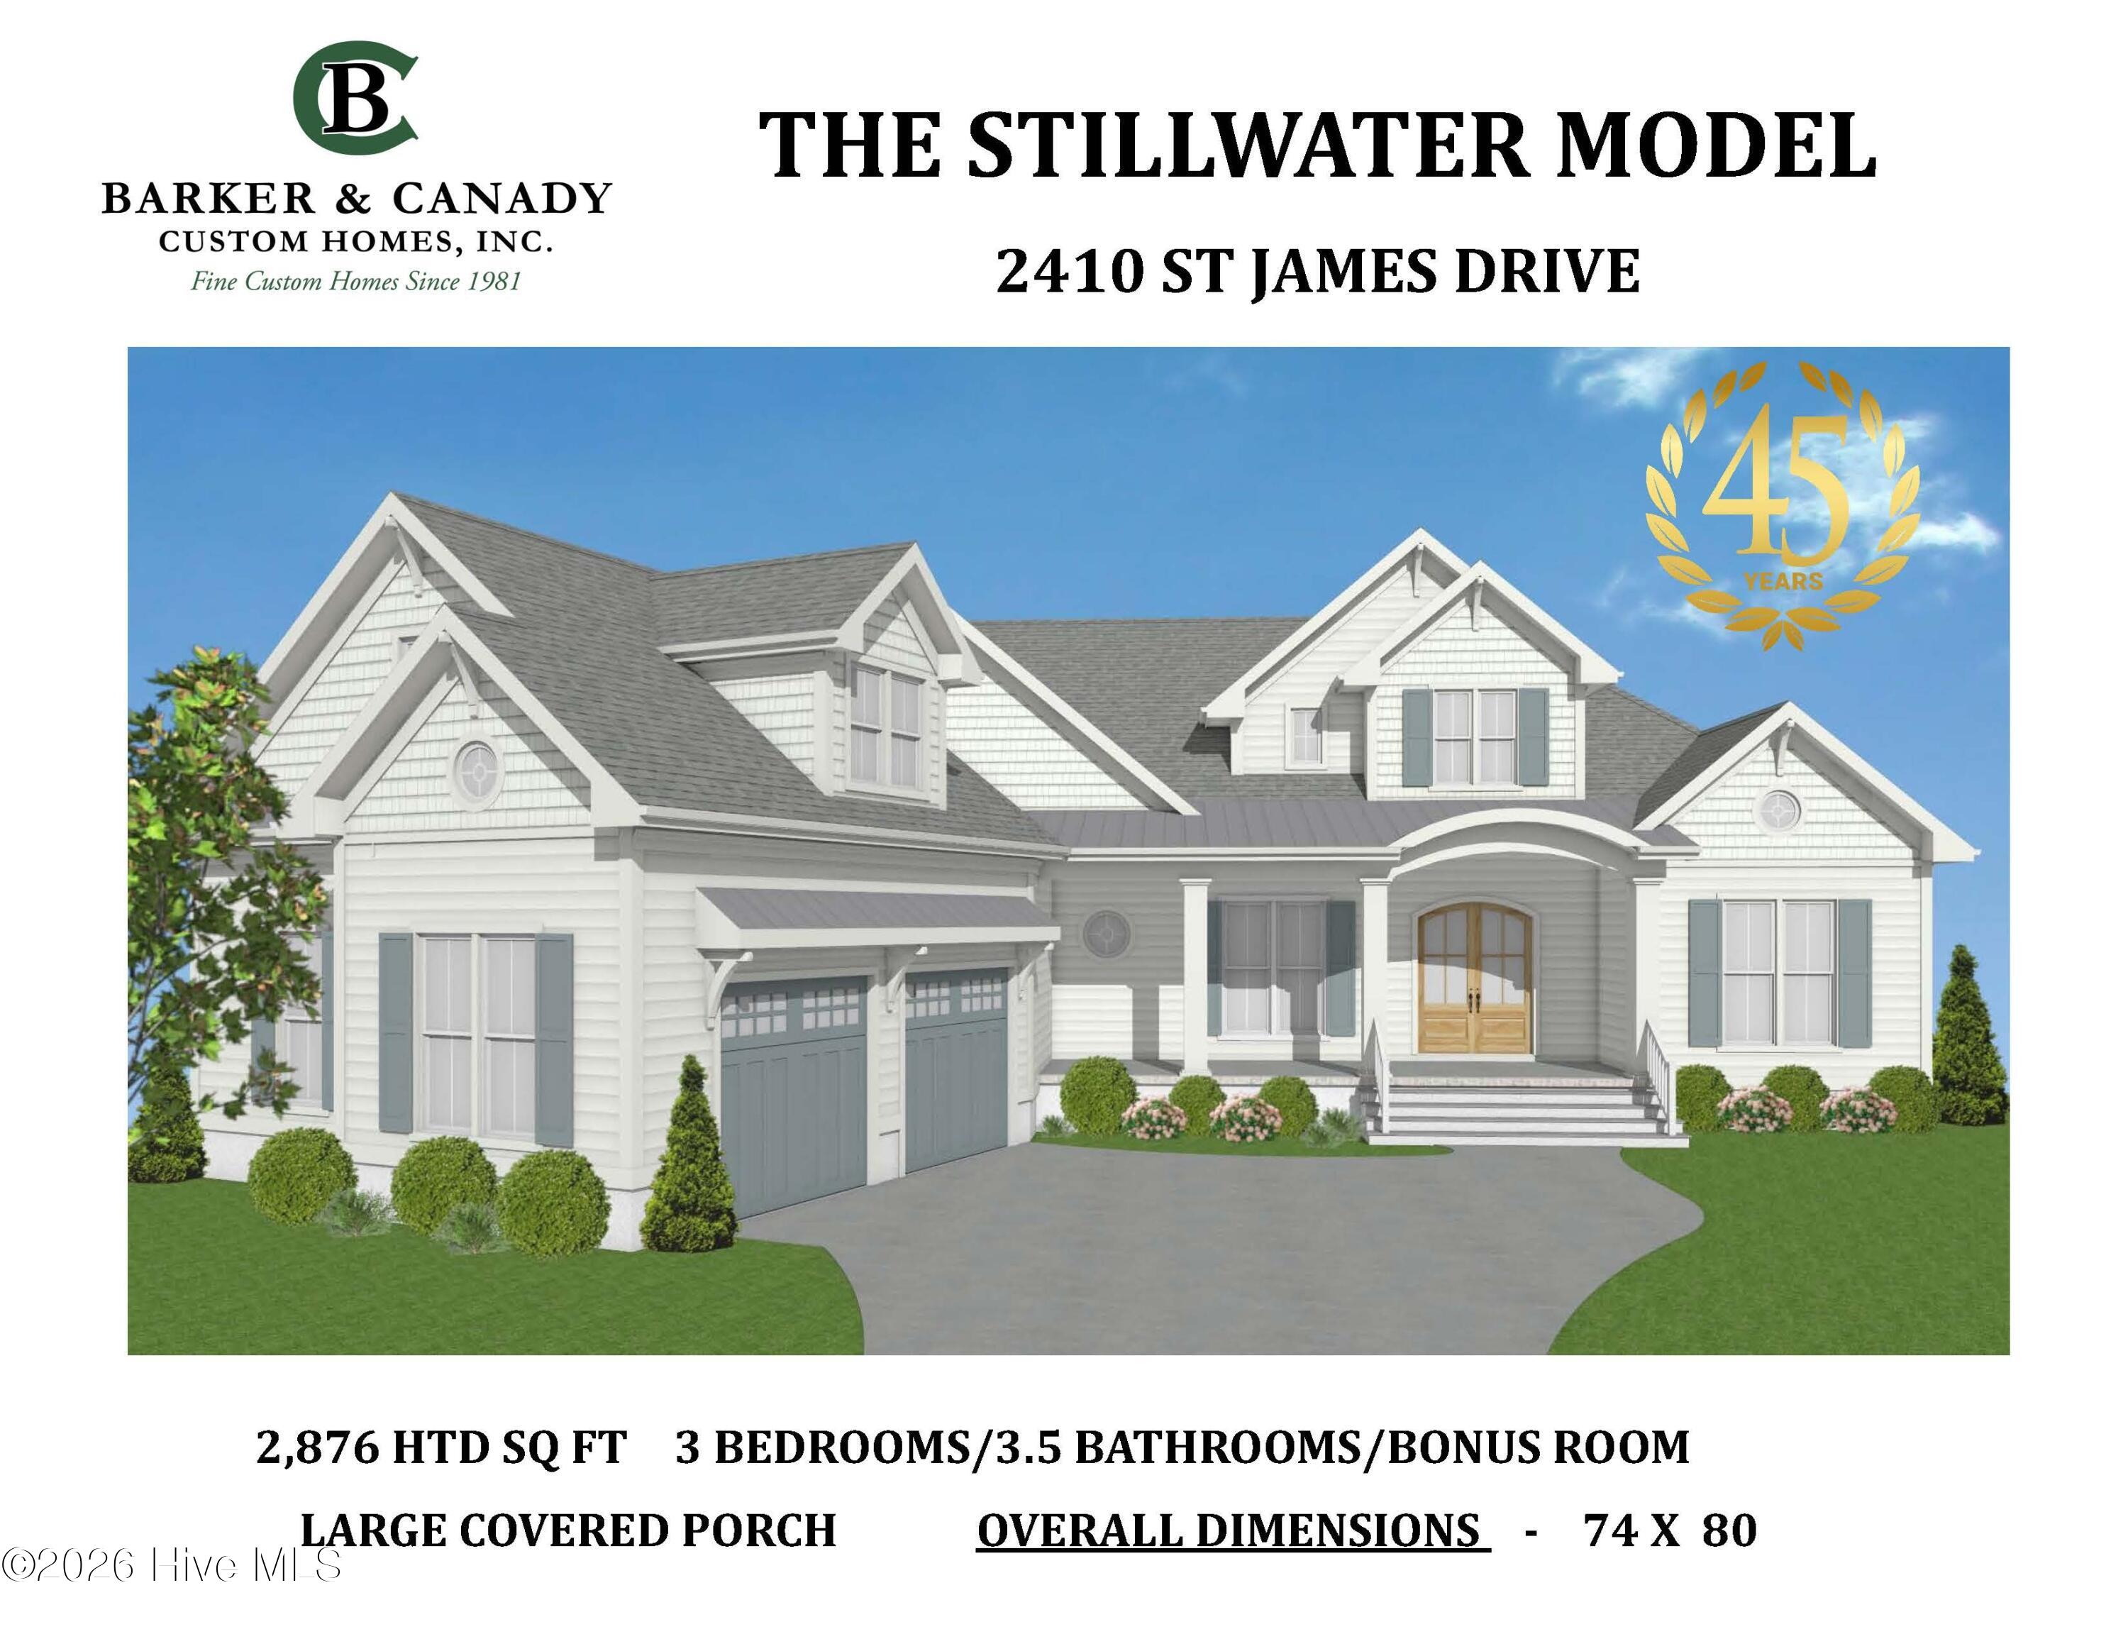
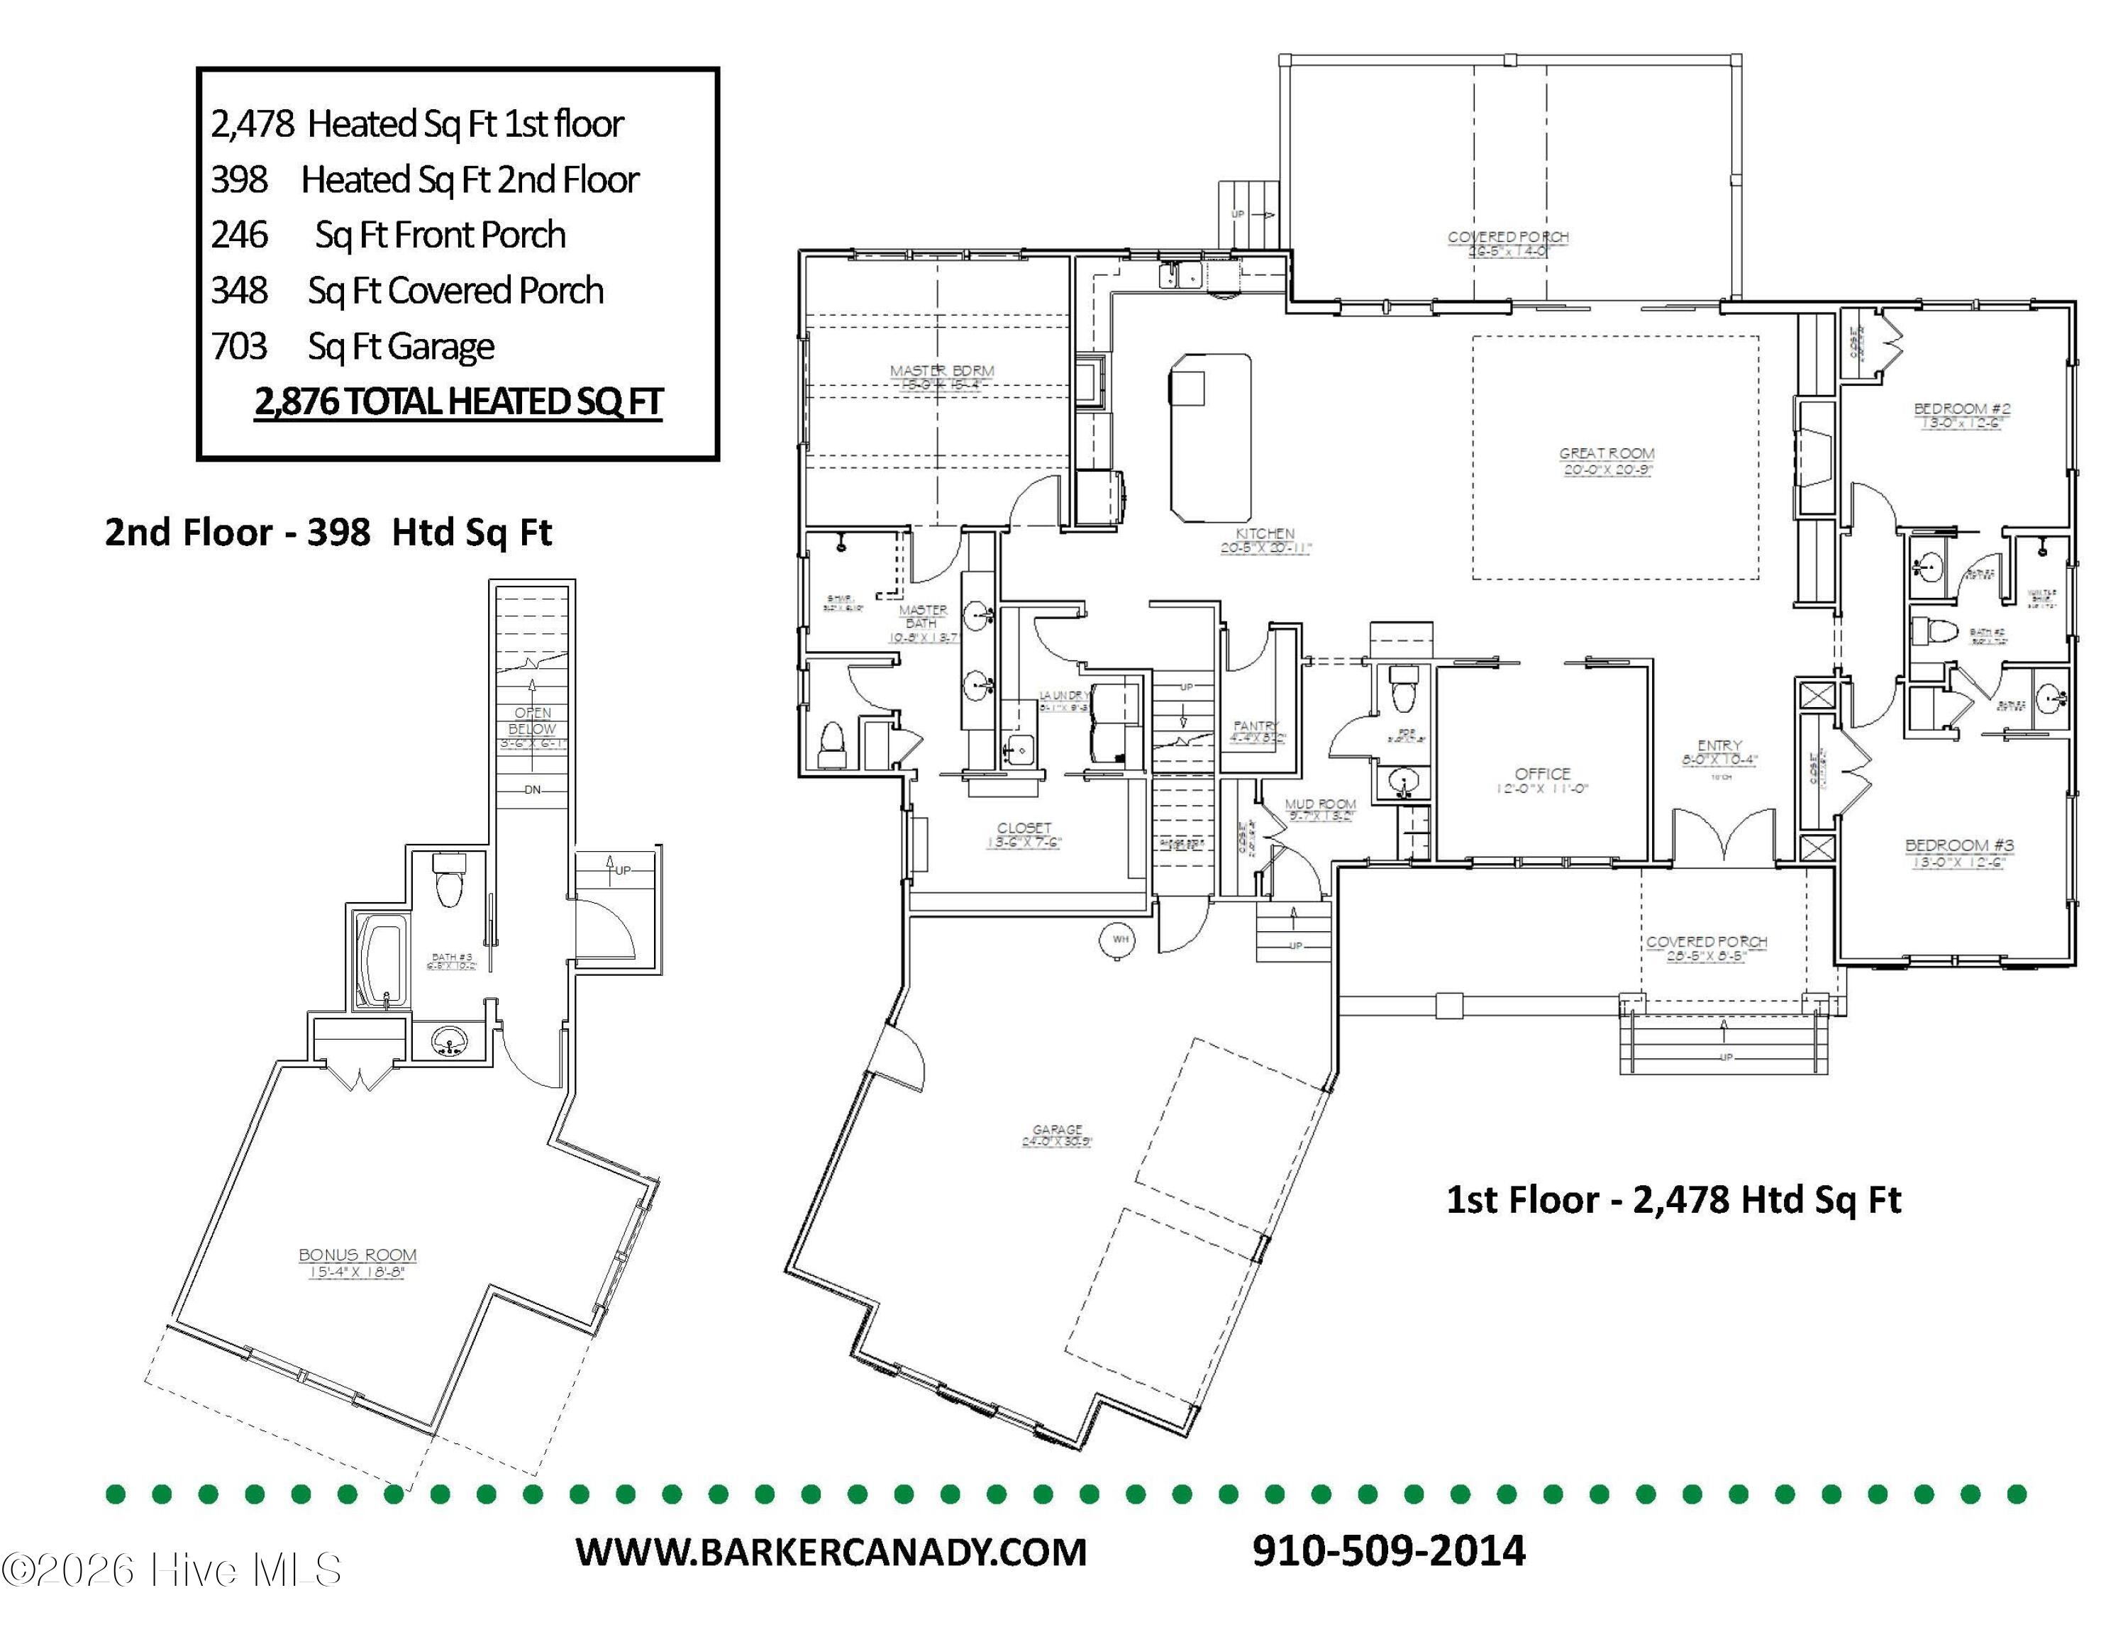
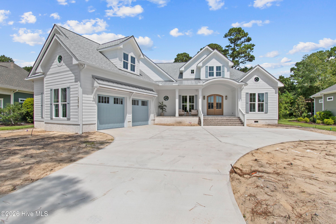
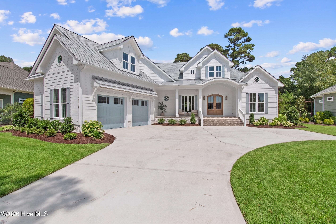
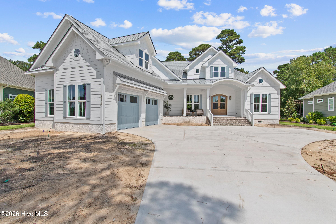
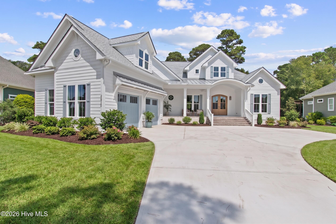
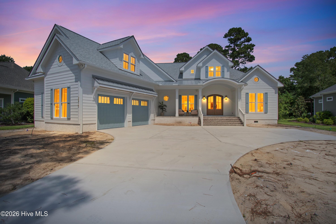
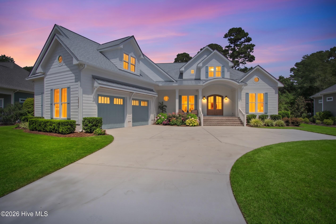
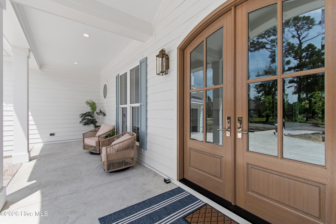
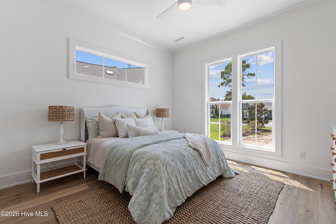
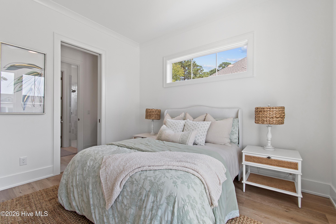
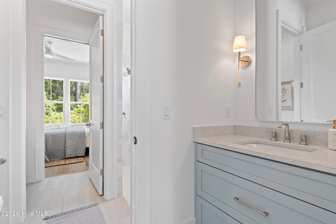
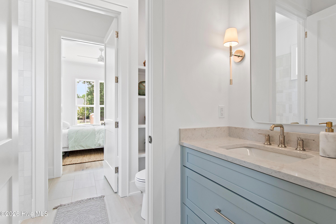
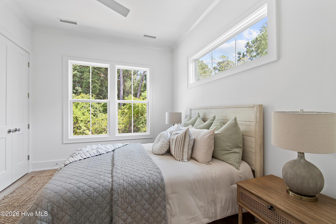
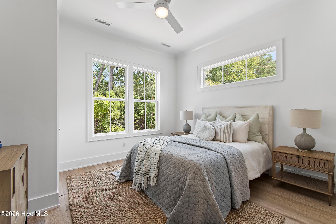
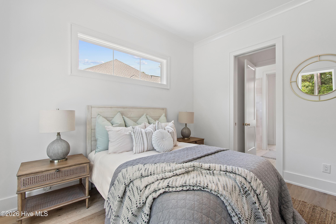
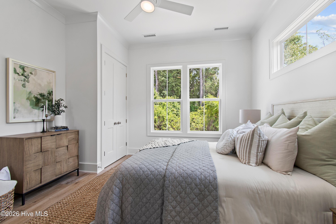
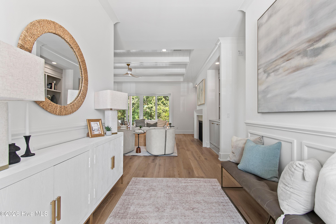
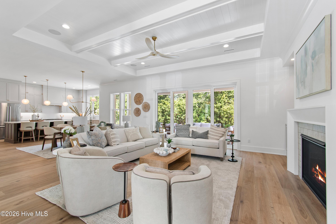
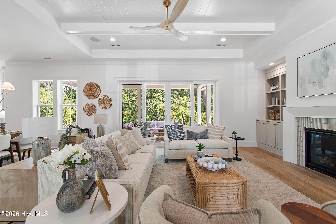
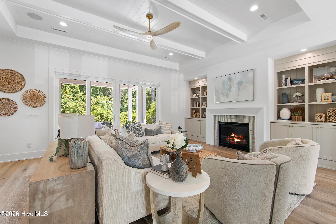
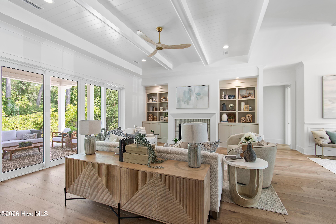
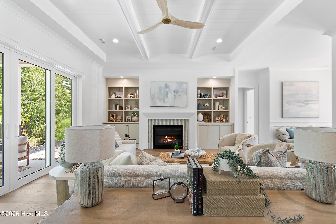
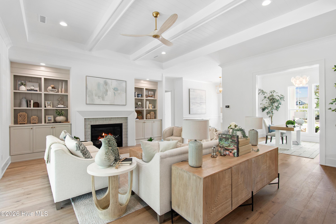
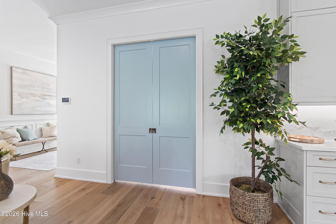
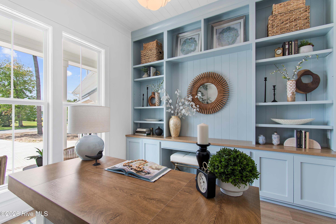
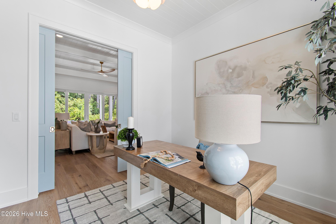
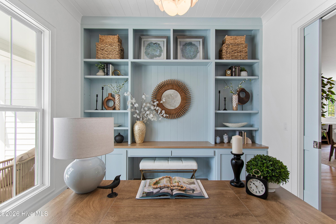
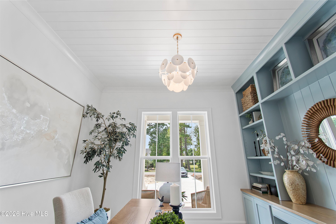
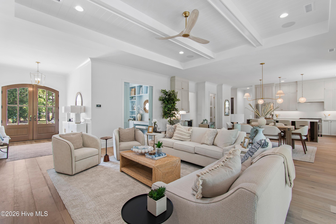
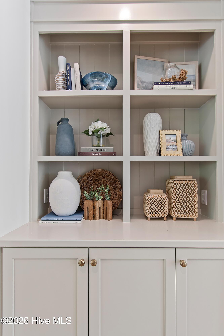
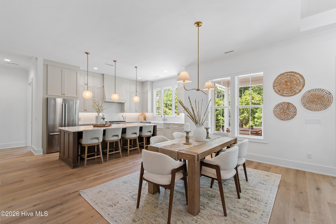
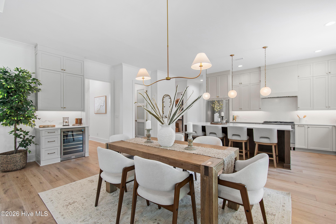
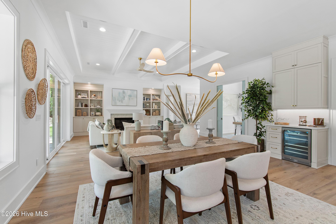
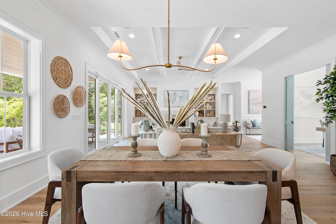
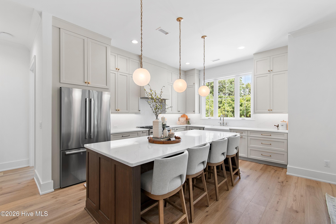
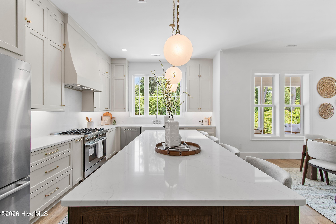
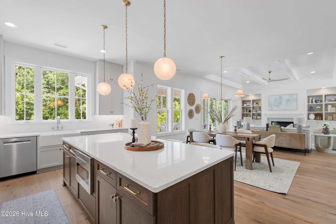
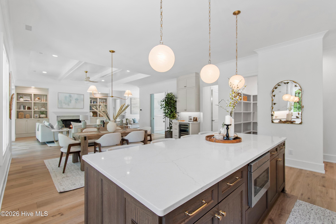
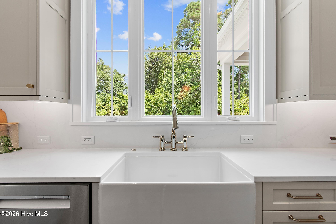
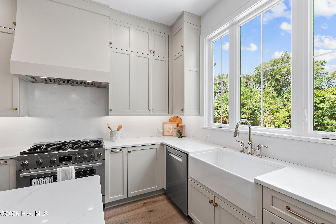
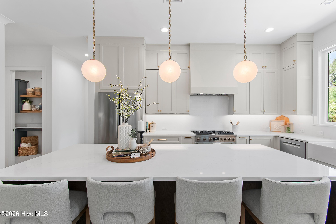
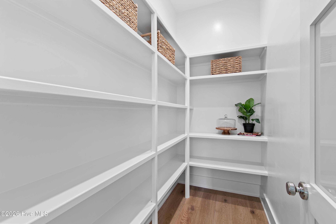
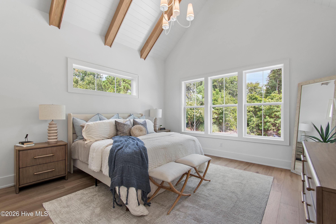
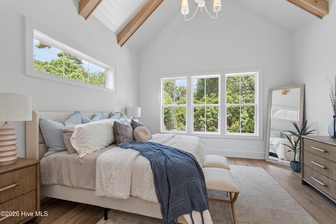
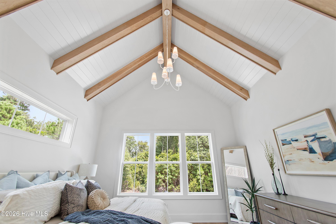
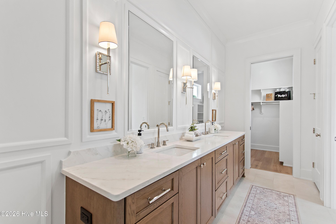
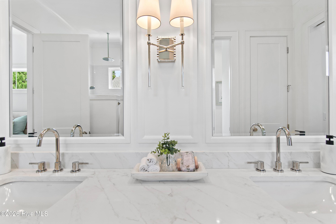
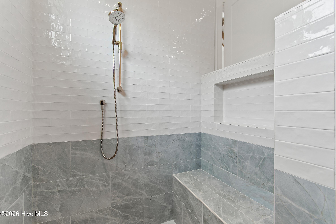
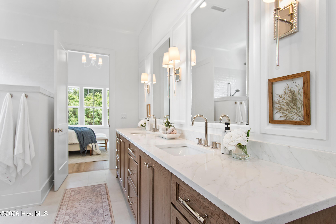
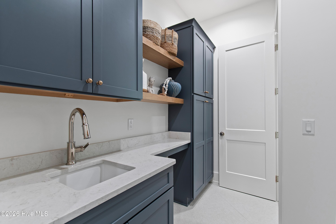
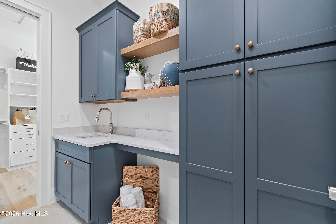
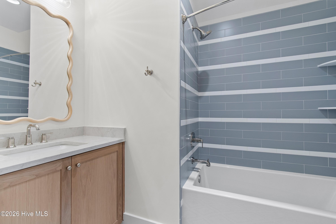
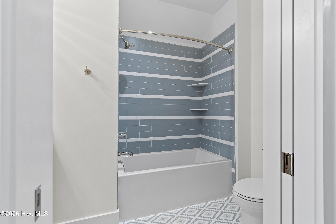
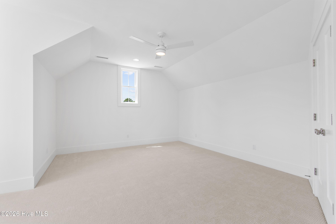
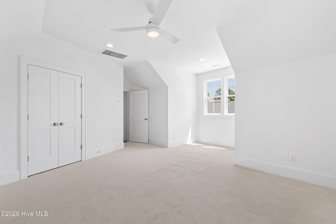
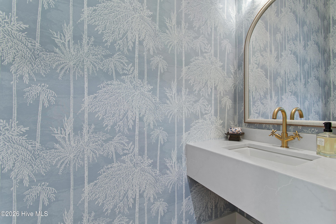
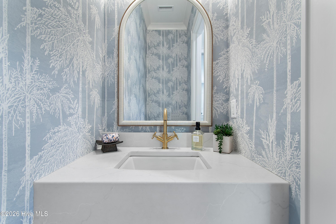
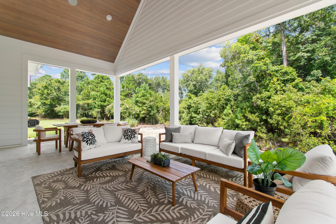
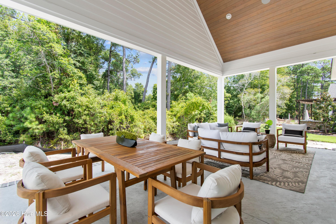
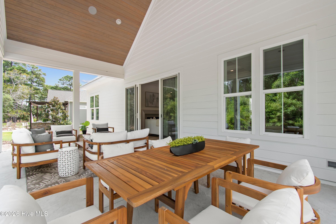
New Construction from Custom Homebuilder Barker and Canady Custom Homes. Welcome to the Stillwater Model. This beautiful home offers you everything you would expect in a Barker and Canady home: Open floorplan, valuted soaring ceilings, lavish finishes, high-end appliance package and the ease and satisfaction of new construction. The Stillwater plan will be their 2026 Parade of Homes entry so you know it will be a showstopper. Inquire about the Leaseback offered from the Builder. The homesite offers a fantastic location with quick access to the Grove gate, Oak Island Beach, shopping or the full-service Marina onsite. If you are not out enjoying all the amenities St James has to offer you can be in your home or rear porch enjoying the privacy and natural serenity of the protected natural space behind you. Hurry! Make this home yours and start enjoying everything St. James Plantation has to offer. St. James Plantation is an award-winning, master-planned gated community offering an exceptional range of amenities, including a private oceanfront beach club, miles of walking and biking trails, parks, a full-service marina, and optional membership opportunities at four championship golf clubs.
Details
| MLS # | 100586639 |
|---|---|
| Listing Type | For Sale |
| Style | House |
| HOA Dues | $1,380 |
| Sub-Type | New Construction |
| Status | Pending With Showings |
| Year | 2026 |
| Days On Site | 109 |
| Listing Provided By | St James Properties LLC | Hoke Flynt |
Features
| Bed(s) | 4 |
|---|---|
| Bath(s) | 4 Total |
| SQ Feet | 2,876 |
| Garage | 2 |
| Story(s) | 1 |
| Zoning | Sj-Epud |
| Acreage | 0.30 |
| Water Front | Deeded Beach Access, Water Access |
| Property View | None |
Interior
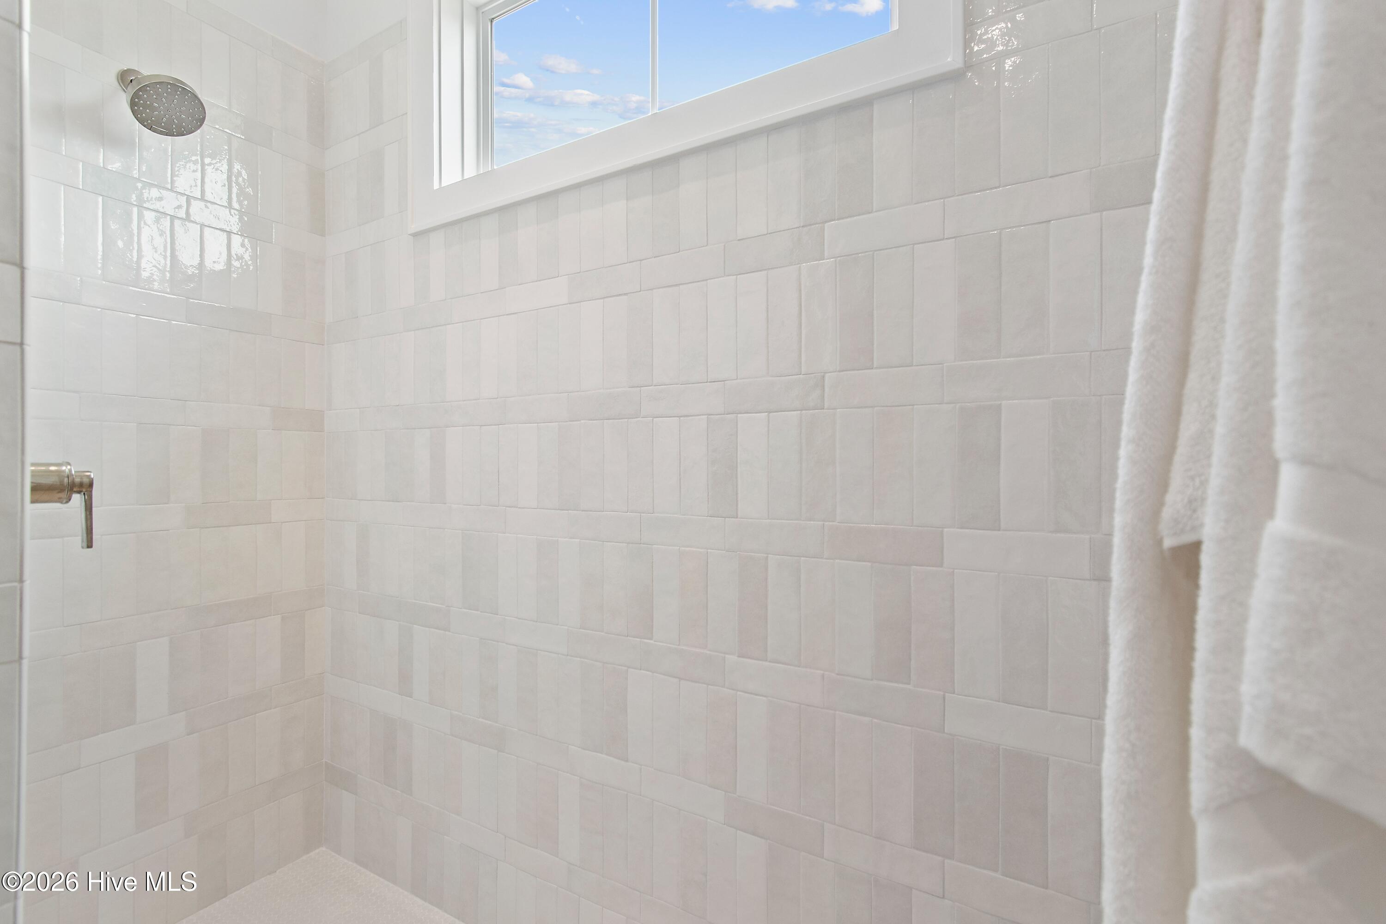
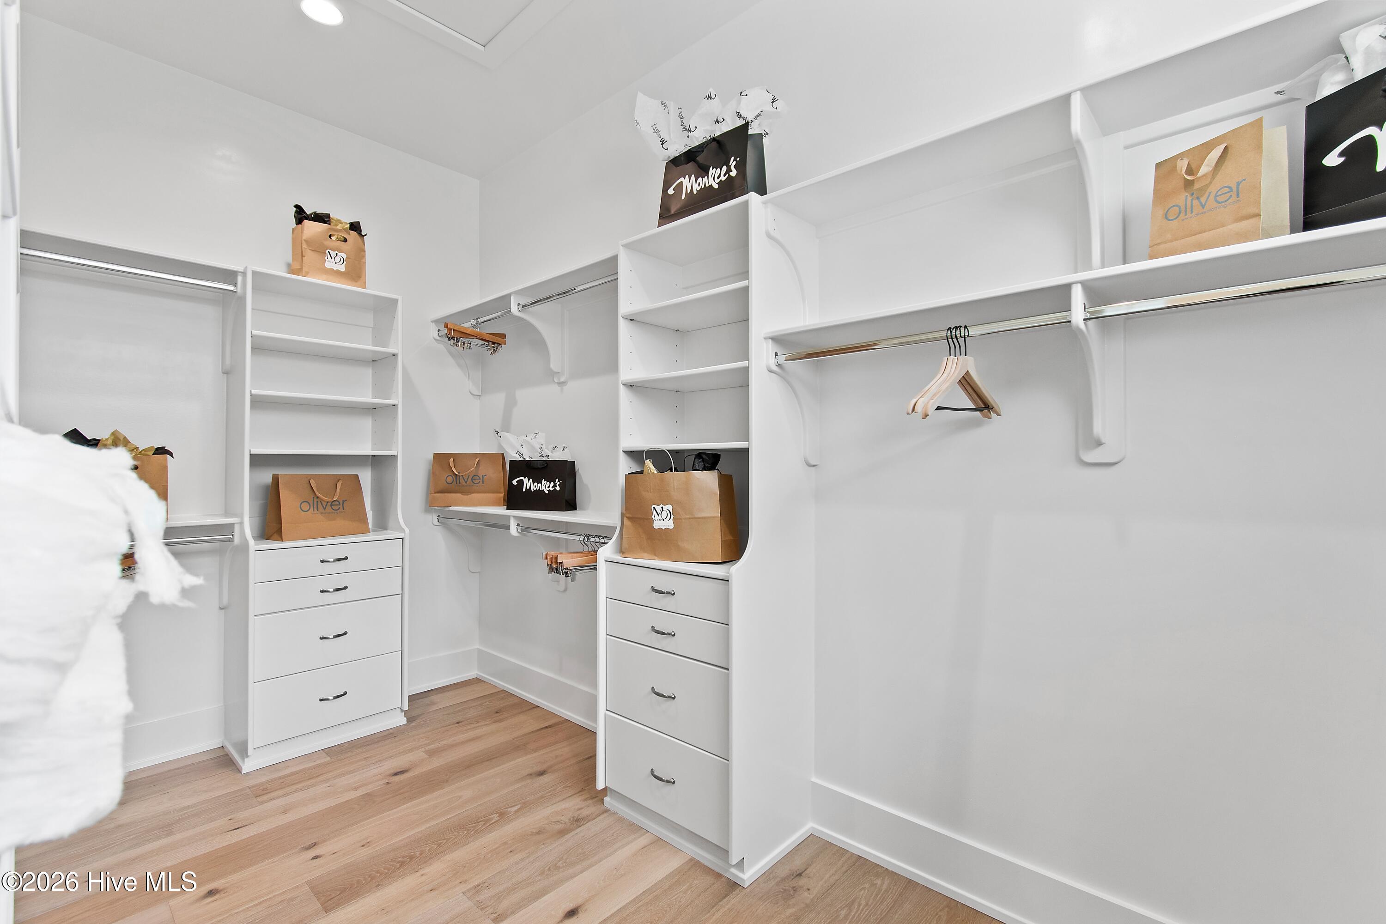
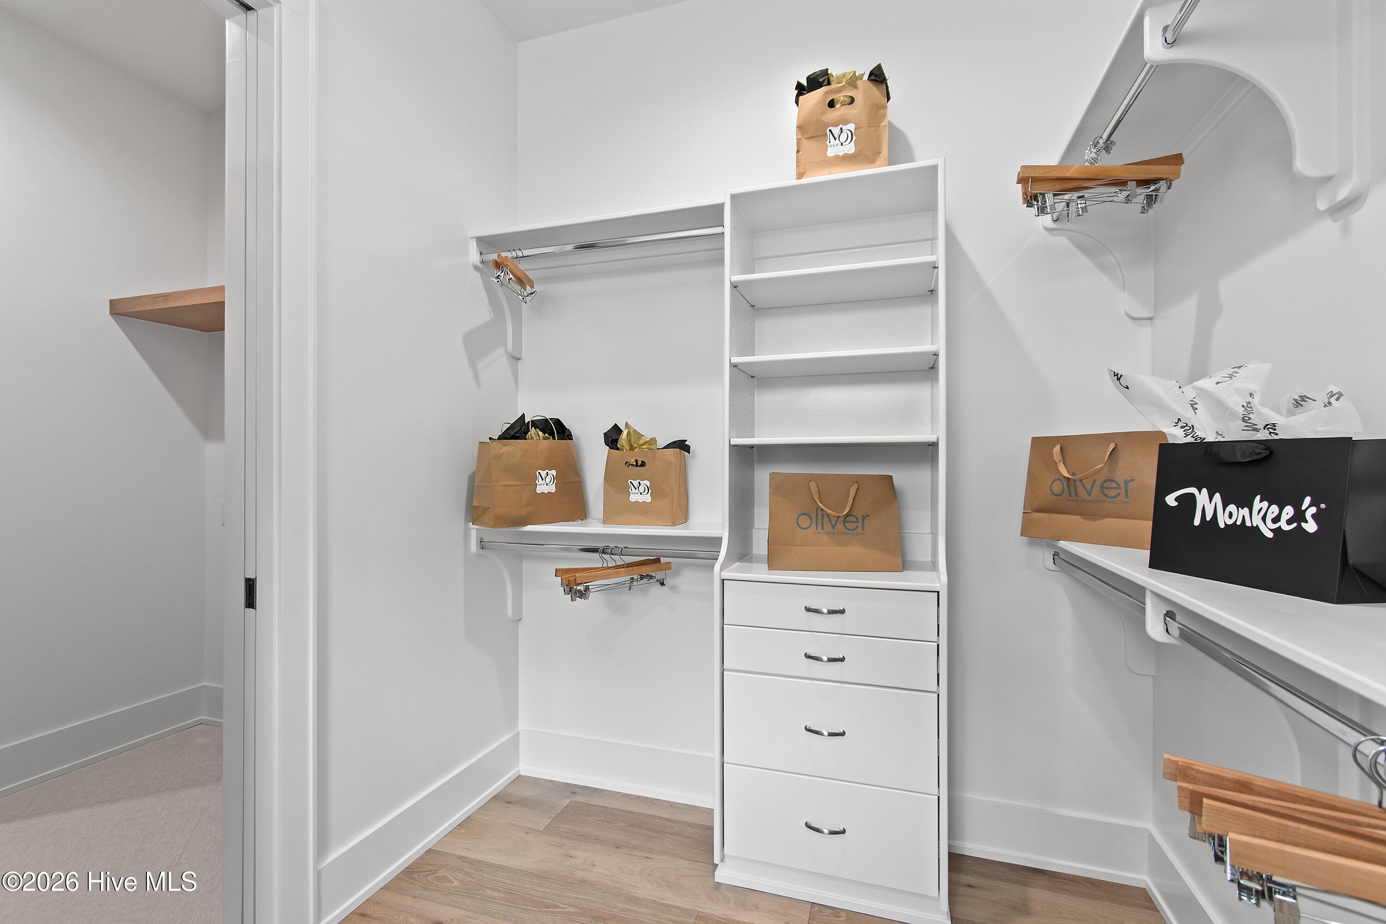
| Interior Features | Master Downstairs, Vaulted Ceiling(s), Tray Ceiling(s), High Ceilings, Bookcases, Kitchen Island, Ceiling Fan(s), Walk-in Shower, Built-in Features, Gas Log |
|---|---|
| Heating Yes / No | Yes |
| Cooling Yes / No | Yes |
| Cooling | Central Air, Heat Pump |
| Fireplace Features | Gas Log |
| Fireplaces Total | 1 |
| Fireplace Yes / No | Yes |
| Laundry Features | Laundry Room |
| Furnished | Unfurnished |
| Rooms Total | 12 |
Exterior
| Roof | Architectural Shingle |
|---|---|
| Foundation Details | Block, Raised, Crawl Space |
| Lot Features | See Remarks, Deeded Beach Access, Water Access Comm |
| Waterfront Features | Deeded Beach Access, Water Access Comm |
| View | None |
| Construction Materials | Composition, Wood Frame |
Parking
| Attached Garage Yes / No | Yes |
|---|---|
| Garage Yes / No | Yes |
| Parking Features | Concrete, Off Street, Garage |
Utilities
| Utilities | Sewer Connected, Underground Utilities, Water Connected, High Speed Internet |
|---|
Taxes
| Tax Assessed Value | 170000 |
|---|---|
| Tax Book Number | buyer verify |
| Tax Legal Description | L-34 S-13 Plat-2 St James Plant Pl 32/443 |
| Tax Year | 2025 |
Area Information
| State | NC |
|---|---|
| County | Brunswick |
| City | Southport |
| Zip Code | 28461 |
| Community Name | St James |
| School District | Brunswick County Schools |
| Elementary School | Virginia Williamson |
| High School | South Brunswick |
| Listing VS Median (in St James) | |
Price: $1,294,900 low | high Med: $699,999 sqft: 2,876 low | high Med: 3,025 $ / sqft: $450 low | high Med: $231 On site: 109 low | high Med: 35 | |
Market Activity 28461
Request a showing
Request a showing
Contact
Learn More About This Property

| State | NC |
|---|---|
| County | Brunswick |
| City | Southport |
| Zip Code | 28461 |
| Community Name | St James |
| School District | Brunswick County Schools |
| Elementary School | Virginia Williamson |
| High School | South Brunswick |
| Listing VS Median (in St James) | |
Price: $1,294,900 low | high Med: $699,999 sqft: 2,876 low | high Med: 3,025 $ / sqft: $450 low | high Med: $231 On site: 109 low | high Med: 35 | |