
25 Mineral Springs Road,Asheville, NC 28805
Asheville, NC 28805






Description
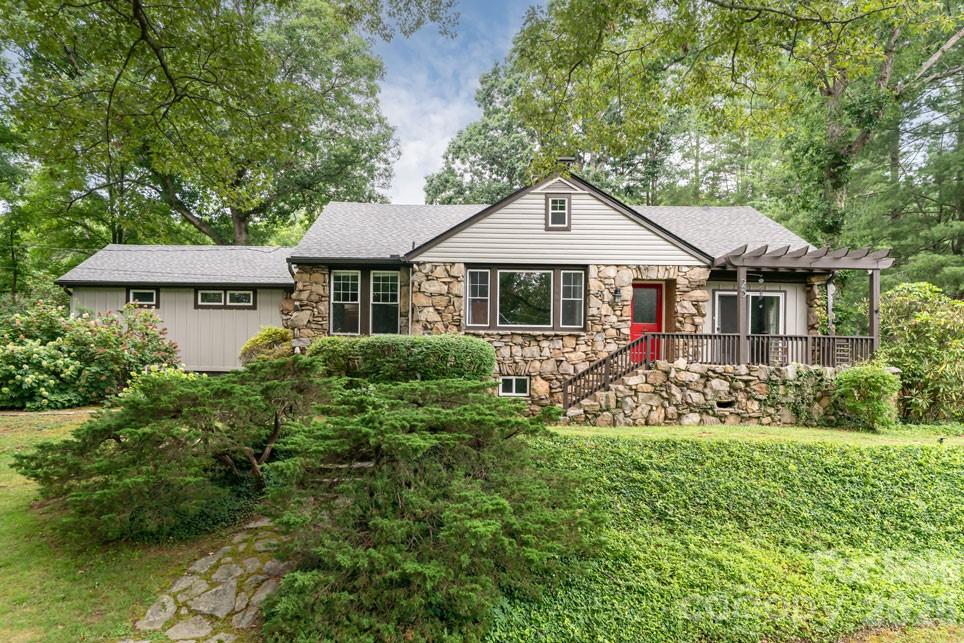
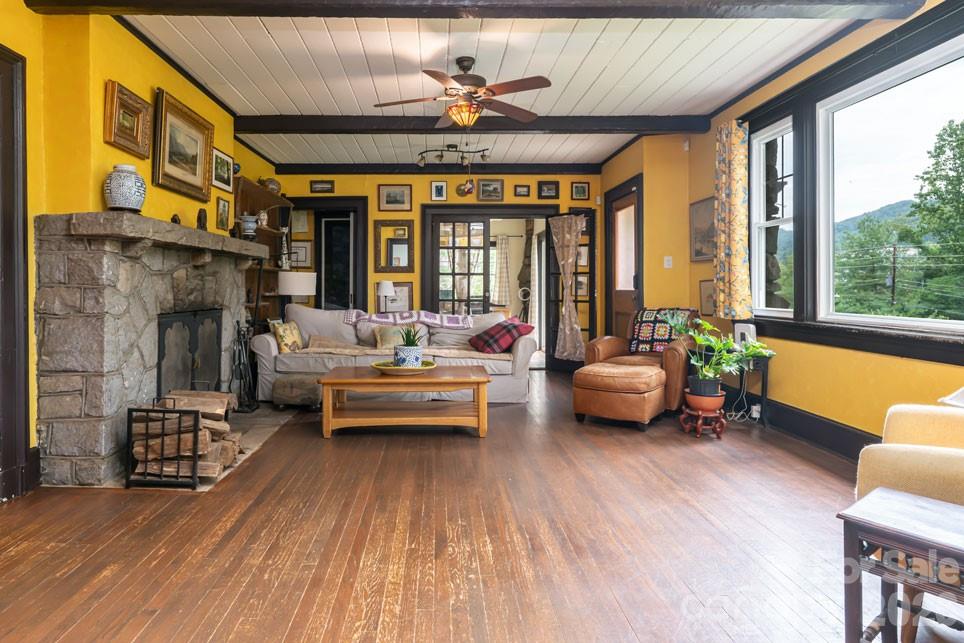
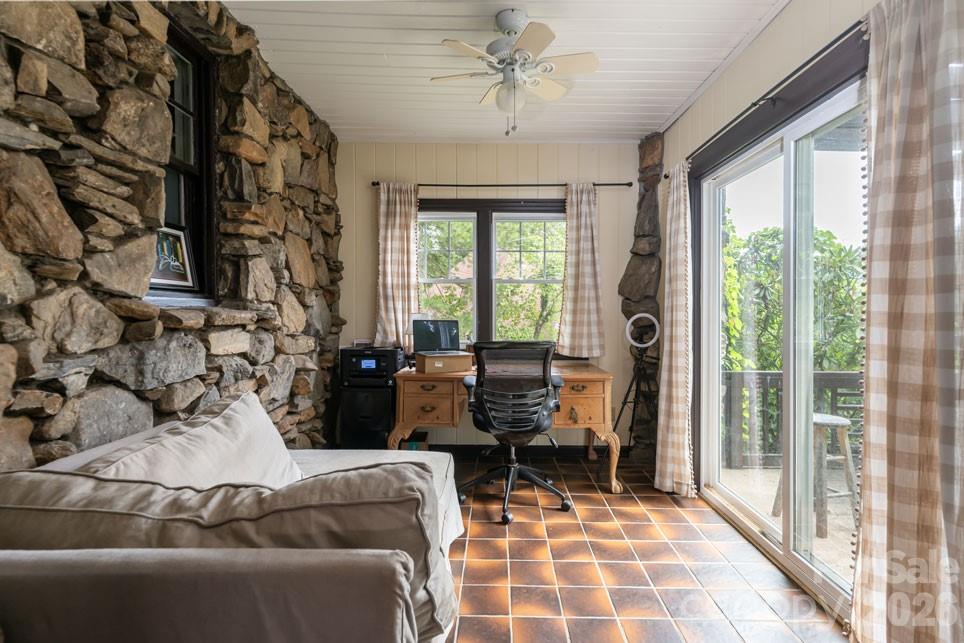
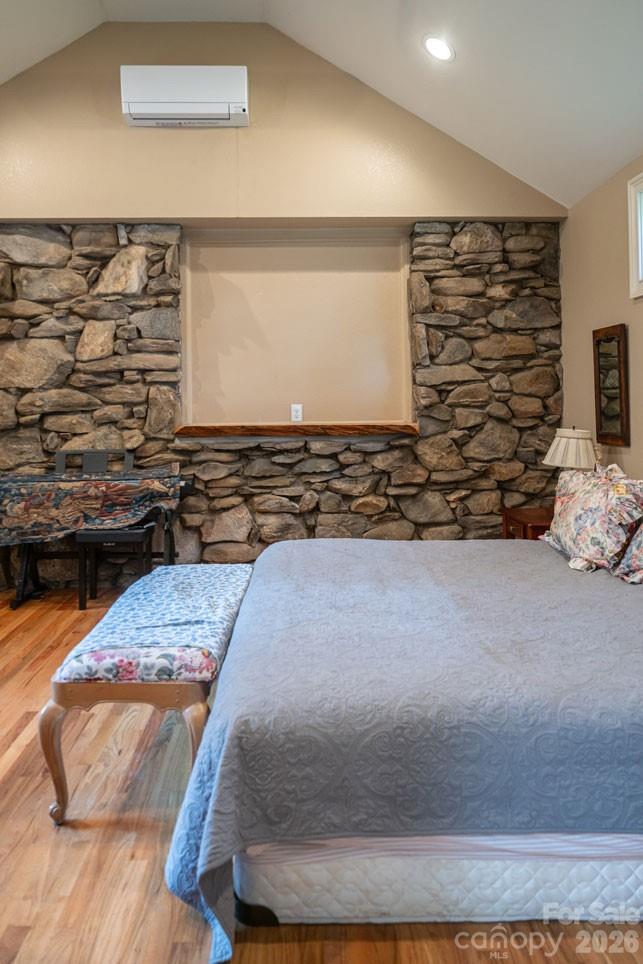
Stone house, level land, four minutes to town. This 1936 Kenilworth classic sits on 0.70 acres-large for the neighborhood-with a detached two-car garage, a barn, two separate fenced yards for pets, RV parking, and Mountain views from the front porch. No HOA. Inside, 1,996 square feet of one-level living with a split-bedroom plan, wood floors, a wood-burning fireplace, and a primary suite addition finished in local woods with a built-in walk-in closet and stone-accented shower, and heated floor in the bathroom. A big walk-up attic adds bonus space the tape measure didn't count. The owners did the work buyers hope to find already done: new roof, fresh exterior paint, new gutters with guards, chimney repair with custom chimney cap, new mini-split, new water heater, water filtration system, natural gas installed in the fireplace for easy lighting, EV/hot tub hookup, and $10,000 of tree work. And the lot leaves one more card on the table: RM6 zoning may allow a future flag-lot subdivision-buyer to verify with the City of Asheville.
Details
| MLS # | 4401275 |
|---|---|
| Listing Type | For Sale |
| Style | House |
| Sub-Type | Resale |
| Status | Active |
| Year | 1936 |
| Days On Site | 108 |
| Listing Provided By | Ivester Jackson Blackstream | Oby Morgan |
Features
| Bed(s) | 3 |
|---|---|
| Bath(s) | 3 Total |
| SQ Feet | 1,996 |
| Garage | 2 |
| Basement | Y |
| Story(s) | 1 |
| Zoning | RM6 |
| Acreage | 0.70 |
Interior
| Cooling | Ceiling Fan(s), Central Air, Ductless |
|---|---|
| Heating | Forced Air, Natural Gas |
| Interior Features | Attic Stairs Fixed, Attic Walk In, Entrance Foyer, Hot Tub, Walk-In Closet(s) |
| Appliances | Convection Oven, Dishwasher, Disposal, Electric Water Heater, Exhaust Hood, Gas Oven, Gas Range, Microwave |
Exterior
| Exterior Features | Above Ground Hot Tub / Spa |
|---|---|
| Roof | Architectural Shingle |
| Construction Materials | Hardboard Siding, Stone, Vinyl |
| Foundation Details | Basement |
Parking
| Garage Yes / No | Yes |
|---|---|
| Parking Features | Detached Garage |
Other
| List Aor | Land of The Sky Association of Realtors |
|---|
Taxes
| Property | 659700 |
|---|
Area Information
| State | NC |
|---|---|
| County | Buncombe |
| City | Asheville |
| Zip Code | 28805 |
| Area | Buncombe |
| Community Name | Kenilworth |
| School District | AC Reynolds |
| Elementary School | Haw Creek |
| High School | AC Reynolds |
| Listing VS Median (in Kenilworth) | |
Price: $690,000 low | high Med: $650,000 sqft: 1,996 low | high Med: 2,000 $ / sqft: $346 low | high Med: $325 On site: 108 low | high Med: 243 | |
Market Activity 28805
Request a showing
Request a showing
 Listings courtesy of Canopy MLS as distributed by MLS GRID.
Based on information submitted to the MLS GRID as of October 25, 2026 at 8:37:59 PM PDT All data is obtained from various sources and may not have been verified by broker or MLS GRID. Supplied Open House Information is subject to change without notice. All information should be independently reviewed and verified for accuracy. Properties may or may not be listed by the office/agent presenting the information.
The Digital Millennium Copyright Act of 1998, 17 U.S.C. § 512 (the “DMCA”) provides recourse for copyright owners who believe that material appearing on the Internet infringes their rights under U.S. copyright law. If you believe in good faith that any content or material made available in connection with our website or services infringes your copyright, you (or your agent) may send us a notice requesting that the content or material be removed, or access to it blocked. Notices must be sent in writing by email to DMCAnotice@MLSGrid.com.
“The DMCA requires that your notice of alleged copyright infringement include the following information: (1) description of the copyrighted work that is the subject of claimed infringement; (2) description of the alleged infringing content and information sufficient to permit us to locate the content; (3) contact information for you, including your address, telephone number and email address; (4) a statement by you that you have a good faith belief that the content in the manner complained of is not authorized by the copyright owner, or its agent, or by the operation of any law; (5) a statement by you, signed under penalty of perjury, that the information in the notification is accurate and that you have the authority to enforce the copyrights that are claimed to be infringed; and (6) a physical or electronic signature of the copyright owner or a person authorized to act on the copyright owner’s behalf. Failure to include all of the above information may result in the delay of the processing of your complaint.
Contact
Learn More About This Property

| State | NC |
|---|---|
| County | Buncombe |
| City | Asheville |
| Zip Code | 28805 |
| Area | Buncombe |
| Community Name | Kenilworth |
| School District | AC Reynolds |
| Elementary School | Haw Creek |
| High School | AC Reynolds |
| Listing VS Median (in Kenilworth) | |
Price: $690,000 low | high Med: $650,000 sqft: 1,996 low | high Med: 2,000 $ / sqft: $346 low | high Med: $325 On site: 108 low | high Med: 243 | |