
3129 Gavin Lane,Harrisburg, NC 28075
Harrisburg, NC 28075

Description
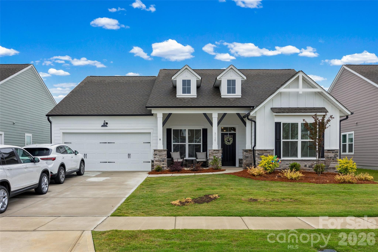
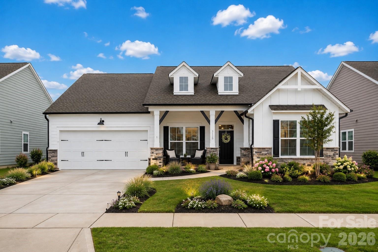
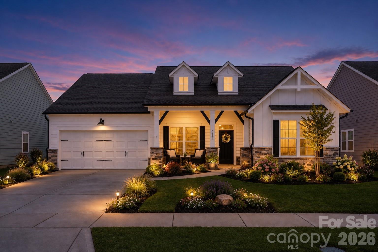
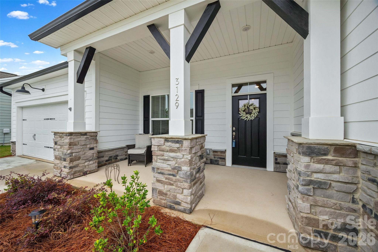
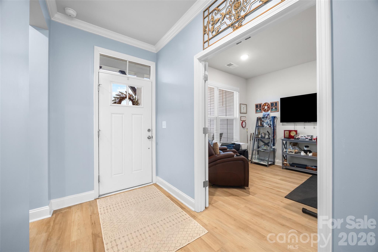
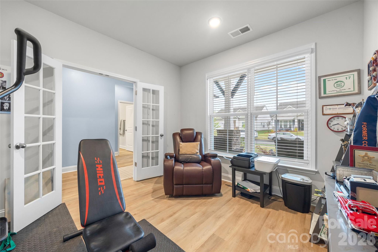
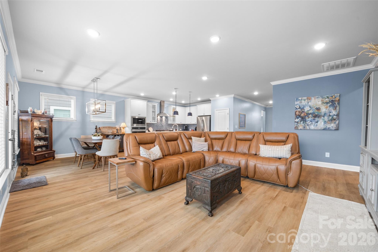
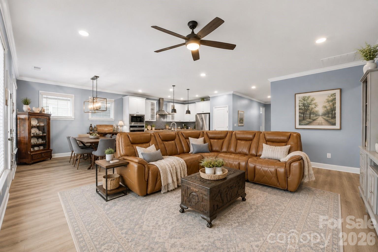
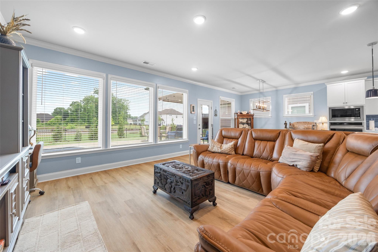
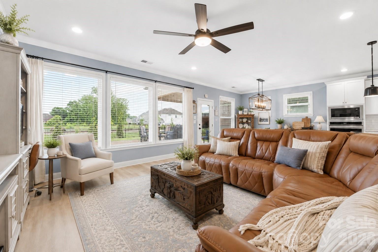
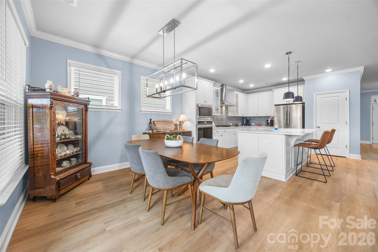
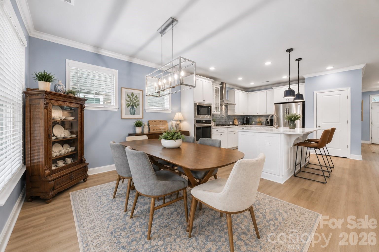
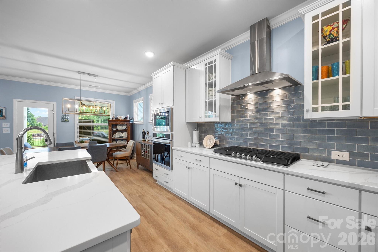
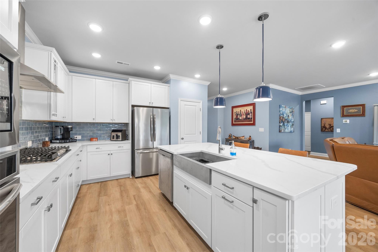
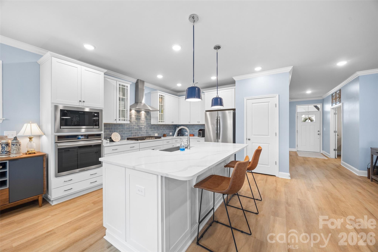
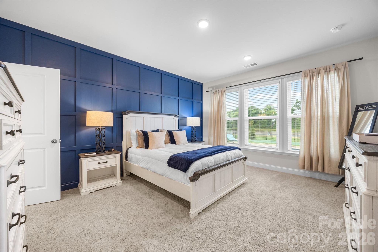
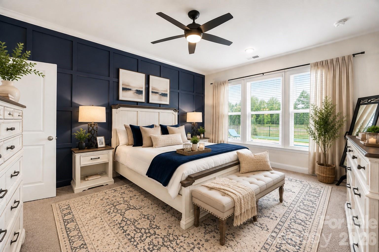
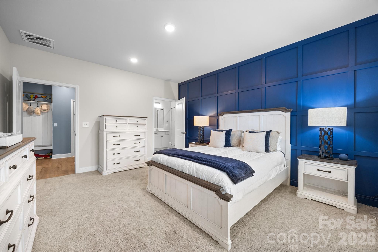
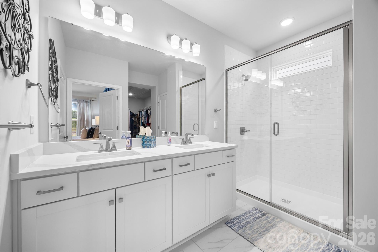
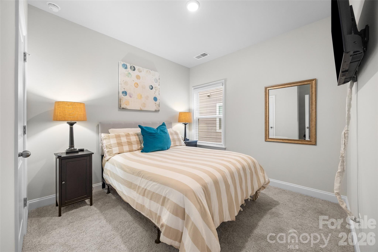
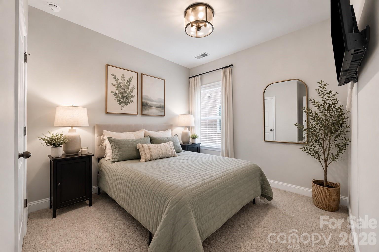
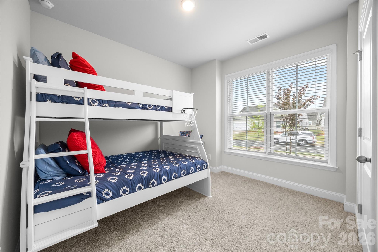
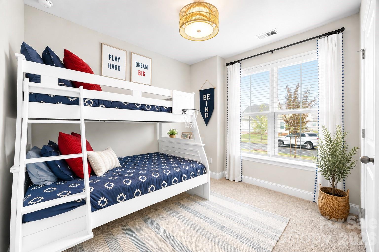
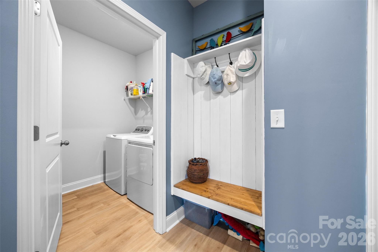
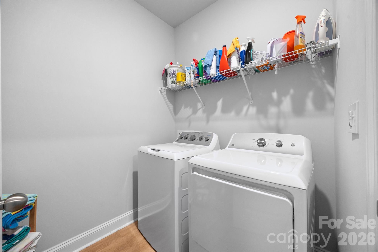
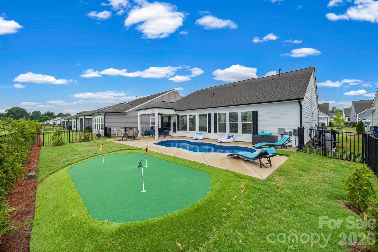
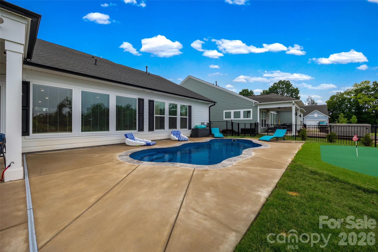
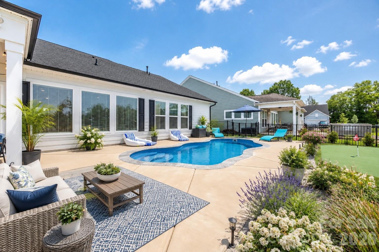
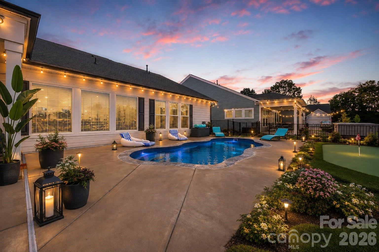
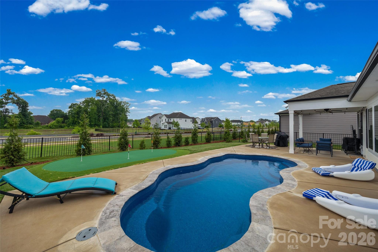
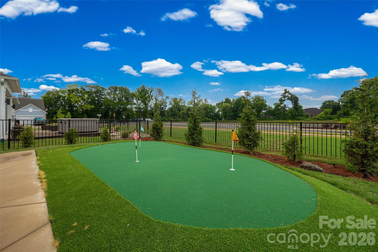
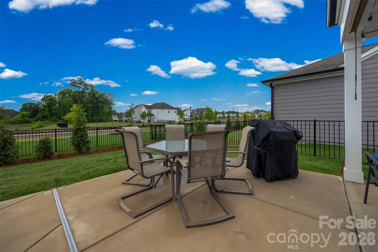
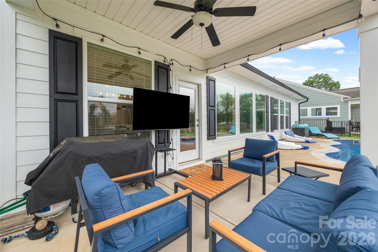
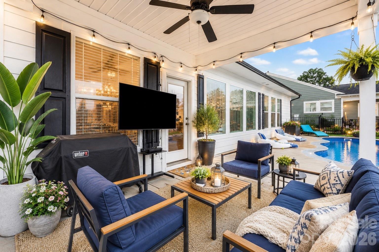
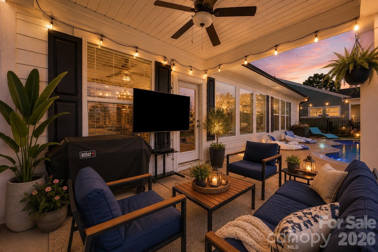
SELLER HAS MOVED ON-NOW IS YOUR OPPORTUNITY TO MOVE IN! Seller has just taken a $5,000 price reduction and is offering a $5,000 lender credit when using the preferred lender. PRICED TO SELL and loaded with extras! Located in a desirable 55+ community, this beautifully upgraded Almaden floor plan offers open-concept living and a resort-style backyard featuring a heated inground saltwater pool, custom 14' x 22' putting green, covered patio, and fully fenced yard. The chef's kitchen features white cabinetry, stainless steel appliances, a 36" 5-burner gas cooktop, quartz countertops, and a spacious island. The owner's suite offers a walk-in tiled shower and quartz countertops. Landscaping is included in the HOA dues for easy, low-maintenance living. Even better, the sale includes the refrigerator, washer and dryer, guest bedroom queen headboard/frame and mattress, two nightstands, two lamps and wall-mounted TV. Outdoor items include the metal sofa, two metal chairs and table, Weber Blackstone grill, outdoor TV with stand, two pool chairs, two pool floats, pool equipment, and outdoor storage box with an acceptable offer Move in and start enjoying the lifestyle from day one!
Details
| MLS # | 4384638 |
|---|---|
| Listing Type | For Sale |
| Style | House |
| HOA Dues | $242 |
| Sub-Type | Resale |
| Status | Active |
| Year | 2024 |
| Days On Site | 156 |
| Listing Provided By | Keller Williams Lake Norman | Maggie Laskowski |
Features
| Bed(s) | 3 |
|---|---|
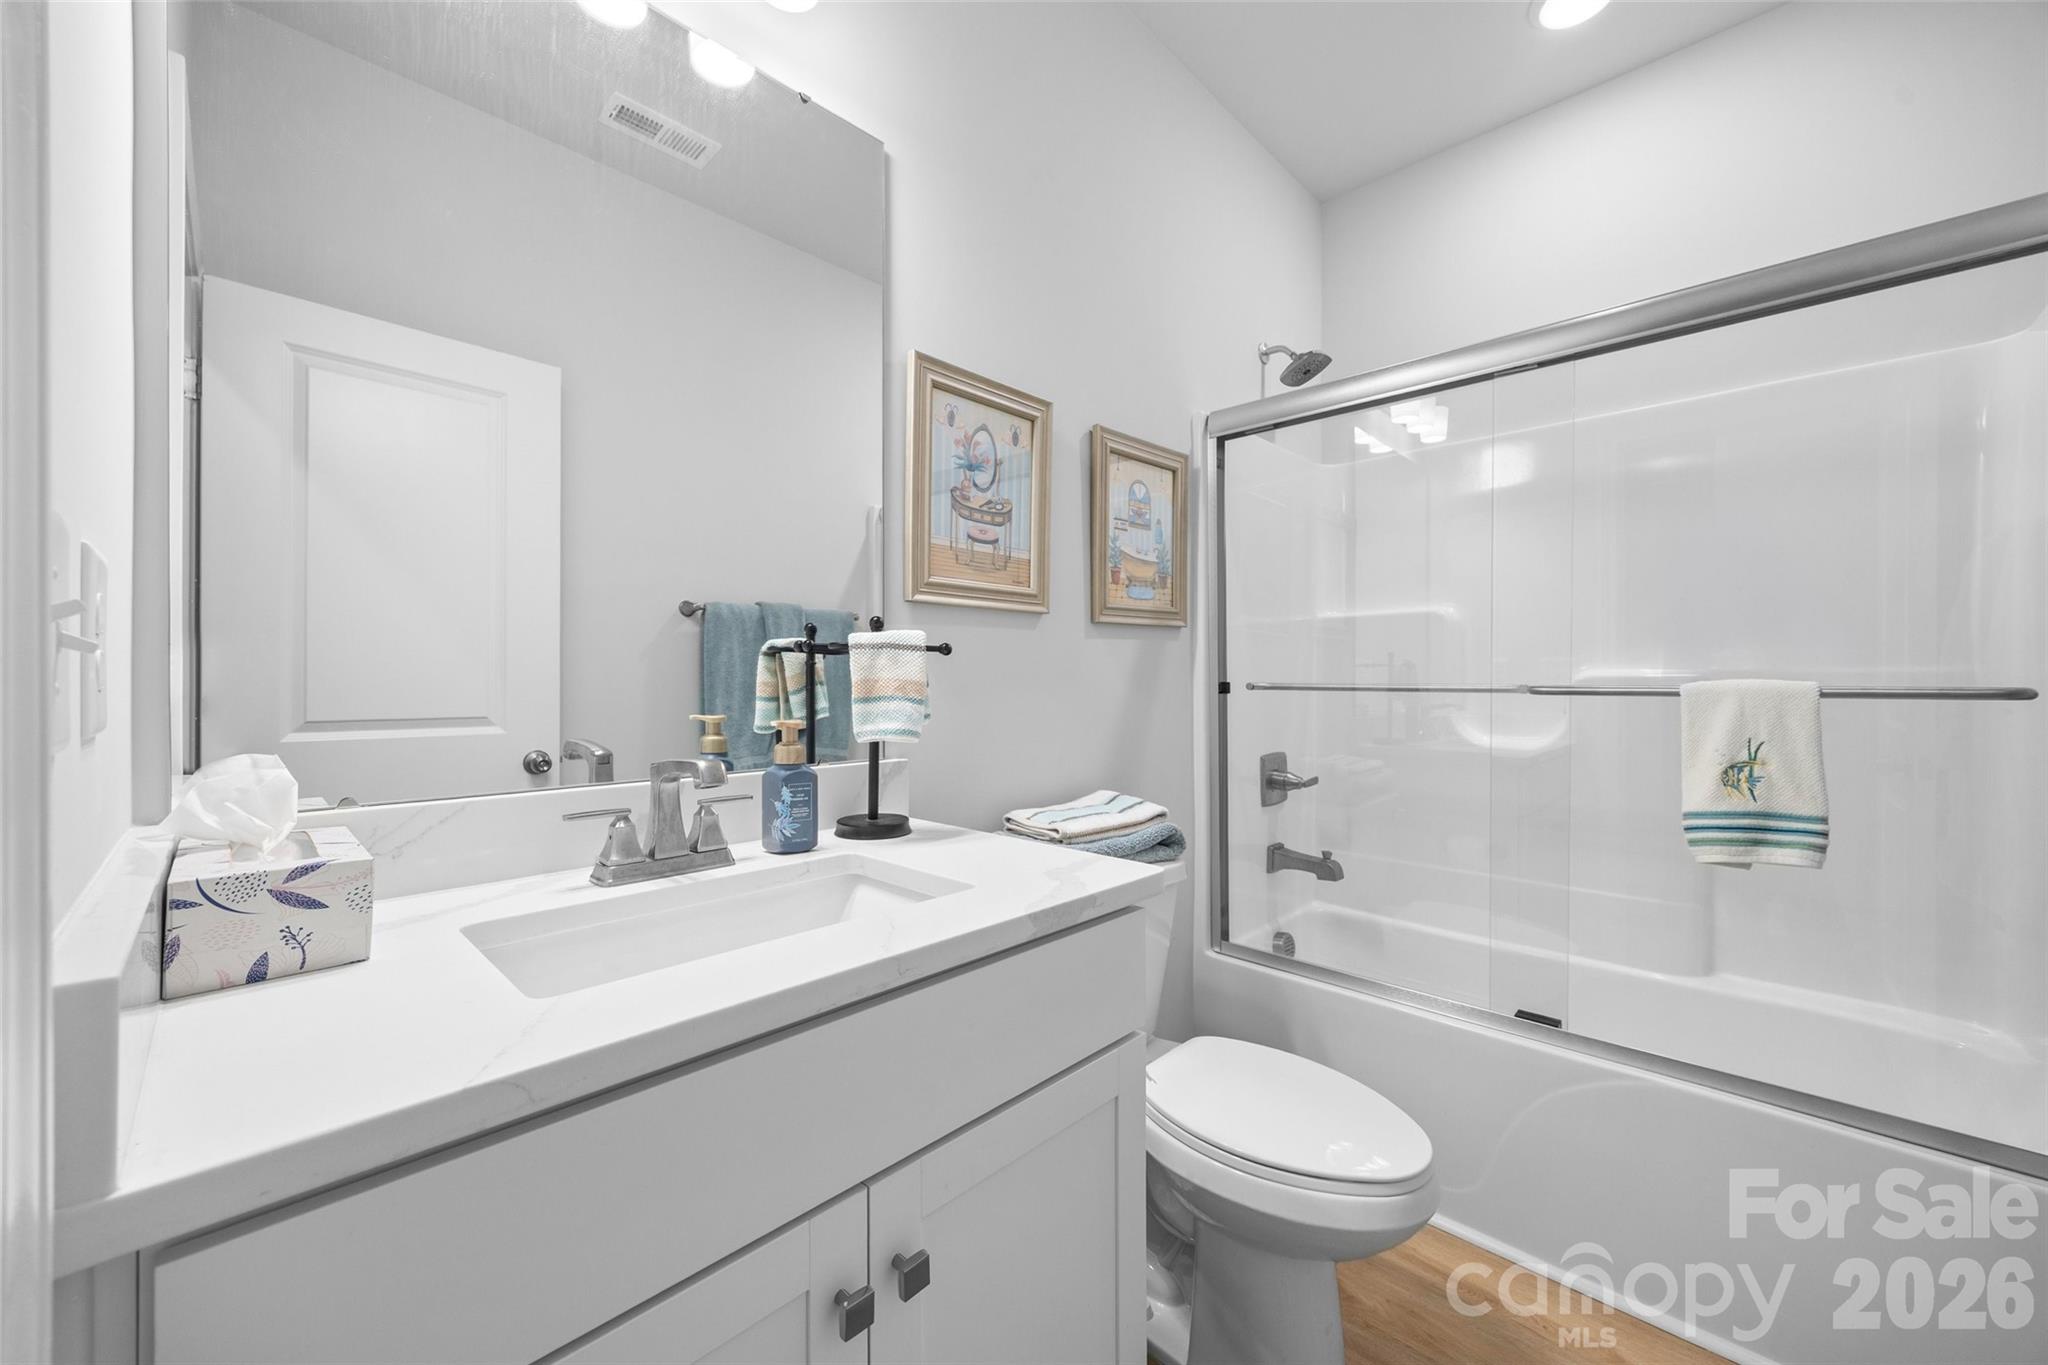
| Bath(s) | 2 Total |
| SQ Feet | 1,876 |
| Garage | 2 |
| Pool | Yes |
| Story(s) | 1 |
| Zoning | RM |
| Acreage | 0.18 |
Interior
| Cooling | Central Air |
|---|---|
| Heating | Natural Gas |
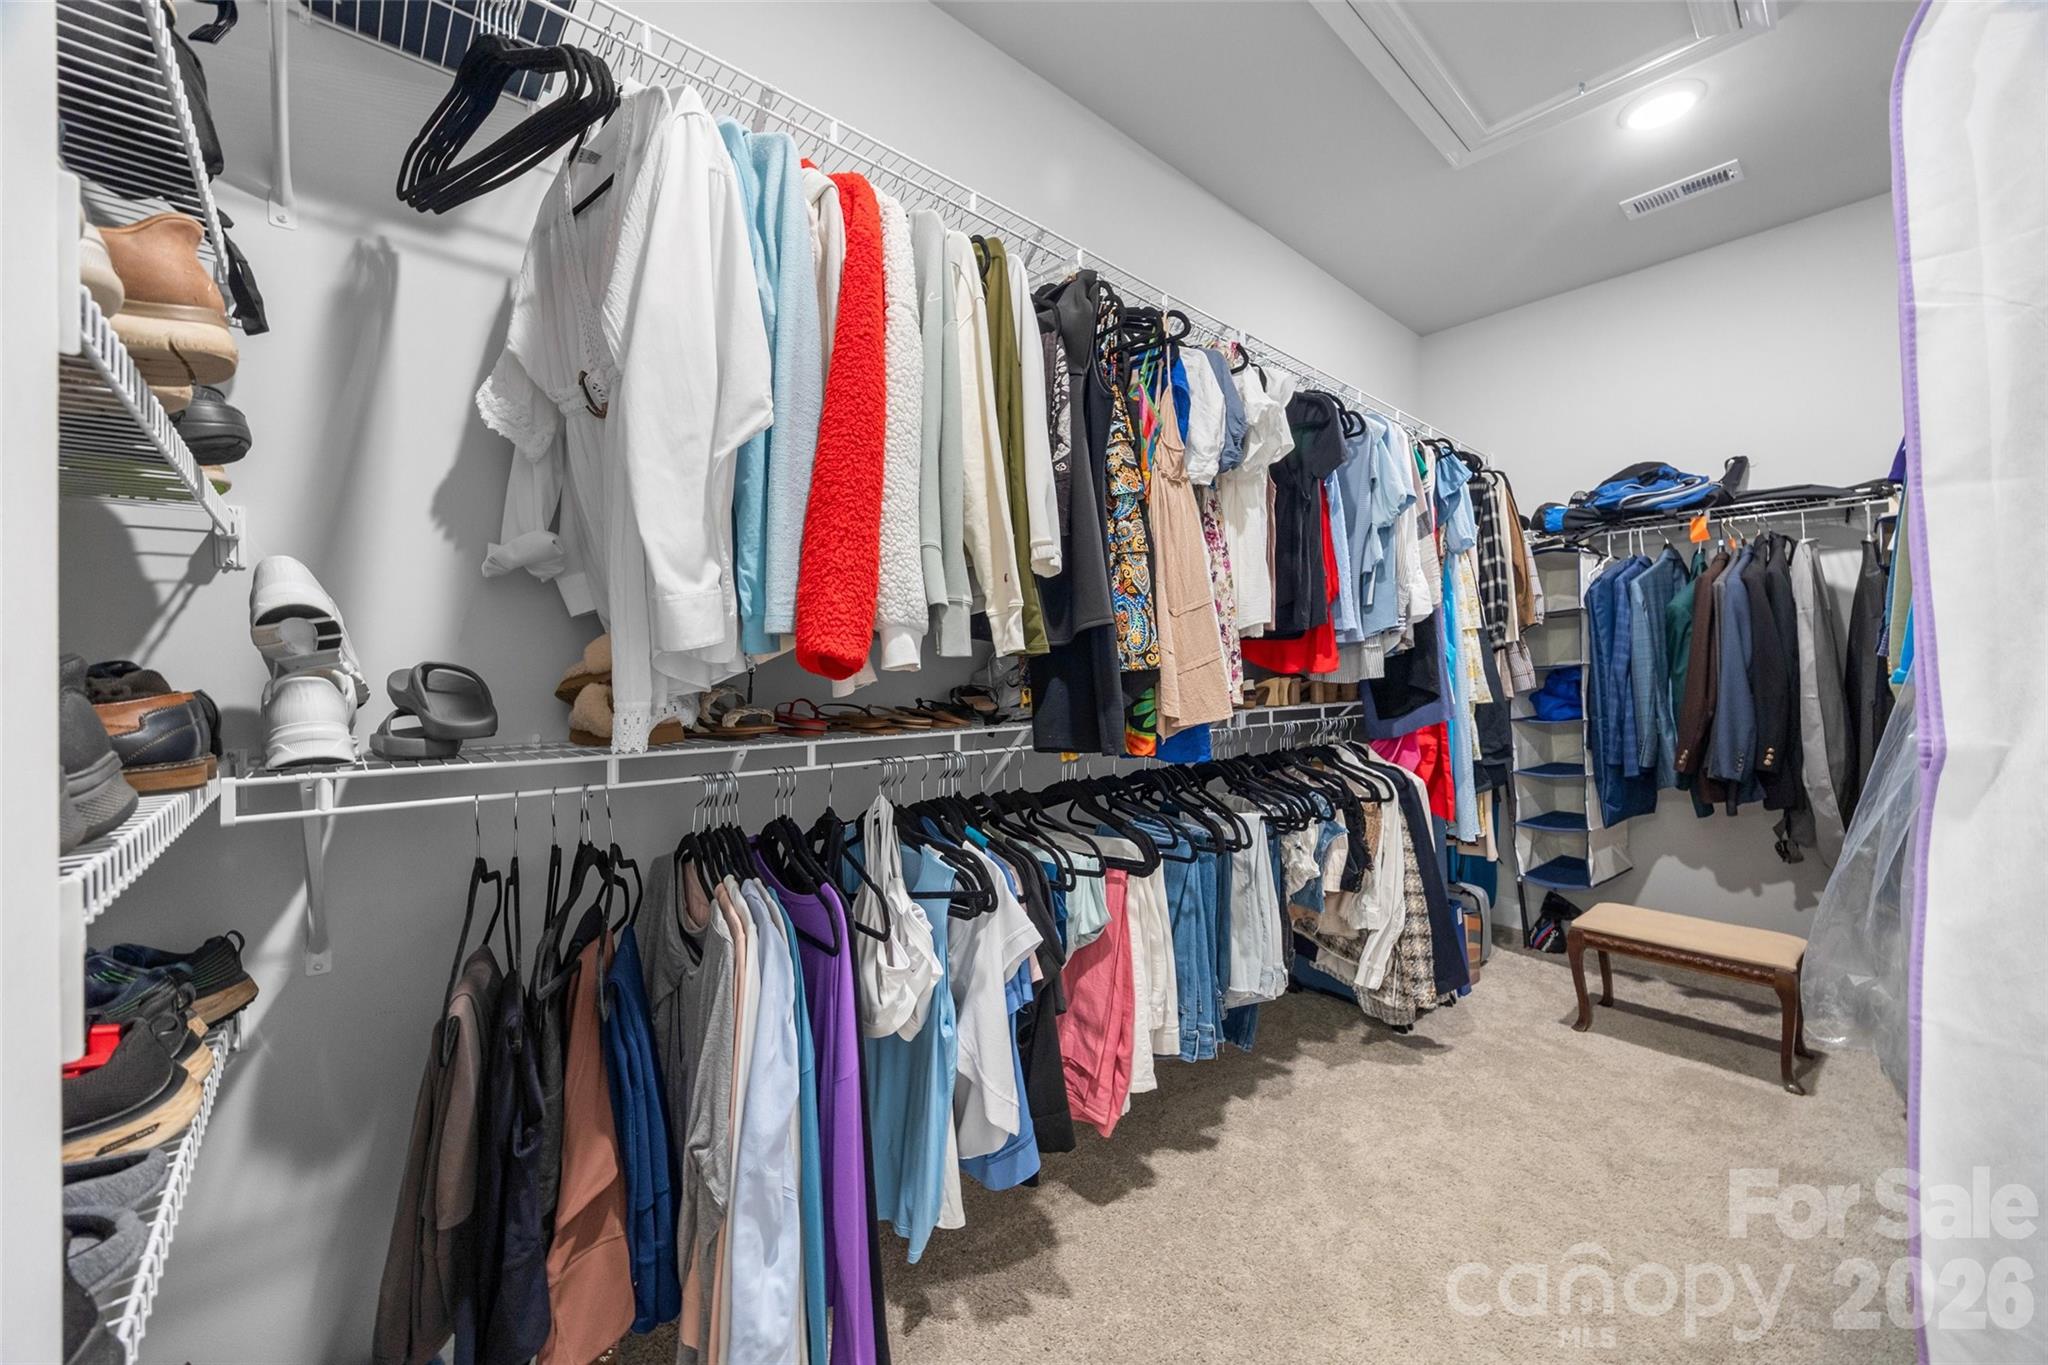
| Interior Features | Breakfast Bar, Drop Zone, Kitchen Island, Open Floorplan, Pantry, Walk-In Closet(s) |
| Window Features | Insulated Window(s) |
| Appliances | Dishwasher, Disposal, Exhaust Hood, Gas Cooktop, Microwave, Refrigerator, Wall Oven |
Exterior
| Roof | Architectural Shingle |
|---|---|
| Construction Materials | Fiber Cement, Stone Veneer |
| Foundation Details | Slab |
Parking
| Garage Yes / No | Yes |
|---|---|
| Parking Features | Attached Garage, Garage Faces Front, Keypad Entry |
Location
| Community Features | Fifty Five and Older, Sidewalks |
|---|
Other
| List Aor | Canopy Realtor Association |
|---|
Taxes
| Property | 454950 |
|---|
Area Information
| State | NC |
|---|---|
| County | Cabarrus |
| City | Harrisburg |
| Zip Code | 28075 |
| Area | Cabarrus |
| Community Name | Encore at Harmony |
| School District | Unspecified |
| Elementary School | Unspecified |
| High School | Unspecified |
| Listing VS Median (in Encore at Harmony) | |
Price: $504,000 low | high Med: $572,409 sqft: 1,876 low | high Med: 2,493 $ / sqft: $269 low | high Med: $230 On site: 156 low | high Med: 117 | |
Market Activity 28075
Request a showing
Request a showing
 Listings courtesy of Canopy MLS as distributed by MLS GRID.
Based on information submitted to the MLS GRID as of October 26, 2026 at 4:17:58 PM PDT All data is obtained from various sources and may not have been verified by broker or MLS GRID. Supplied Open House Information is subject to change without notice. All information should be independently reviewed and verified for accuracy. Properties may or may not be listed by the office/agent presenting the information.
The Digital Millennium Copyright Act of 1998, 17 U.S.C. § 512 (the “DMCA”) provides recourse for copyright owners who believe that material appearing on the Internet infringes their rights under U.S. copyright law. If you believe in good faith that any content or material made available in connection with our website or services infringes your copyright, you (or your agent) may send us a notice requesting that the content or material be removed, or access to it blocked. Notices must be sent in writing by email to DMCAnotice@MLSGrid.com.
“The DMCA requires that your notice of alleged copyright infringement include the following information: (1) description of the copyrighted work that is the subject of claimed infringement; (2) description of the alleged infringing content and information sufficient to permit us to locate the content; (3) contact information for you, including your address, telephone number and email address; (4) a statement by you that you have a good faith belief that the content in the manner complained of is not authorized by the copyright owner, or its agent, or by the operation of any law; (5) a statement by you, signed under penalty of perjury, that the information in the notification is accurate and that you have the authority to enforce the copyrights that are claimed to be infringed; and (6) a physical or electronic signature of the copyright owner or a person authorized to act on the copyright owner’s behalf. Failure to include all of the above information may result in the delay of the processing of your complaint.
Contact
Learn More About This Property

| State | NC |
|---|---|
| County | Cabarrus |
| City | Harrisburg |
| Zip Code | 28075 |
| Area | Cabarrus |
| Community Name | Encore at Harmony |
| School District | Unspecified |
| Elementary School | Unspecified |
| High School | Unspecified |
| Listing VS Median (in Encore at Harmony) | |
Price: $504,000 low | high Med: $572,409 sqft: 1,876 low | high Med: 2,493 $ / sqft: $269 low | high Med: $230 On site: 156 low | high Med: 117 | |