
 Price Reduced Listing
369 Clayton Road,Princeton, NC 27569
Princeton, NC 27569




Description
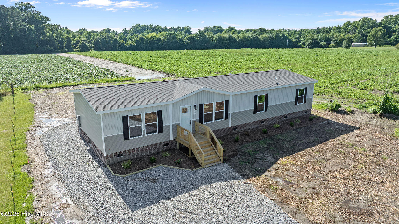
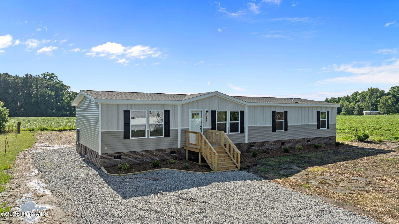
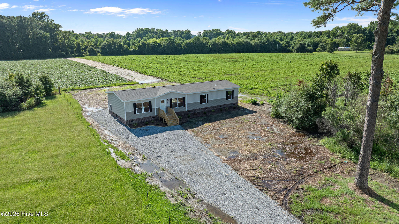
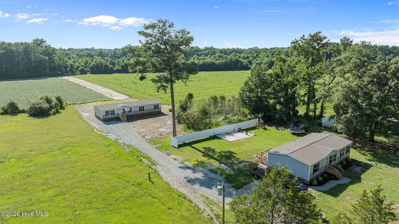
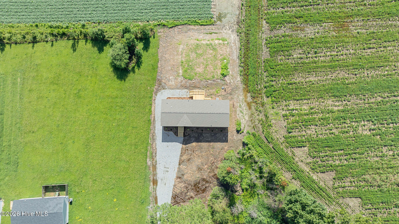
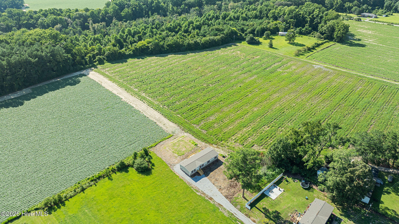
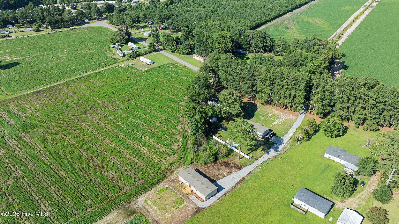
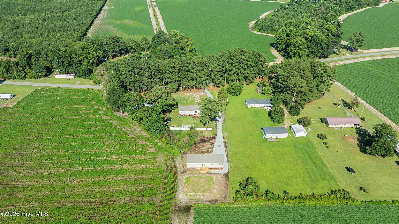
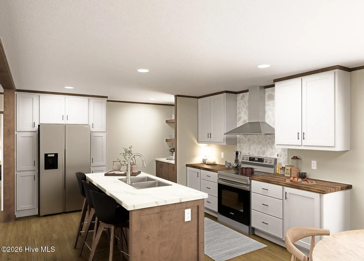
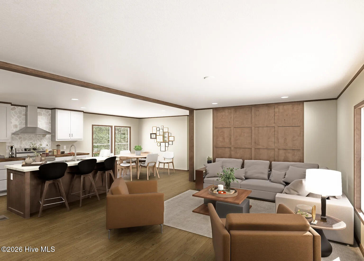
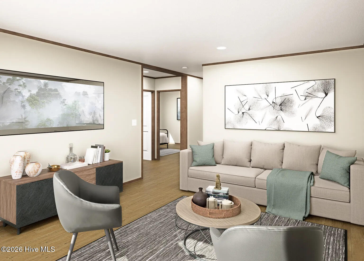
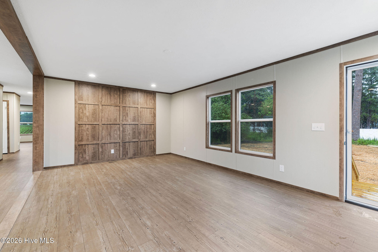
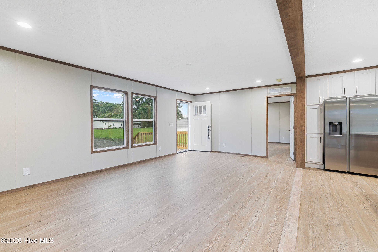
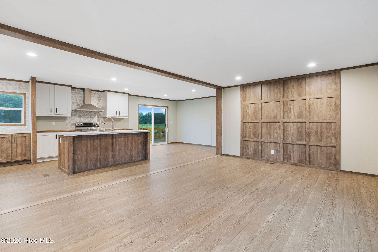
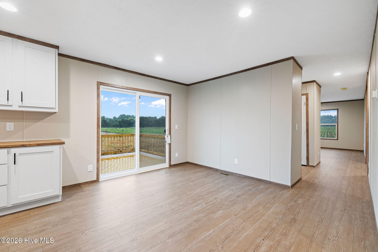
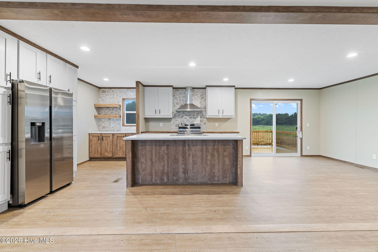
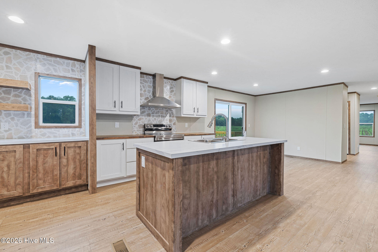
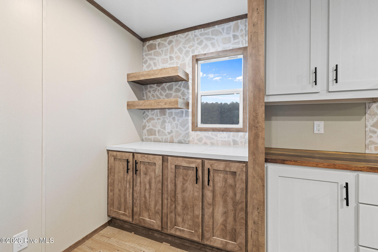
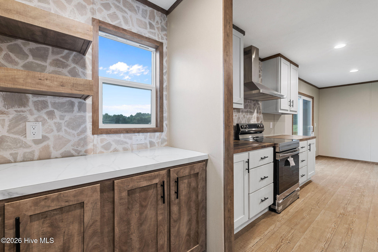
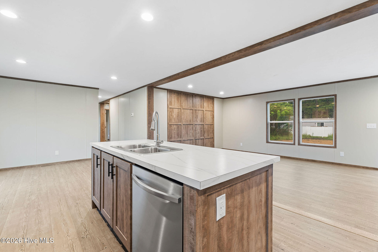
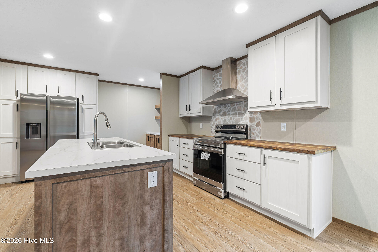
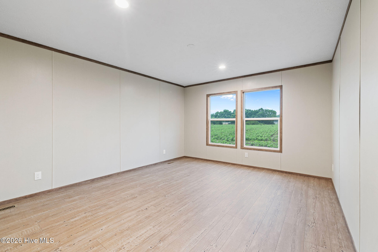
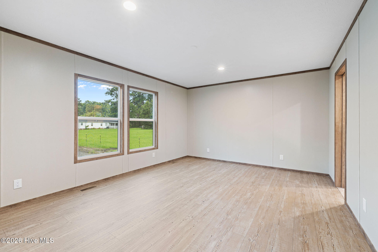
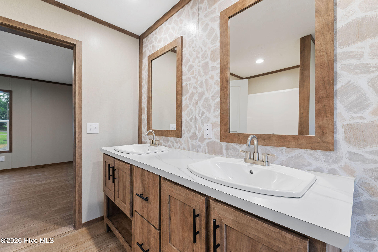
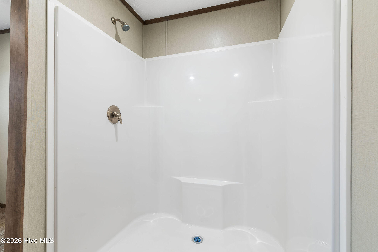
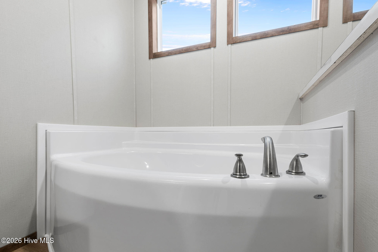
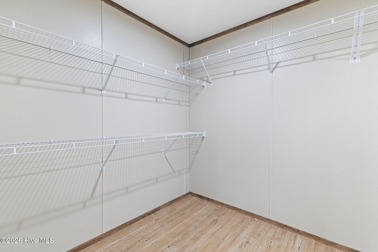
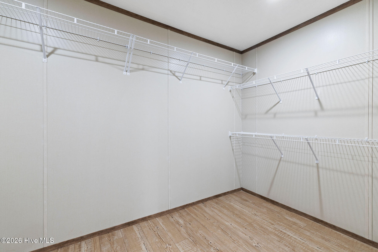
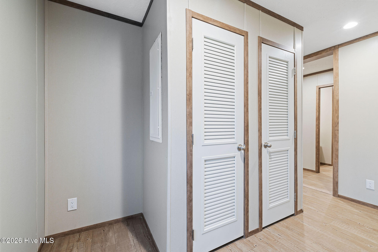
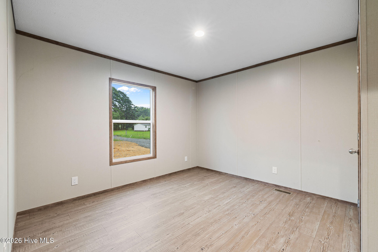
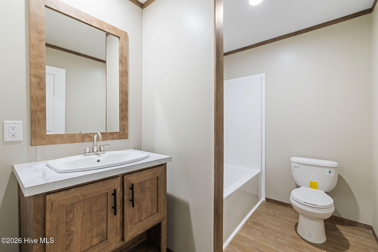
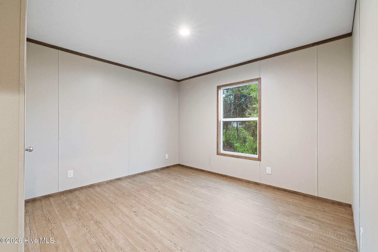
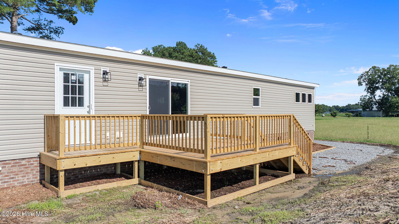
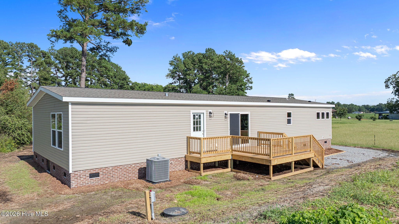
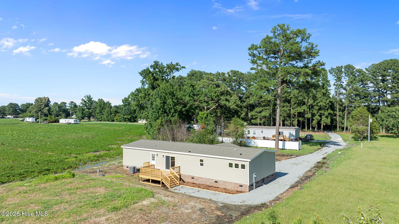
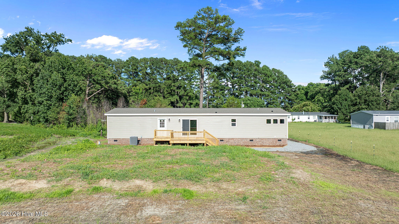
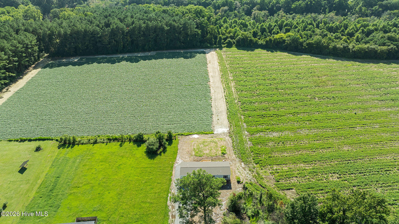
**INCENTIVES OFFERED** Lender 1.5% Seller 1.5% to buy down rate or use toward closing costs!! Welcome to The Crockett--a thoughtfully designed 3-bedroom, 2-bath home offering 1884 square feet of comfortable living space with an efficient open floor plan and no wasted space. The spacious main living area with beautiful featrue wall flows seamlessly into the kitchen and dining spaces, creating the perfect setting for everyday living and entertaining, the dining has a sliding door out to the large deck. A versatile bonus room provides endless possibilities and can be used as a home office, second living area, playroom, or flex space to fit your lifestyle. The generously sized laundry room offers convenient access to the backyard, adding functionality to your daily routine. The split-bedroom layout provides privacy for the owner's suite with a large private bath to include walk in shower garden tub and a massive walk in closet, while the additional bedrooms are well-sized for family or guests and share another full bathroom. AND the most stunning views off the back deck of fields and trees you will be sure to see lots of wildlife!! Peacefull - tranquility!! If you're looking for a home that combines modern design, practical living, and flexible space, The Crockett is the perfect place to call home.
Details
| MLS # | 100588268 |
|---|---|
| Listing Type | For Sale |
| Style | Manufactured Home |
| Sub-Type | New Construction |
| Status | Active |
| Year | 2026 |
| Days On Site | 105 |
| Listing Provided By | Down Home Realty And Property Management, LLC | Martie Rye |
Features
| Bed(s) | 3 |
|---|---|
| Bath(s) | 2 Total |
| SQ Feet | 1,884 |
| Story(s) | 1 |
| Zoning | R |
| Acreage | 0.73 |
| Property View | None |
Interior
| Interior Features | Master Downstairs, Walk-in Closet(s), Kitchen Island, Walk-in Shower, Eat-in Kitchen, Walk-In Closet(s) |
|---|---|
| Heating Yes / No | Yes |
| Cooling | Heat Pump |
| Fireplace Yes / No | No |
| Laundry Features | Laundry Room |
| Furnished | Unfurnished |
| Rooms Total | 6 |
Exterior
| Roof | Shingle |
|---|---|
| Foundation Details | Crawl Space |
| Lot Features | Level, Cleared, Irregular Lot |
| View | None |
| Construction Materials | Vinyl Siding, Steel Frame, Wood Frame |
Parking
| Attached Garage Yes / No | No |
|---|---|
| Garage Yes / No | No |
| Parking Features | Gravel |
Utilities
| Utilities | Water Connected |
|---|
Taxes
| Tax Assessed Value | 41850 |
|---|---|
| Tax Book Number | 0 |
| Tax Legal Description | 369 Clayton Road |
| Tax Year | 2025 |
Area Information
| State | NC |
|---|---|
| County | Wayne |
| City | Princeton |
| Zip Code | 27569 |
| School District | Wayne County Public Schools |
| Elementary School | Rosewood |
| High School | Rosewood |
| Listing VS Median (in 27569) | |
Price: $297,500 low | high Med: $327,840 sqft: 1,884 low | high Med: 1,825 $ / sqft: $158 low | high Med: $180 On site: 105 low | high Med: 88 | |
Market Activity 27569
Request a showing
Request a showing
Contact
Learn More About This Property

| State | NC |
|---|---|
| County | Wayne |
| City | Princeton |
| Zip Code | 27569 |
| School District | Wayne County Public Schools |
| Elementary School | Rosewood |
| High School | Rosewood |
| Listing VS Median (in 27569) | |
Price: $297,500 low | high Med: $327,840 sqft: 1,884 low | high Med: 1,825 $ / sqft: $158 low | high Med: $180 On site: 105 low | high Med: 88 | |