
 Price Reduced Listing
38 Nixon Terrace,Asheville, NC 28805
Asheville, NC 28805

Description
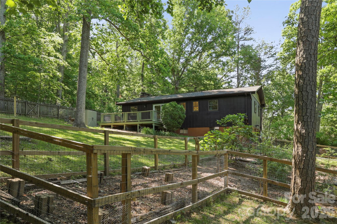
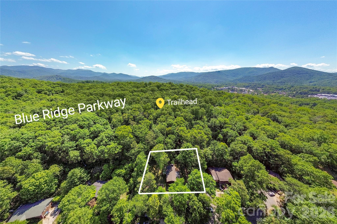
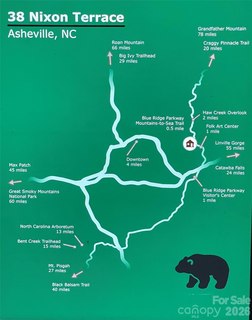
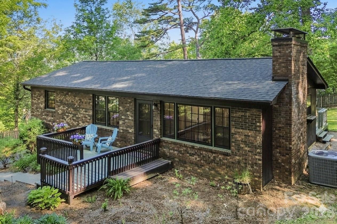
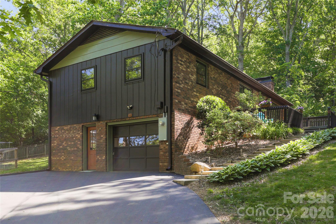
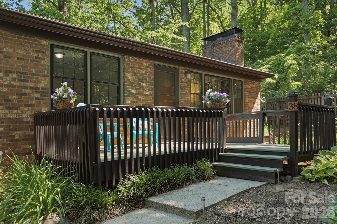
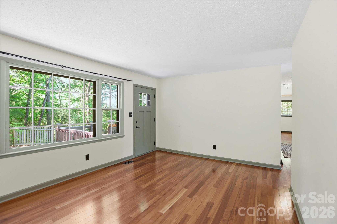
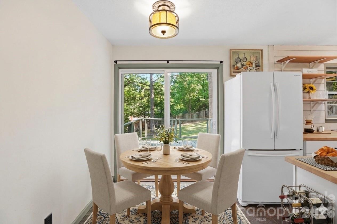
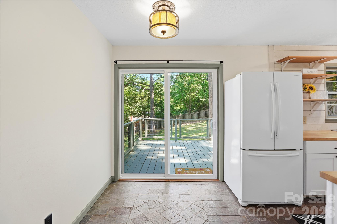
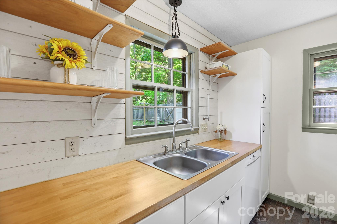
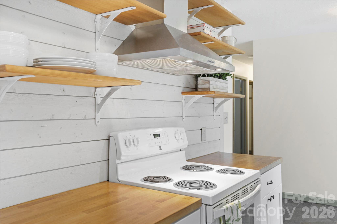
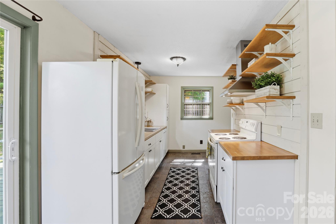
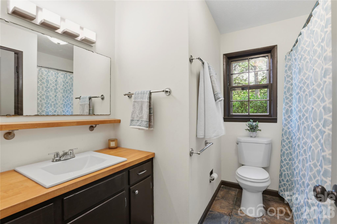
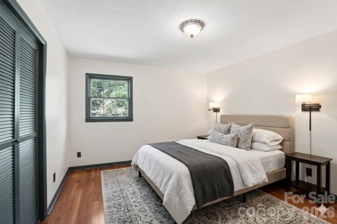
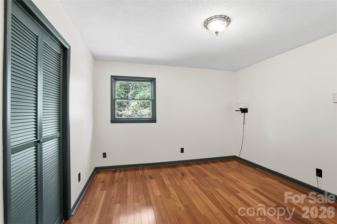
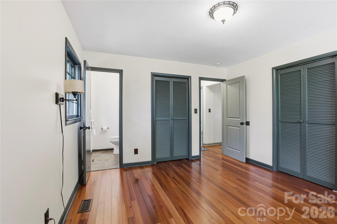
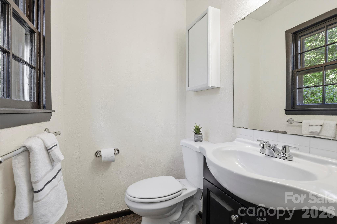
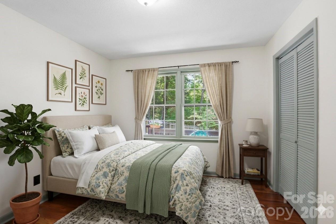
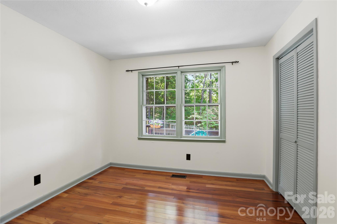
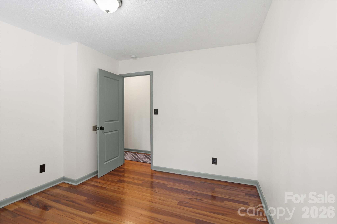
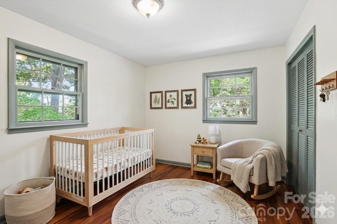
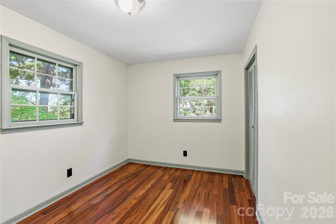
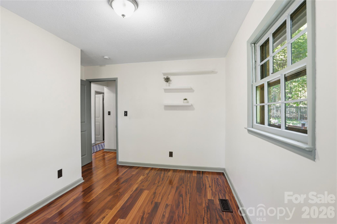
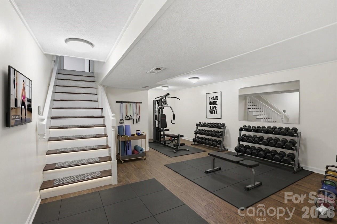
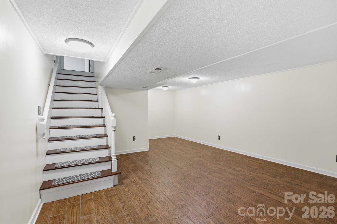
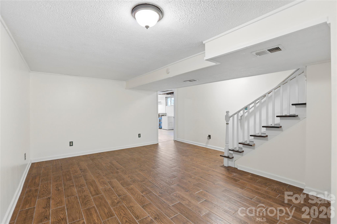
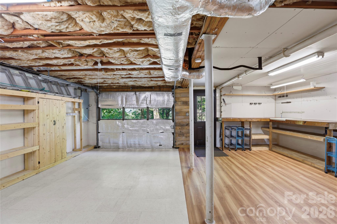
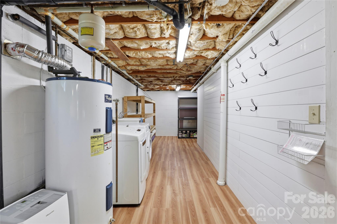
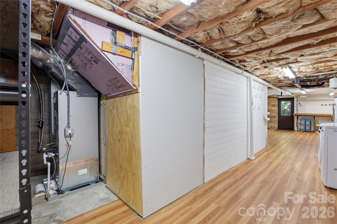
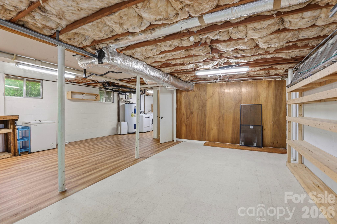
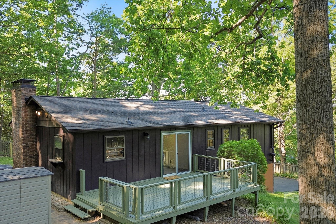
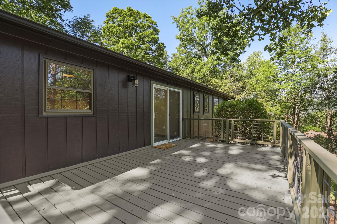
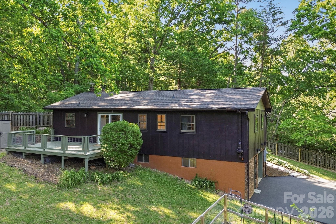
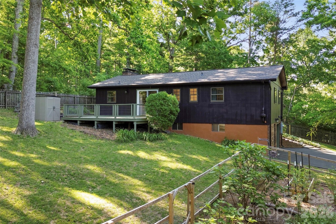
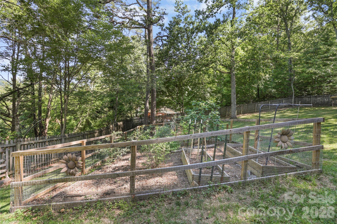
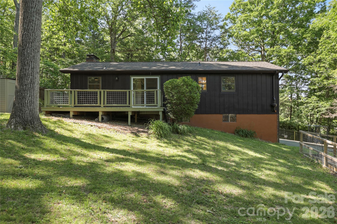
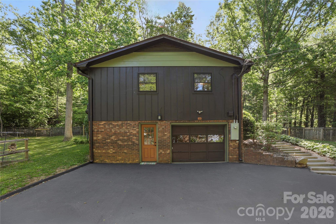
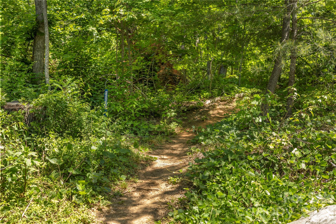
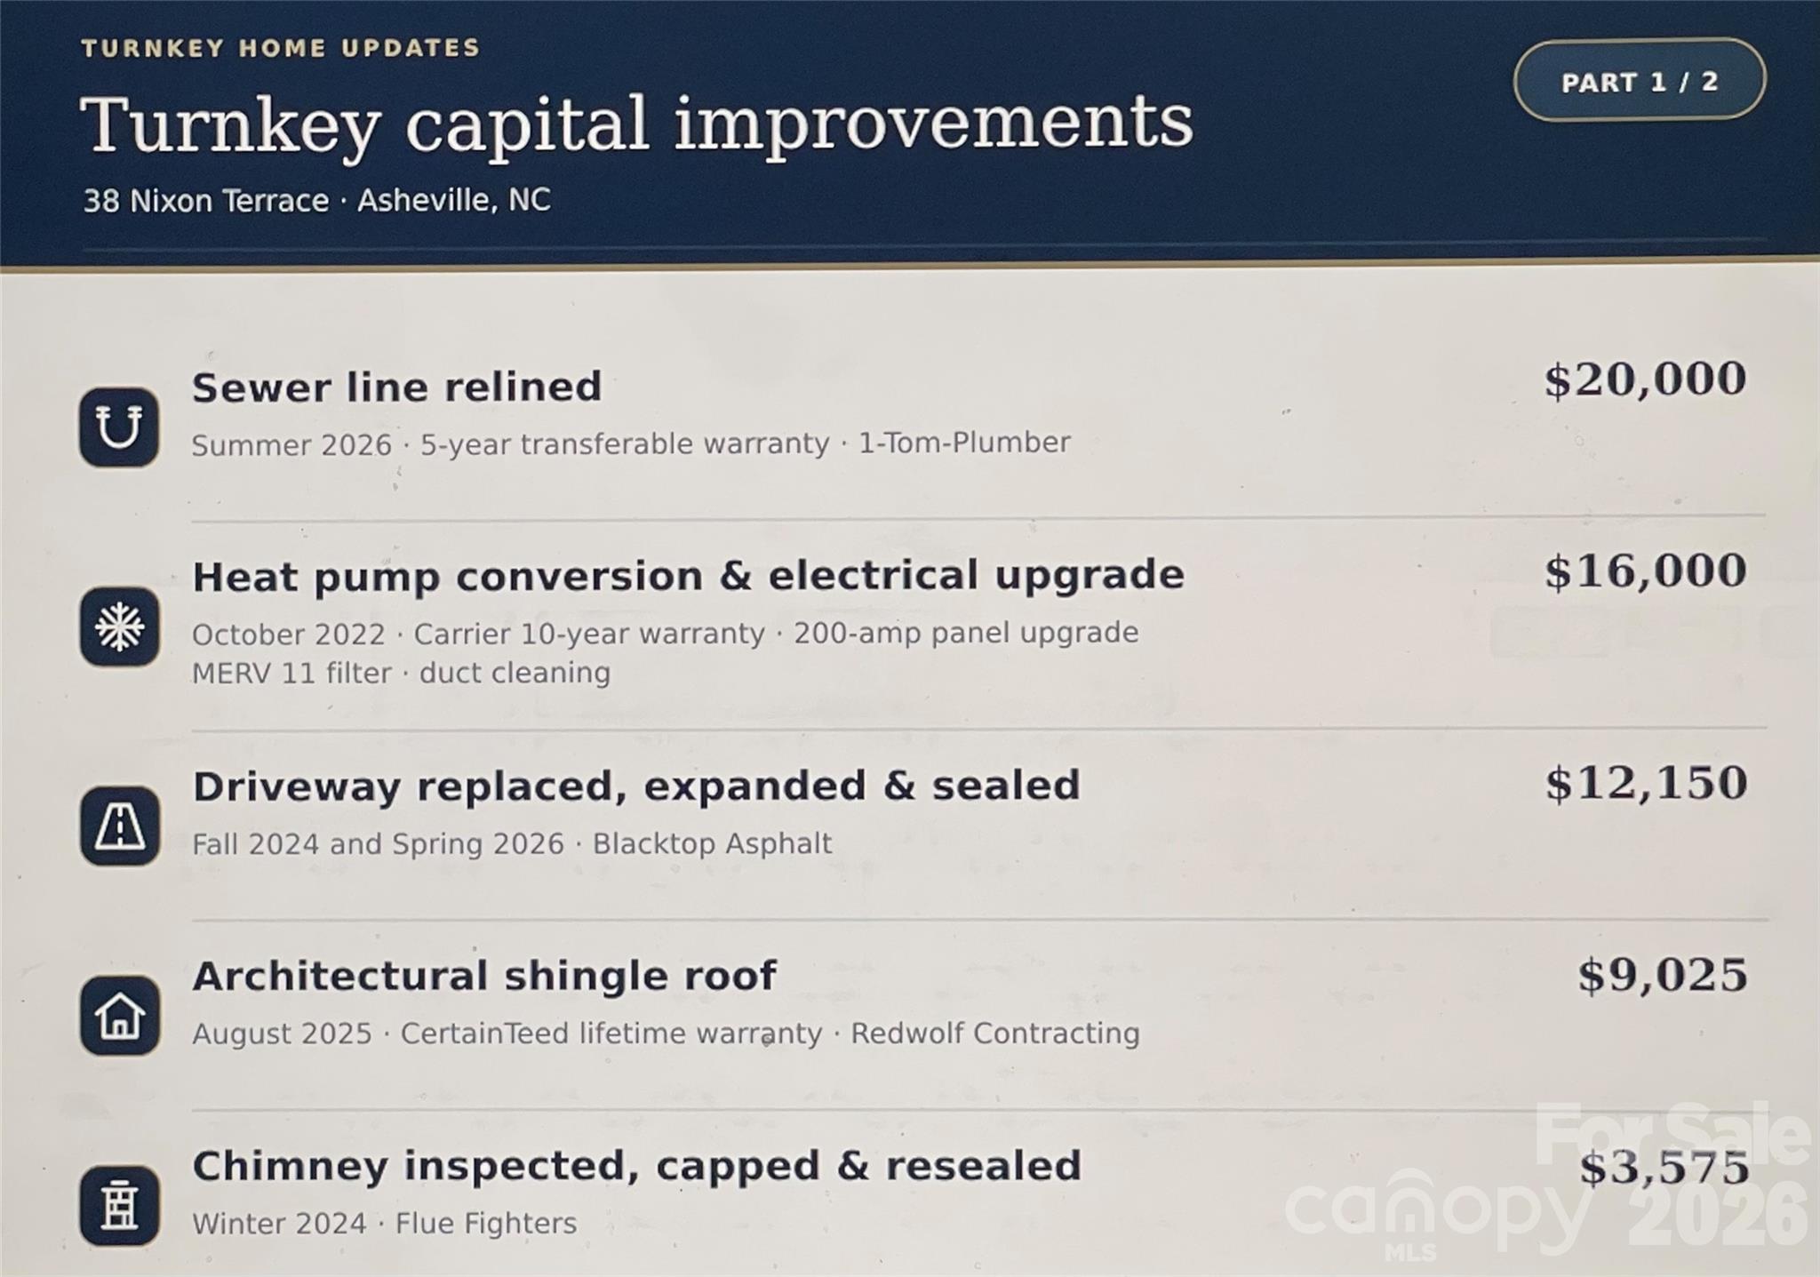
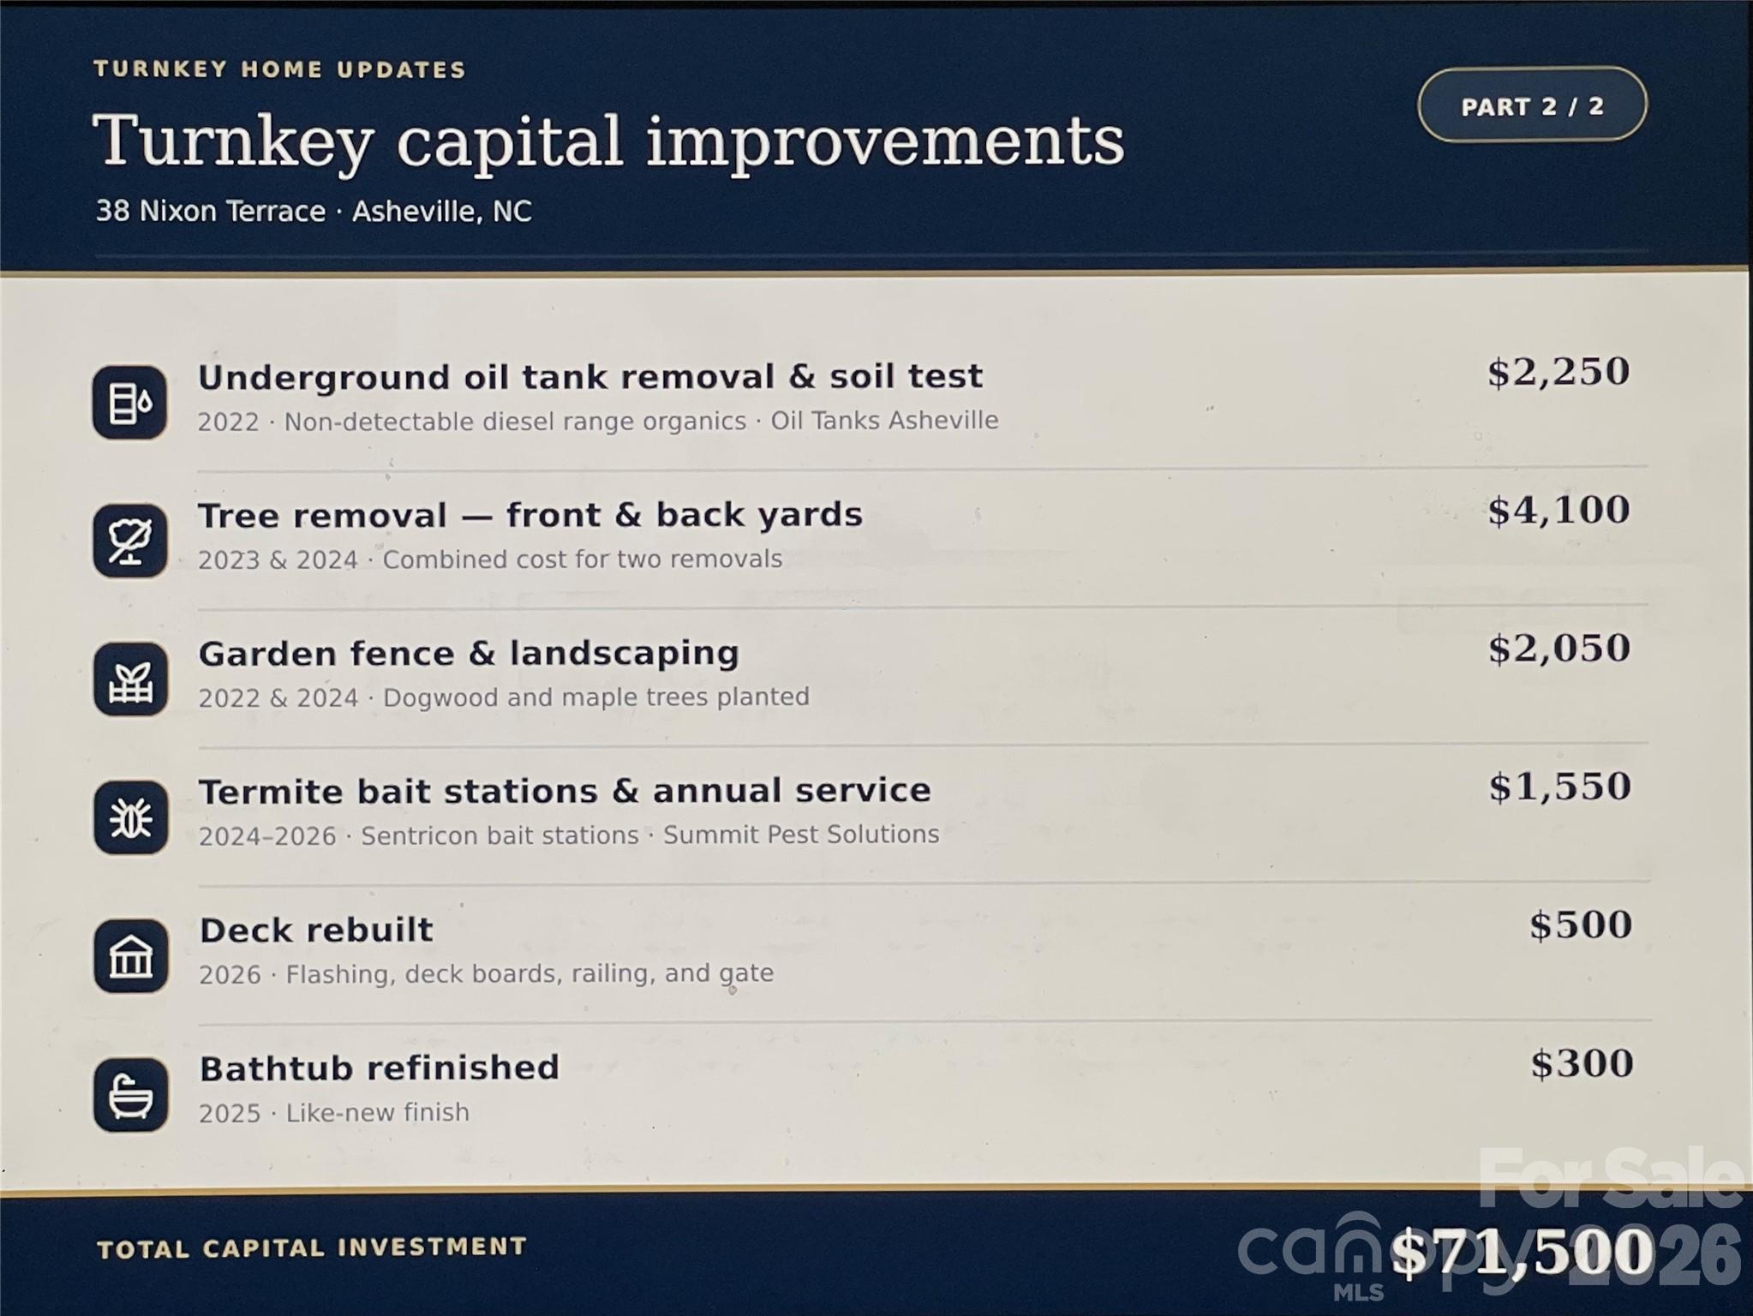
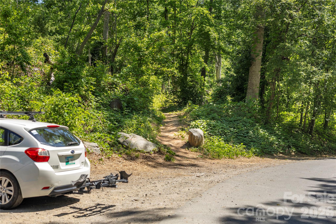
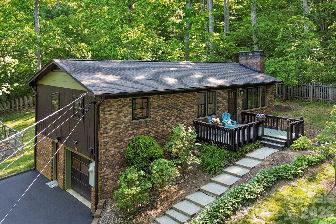
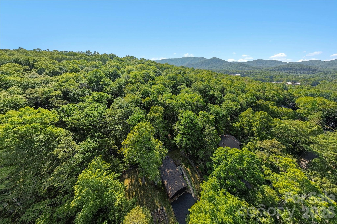
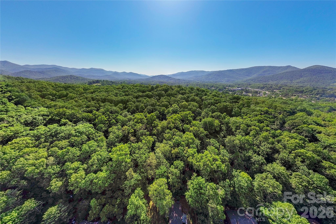
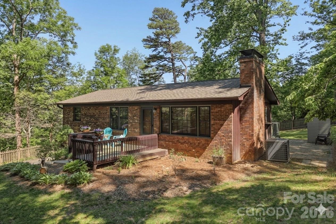
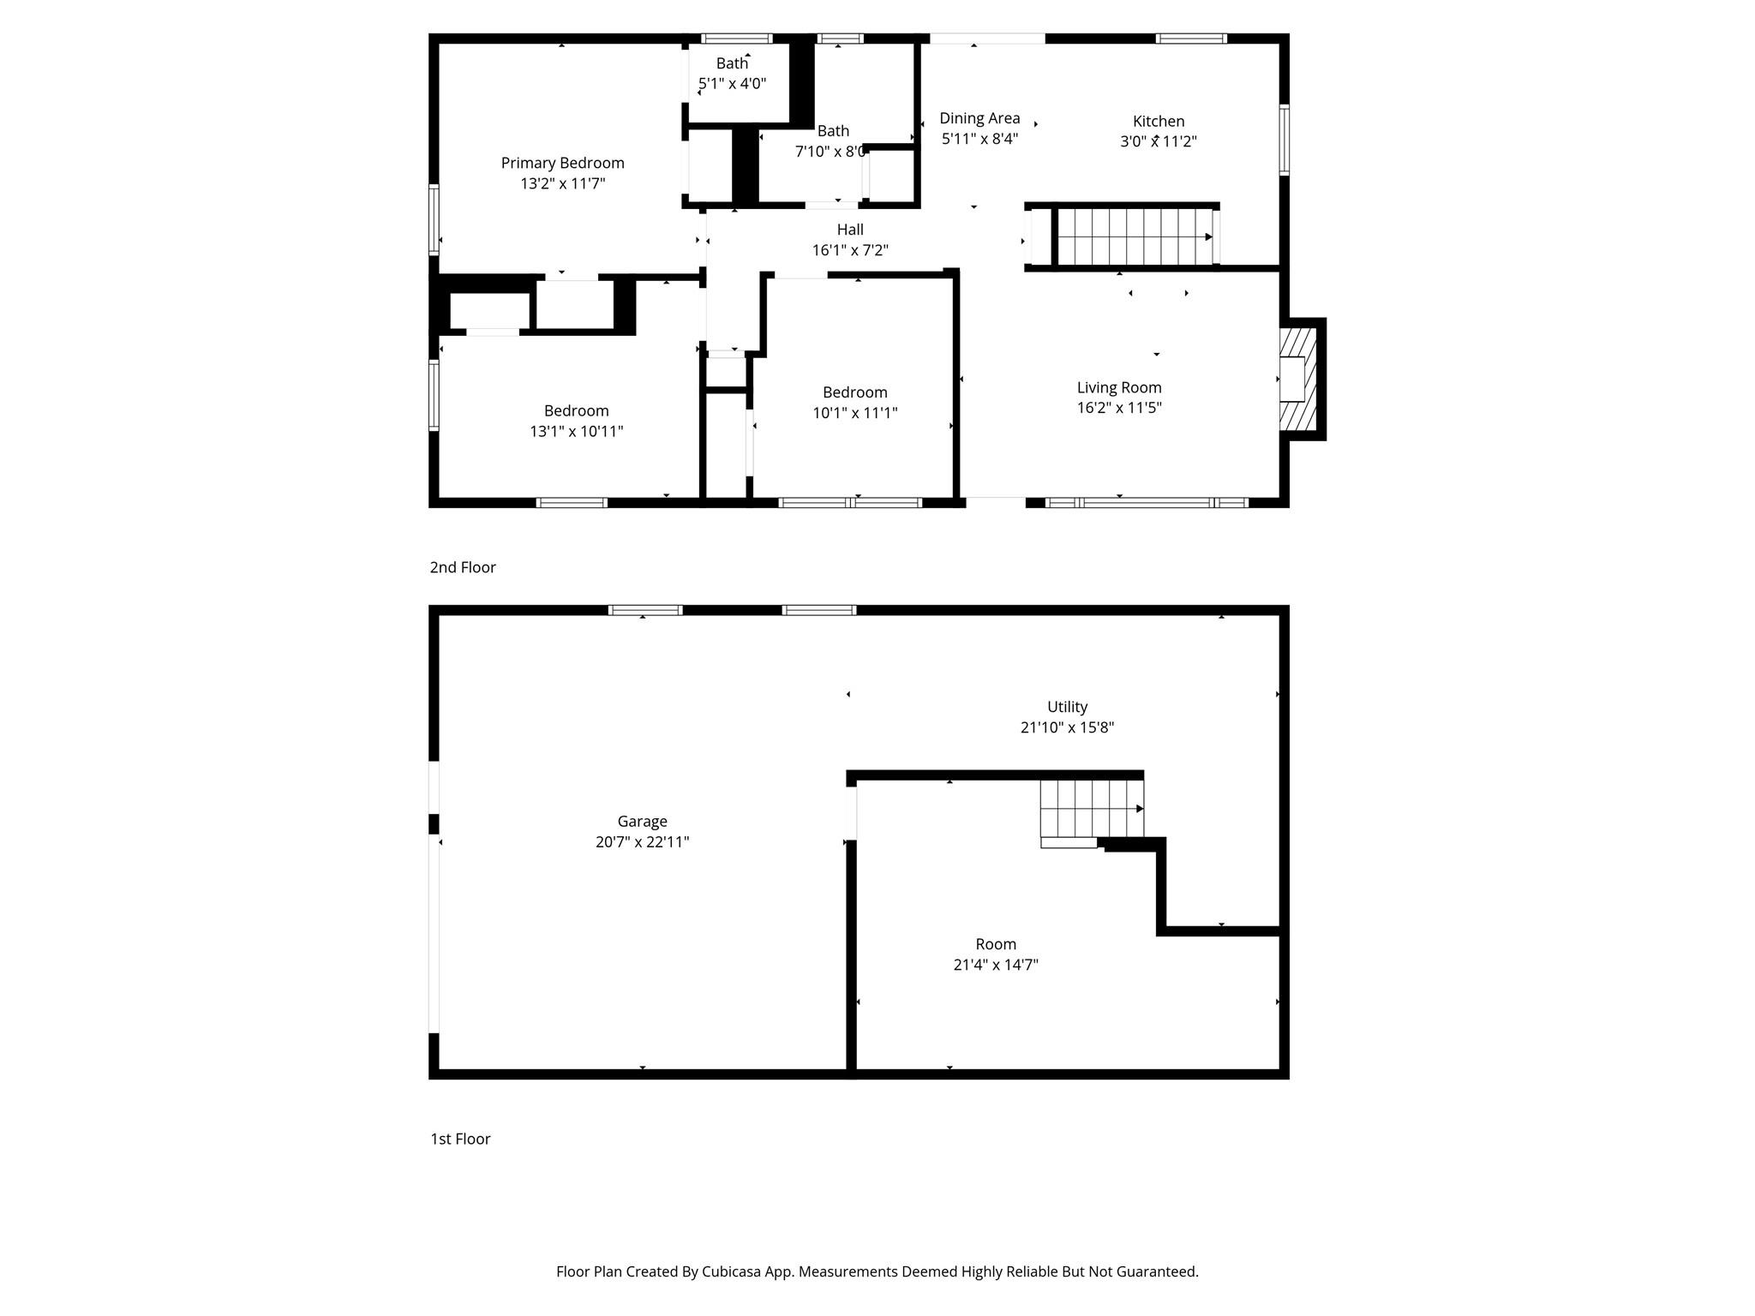
PRICE REDUCED + $5,000 FLEX CREDIT for rate buydown/closing costs! Backing up directly to protected Blue Ridge Parkway land, 38 Nixon Terrace offers an extraordinary mountain lifestyle with immediate access to premier trail networks, including the iconic Mountains-to-Sea Trail, and seasonal winter views of Mount Pisgah. Enjoy total move-in confidence with $71,500 in capital improvements completed during ownership and a comprehensive pre-inspection already in hand. Designed for seamless indoor-outdoor living, the home features two distinct decks, a fully fenced pet area, and a separate fenced garden space. Downstairs, the full-size walkout basement includes a 1-car garage, dedicated workshop space, and a flexible bonus room ideal for a home office or gym. Plus, with accessible plumbing already in place, there is a seamless opportunity to easily add a second full bath down the road. Be sure to check the photo gallery early to view the updated trail map alongside the two-part visual breakdown of all recent upgrades. Enjoy ultimate peace, trail-side outdoor adventure, and turnkey quality, all just minutes from everything Asheville has to offer-schedule your tour today!
Details
| MLS # | 4385121 |
|---|---|
| Listing Type | For Sale |
| Style | House |
| Sub-Type | Resale |
| Status | Active |
| Year | 1975 |
| Days On Site | 157 |
| Listing Provided By | Keller Williams Mtn Partners, LLC | Charlsey Russell |
Features
| Bed(s) | 3 |
|---|---|
| Bath(s) | 2 Total |
| SQ Feet | 1,425 |
| Garage | 1 |
| Basement | Y |
| Story(s) | 1 |
| Zoning | RS4 |
| Acreage | 0.30 |
| Property View | Mountain(s), Winter |
Interior
| Cooling | Ceiling Fan(s), Central Air, Heat Pump |
|---|---|
| Heating | Heat Pump |
| Appliances | Dishwasher, Electric Oven, Electric Range, Refrigerator, Washer/Dryer |
Exterior
| Exterior Features | Fire Pit |
|---|---|
| Roof | Architectural Shingle |
| Security Features | Radon Mitigation System, Smoke Detector(s) |
| Construction Materials | Wood, Other - See Remarks |
| Foundation Details | Basement |
| Lot Features | Adjoins Forest, Orchard(s), Level, Wooded, Views |
Parking
| Garage Yes / No | Yes |
|---|---|
| Parking Features | Driveway, Attached Garage |
Other
| List Aor | Hendersonville Board of Realtors |
|---|
Taxes
| Property | 264600 |
|---|
Area Information
| State | NC |
|---|---|
| County | Buncombe |
| City | Asheville |
| Zip Code | 28805 |
| Area | Buncombe |
| Community Name | Glen Arden Heights |
| School District | Unspecified |
| Elementary School | Unspecified |
| High School | Unspecified |
| Listing VS Median (in Glen Arden Heights) | |
Price: $474,900 low | high Med: $474,900 sqft: 1,425 low | high Med: 1,425 $ / sqft: $333 low | high Med: $333 On site: 157 low | high Med: 157 | |
Market Activity 28805
Request a showing
Request a showing
 Listings courtesy of Canopy MLS as distributed by MLS GRID.
Based on information submitted to the MLS GRID as of October 26, 2026 at 3:14:43 PM PDT All data is obtained from various sources and may not have been verified by broker or MLS GRID. Supplied Open House Information is subject to change without notice. All information should be independently reviewed and verified for accuracy. Properties may or may not be listed by the office/agent presenting the information.
The Digital Millennium Copyright Act of 1998, 17 U.S.C. § 512 (the “DMCA”) provides recourse for copyright owners who believe that material appearing on the Internet infringes their rights under U.S. copyright law. If you believe in good faith that any content or material made available in connection with our website or services infringes your copyright, you (or your agent) may send us a notice requesting that the content or material be removed, or access to it blocked. Notices must be sent in writing by email to DMCAnotice@MLSGrid.com.
“The DMCA requires that your notice of alleged copyright infringement include the following information: (1) description of the copyrighted work that is the subject of claimed infringement; (2) description of the alleged infringing content and information sufficient to permit us to locate the content; (3) contact information for you, including your address, telephone number and email address; (4) a statement by you that you have a good faith belief that the content in the manner complained of is not authorized by the copyright owner, or its agent, or by the operation of any law; (5) a statement by you, signed under penalty of perjury, that the information in the notification is accurate and that you have the authority to enforce the copyrights that are claimed to be infringed; and (6) a physical or electronic signature of the copyright owner or a person authorized to act on the copyright owner’s behalf. Failure to include all of the above information may result in the delay of the processing of your complaint.
Contact
Learn More About This Property

| State | NC |
|---|---|
| County | Buncombe |
| City | Asheville |
| Zip Code | 28805 |
| Area | Buncombe |
| Community Name | Glen Arden Heights |
| School District | Unspecified |
| Elementary School | Unspecified |
| High School | Unspecified |
| Listing VS Median (in Glen Arden Heights) | |
Price: $474,900 low | high Med: $474,900 sqft: 1,425 low | high Med: 1,425 $ / sqft: $333 low | high Med: $333 On site: 157 low | high Med: 157 | |