In-Person: 10/25 12:00 PM - 3:00 PM
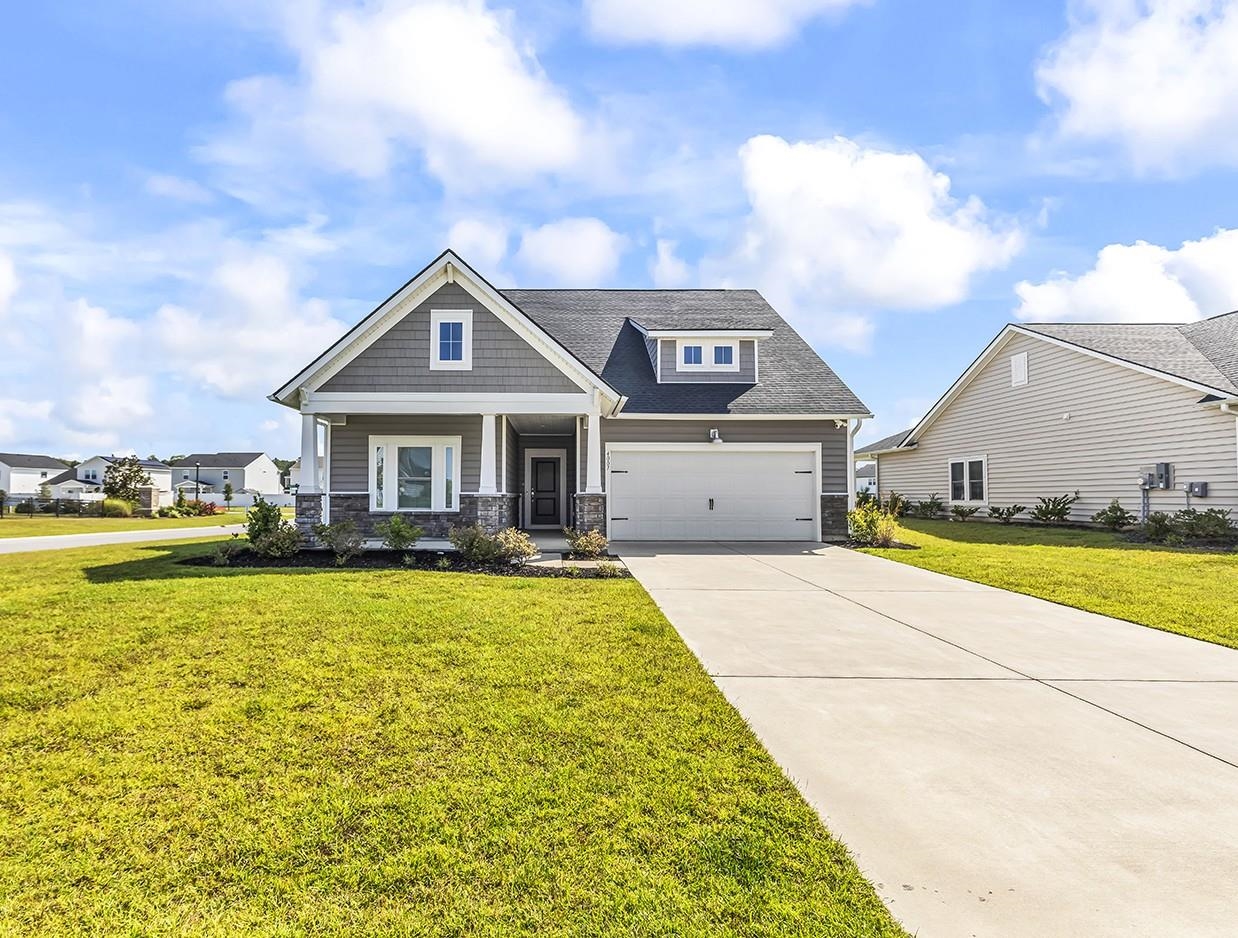
4007 Da Vinci Dr.,Myrtle Beach, SC 29579
Myrtle Beach, SC 29579

Description
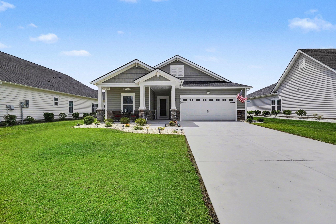
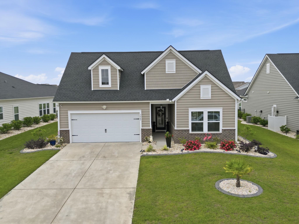
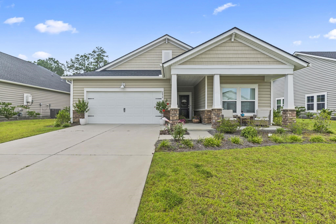
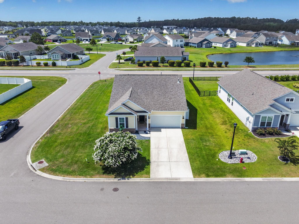
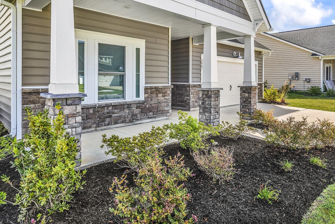
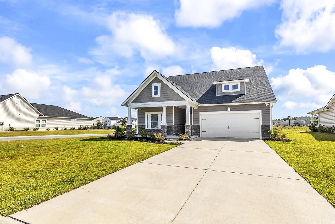
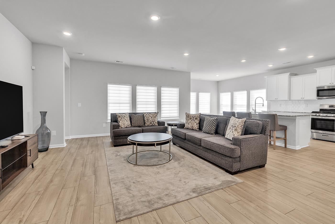
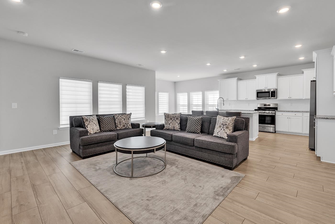
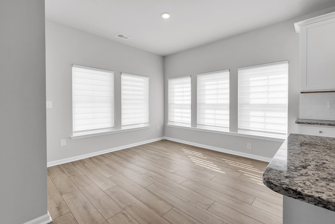
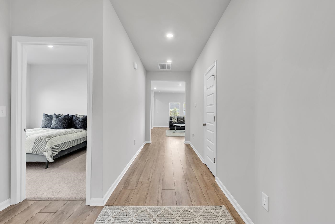
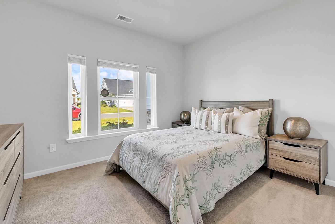
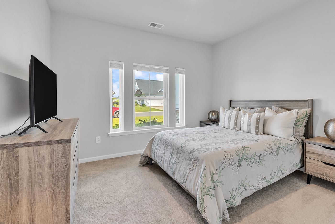
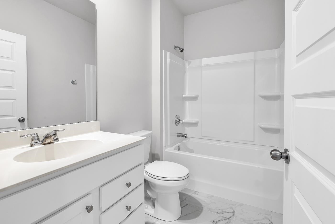
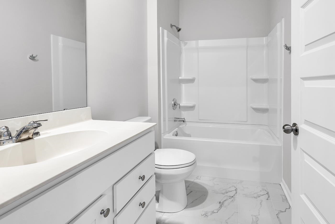
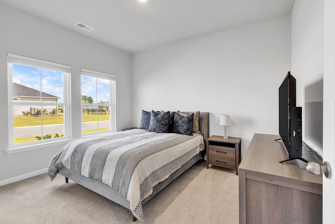
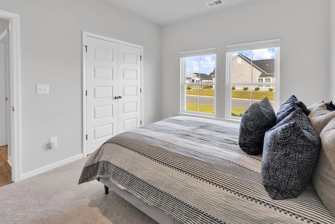
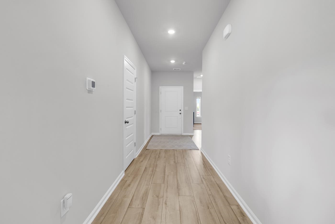
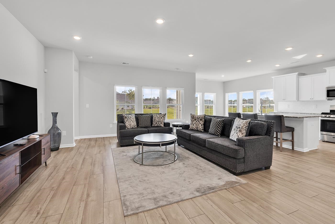
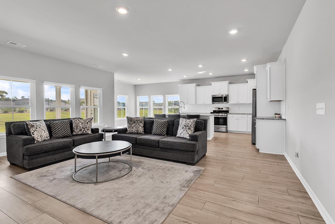
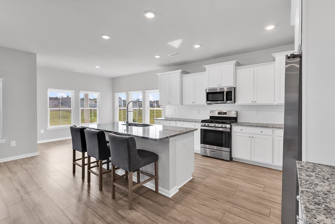
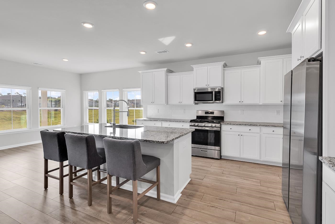
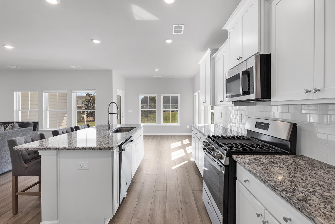
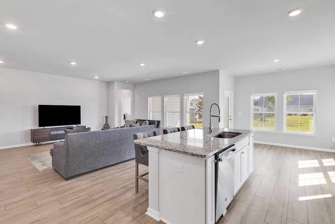
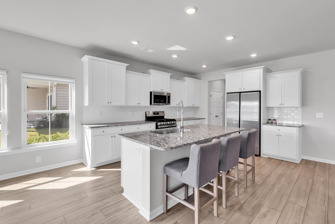
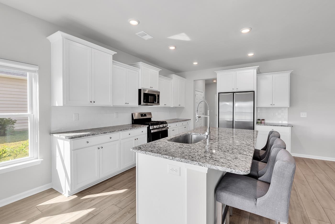
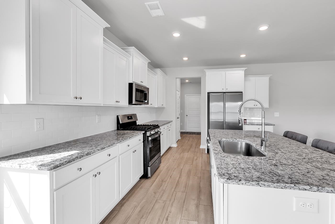
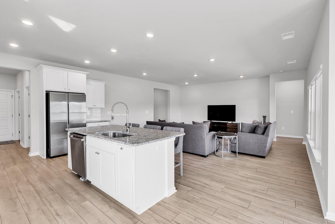
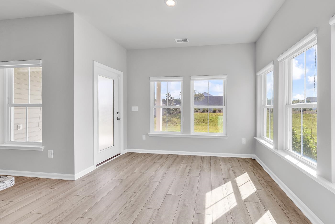
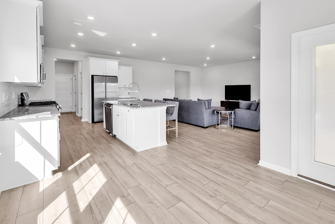
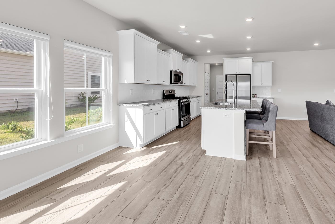
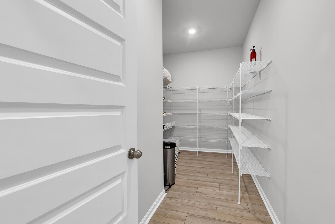
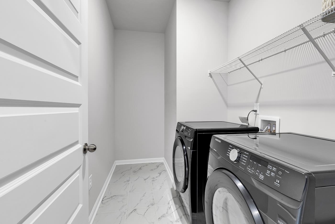
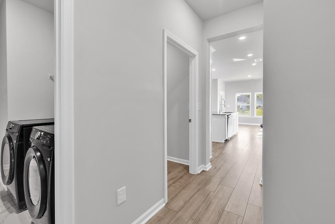
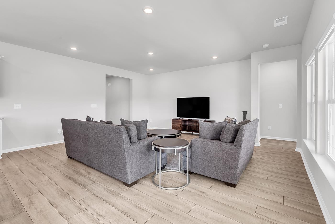
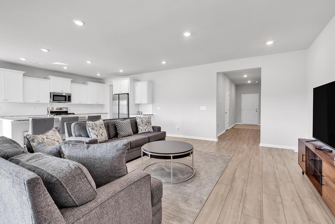
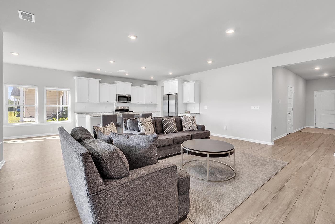
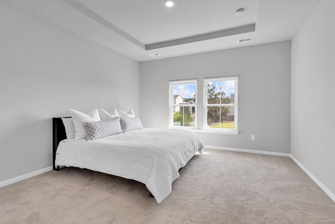
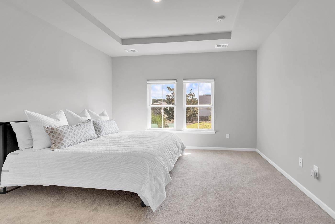
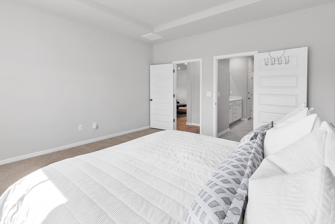
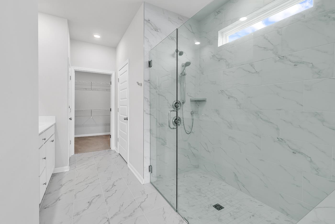
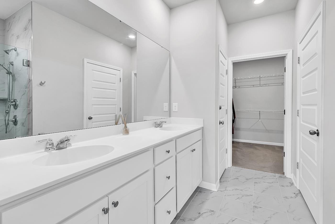
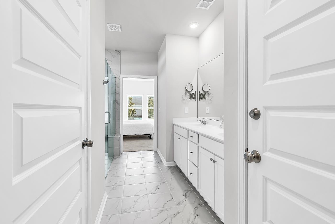
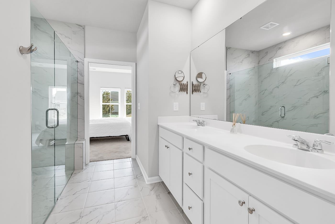
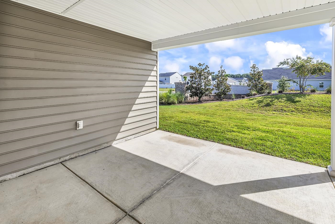
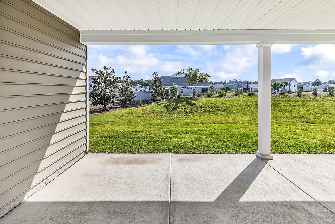
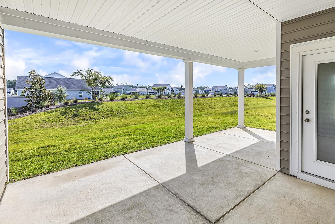
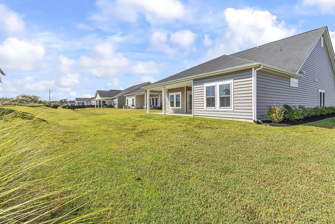
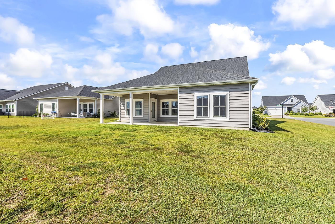
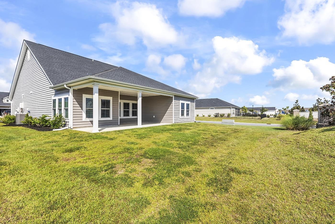
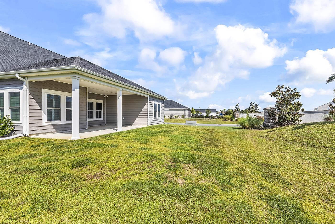
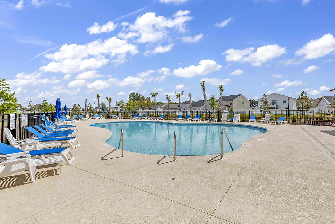
Welcome to this bright and airy 3-bedroom, 2-bath home situated on a desirable corner lot. Used only as a second home and hardly lived in, this beautifully maintained property shows like NEW! Its convenient location places you close to the community pool while remaining comfortably removed from the activity and noise. Inside, an open-concept design, high ceilings, recessed lighting, and numerous windows create an inviting living space filled with natural light. Upgraded Shaw luxury vinyl plank flooring flows throughout the main living areas, while the split-bedroom floor plan provides added privacy for the primary suite and guests. The spacious kitchen features white cabinetry, stainless steel appliances, a natural gas range, and a large functional island-perfect for entertaining, preparing meals, or pulling up a chair for casual dining. An oversized walk-in pantry provides exceptional storage for groceries, small appliances, and household essentials. The large primary bedroom offers a tray ceiling and oversized windows overlooking the backyard. Its private bathroom features a tiled walk-in shower, an oversized linen closet, and a generous walk-in closet. The spacious living area also showcases multiple windows with views of the backyard and covered rear porch, creating an easy transition to outdoor relaxation. Additional features include a tankless natural gas water heater, an irrigation system, an attached two-car garage, and charming covered front and rear porches. With its like-new condition, abundant natural light, generous storage, and thoughtfully designed floor plan, this move-in-ready home is one you will not want to miss!
Details
| MLS # | 2623013 |
|---|---|
| Listing Type | For Sale |
| Style | House |
| HOA Dues | $100 |
| Sub-Type | Resale |
| Status | Active |
| Year | 2022 |
| Days On Site | 36 |
| Listing Provided By | Century 21 Palms Realty | Sabena Dayton |
Features
| Bed(s) | 3 |
|---|---|
| Bath(s) | 2 Total |
| SQ Feet | 1,935 |
| Garage | 2 |
| Story(s) | 1 |
| Zoning | RC |
| Acreage | 0.19 |
Interior
| Cooling Yes / No | Yes |
|---|---|
| Cooling | Central Air |
| Heating Yes / No | Yes |
| Heating | Central |
| Interior Features | Attic, Tray Ceilings, Ceiling Fans, Dual Sinks, Linen Closet, Main Level Primary, Pull Down Attic Stairs, Permanent Attic Stairs, Split Bedrooms, Separate Shower, Walk In Closets, Window Treatments, Breakfast Bar, Bedroom On Main Level, Kitchen Island, Stainless Steel Appliances, Solid Surface Counters |
| Window Features | Window Treatments |
| Furnished | Unfurnished |
| Appliances | Dishwasher, Disposal, Microwave, Range, Refrigerator |
Exterior
| Exterior Features | Sprinkler Irrigation, Porch |
|---|---|
| Security Features | Security System, Smoke Detectors |
| Construction Materials | Masonry, Vinyl Siding |
| Foundation Details | Slab |
| Lot Features | Corner Lot, Outside City Limits |
Parking
| Garage Yes / No | Yes |
|---|---|
| Attached Garage Yes / No | Yes |
| Parking Features | Attached, Garage, Two Car Garage, Garage Door Opener |
Utilities
| Utilities | Cable Available, Electricity Available, Natural Gas Available, Sewer Available, Water Available |
|---|
Location
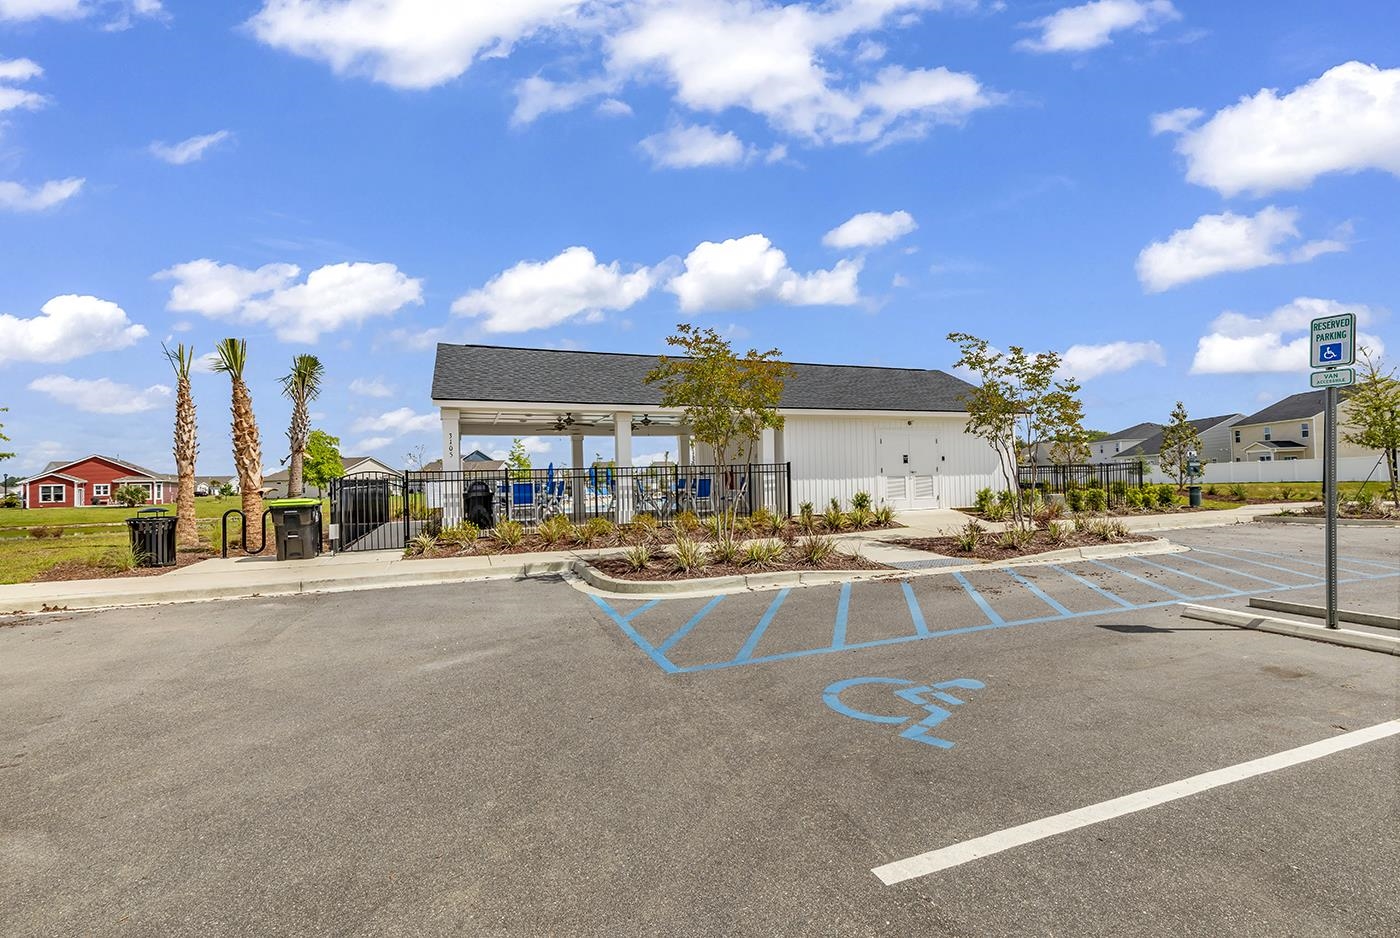
| Community Features | Clubhouse, Recreation Area, Long Term Rental Allowed, Pool |
|---|
Area Information
| State | SC |
|---|---|
| County | Horry |
| City | Myrtle Beach |
| Zip Code | 29579 |
| Area | 10B Myrtle Beach Area Carolina Forest |
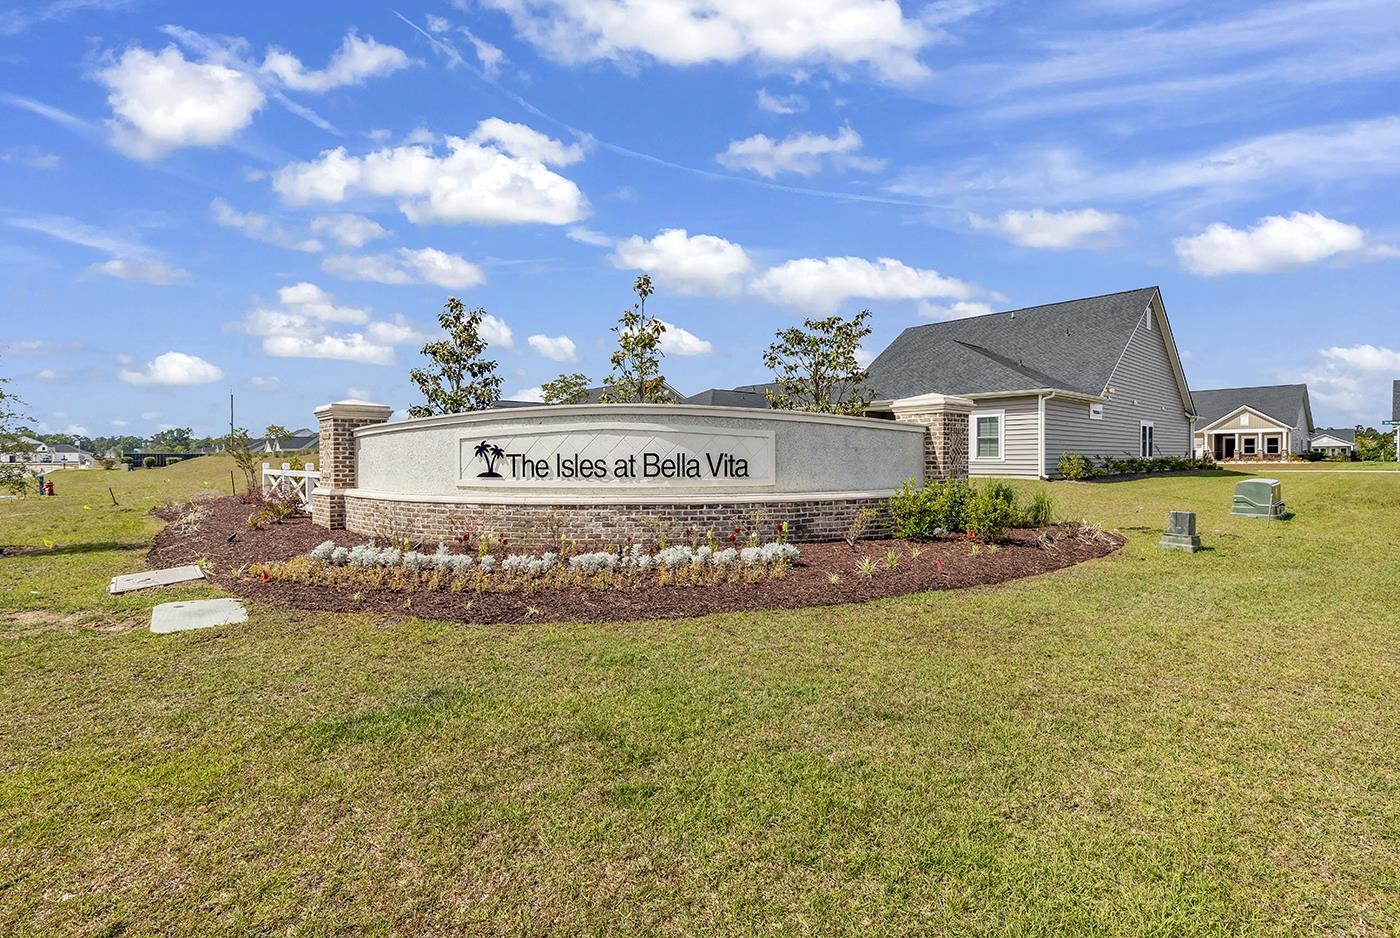
| Community Name | The Isles of Bella Vita |
| Listing VS Median (in The Isles of Bella Vita) | |
Price: $399,900 low | high Med: $415,000 sqft: 1,935 low | high Med: 2,355 $ / sqft: $207 low | high Med: $176 On site: 36 low | high Med: 0 | |
Market Activity 29579
Request a showing
Request a showing
Contact
Learn More About This Property

| Open House |
|---|
| In-Person 10/25 12:00 PM - 3:00 PM |
| State | SC |
|---|---|
| County | Horry |
| City | Myrtle Beach |
| Zip Code | 29579 |
| Area | 10B Myrtle Beach Area Carolina Forest |
| Community Name | The Isles of Bella Vita |
| Listing VS Median (in The Isles of Bella Vita) | |
Price: $399,900 low | high Med: $415,000 sqft: 1,935 low | high Med: 2,355 $ / sqft: $207 low | high Med: $176 On site: 36 low | high Med: 0 | |