

Description
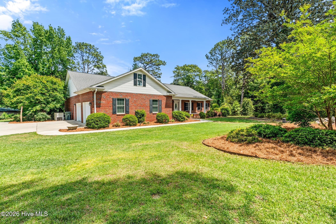
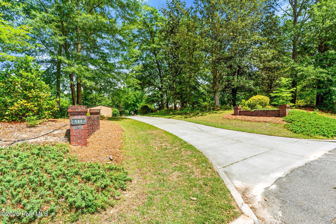
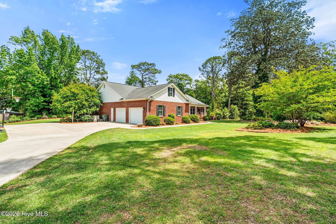
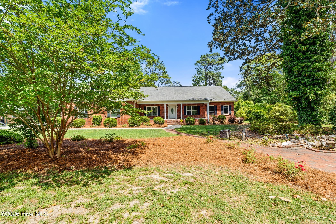
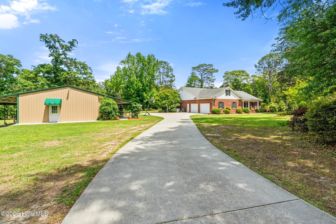
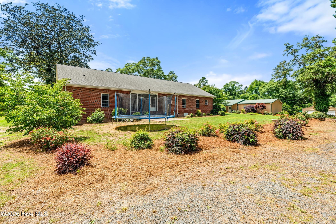
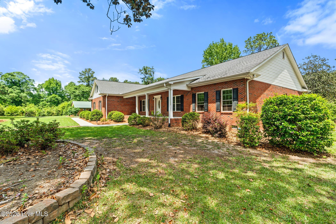
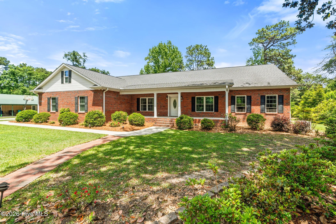
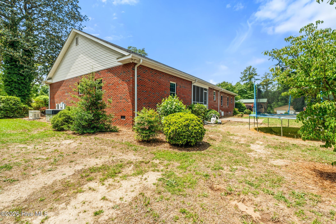
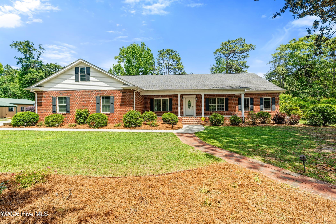
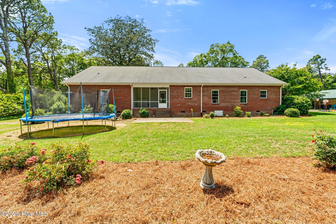
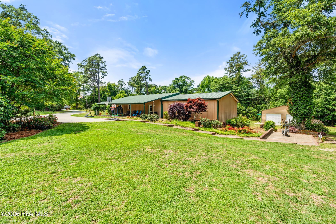
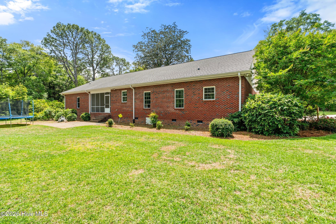
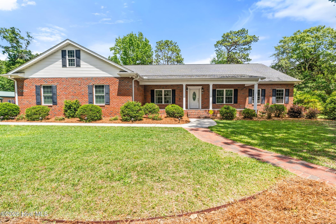
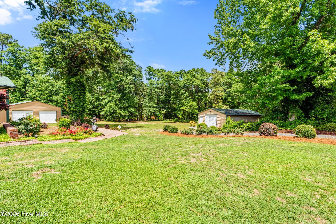
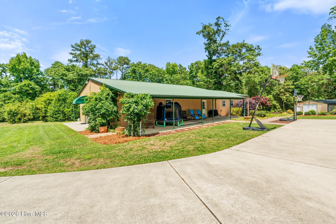
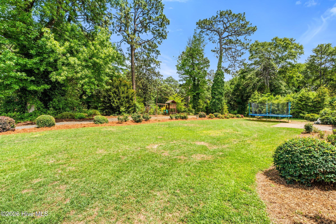
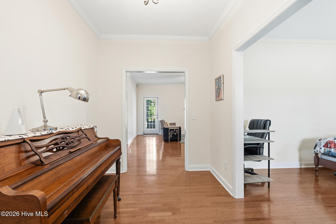
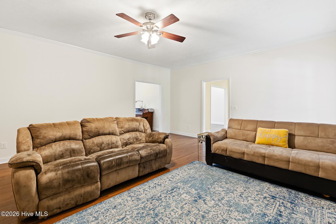
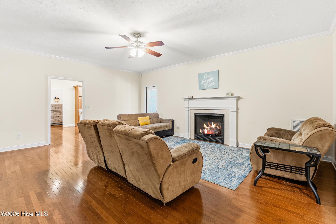
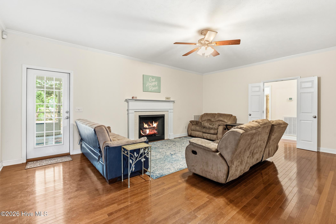
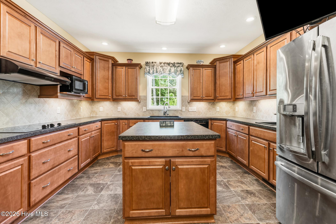
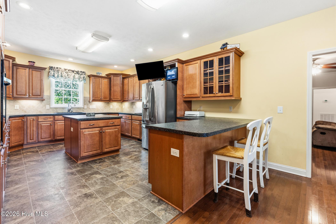
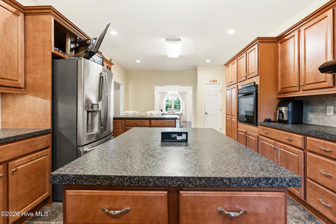
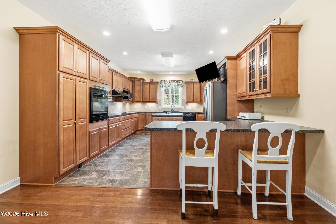
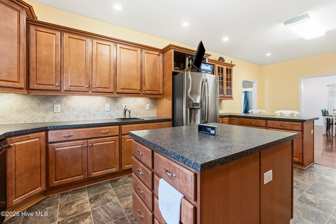
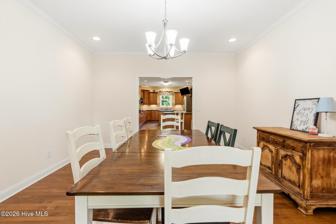
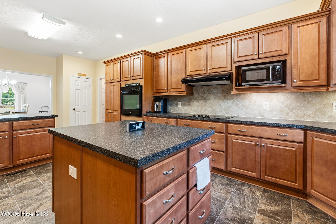
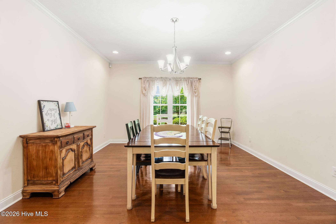
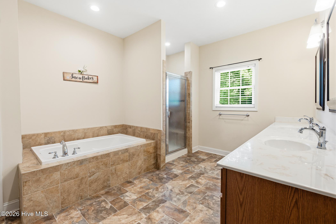
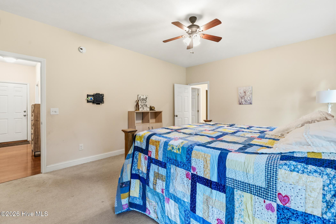
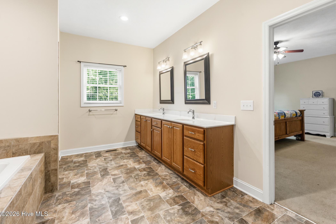
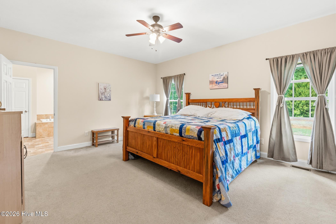
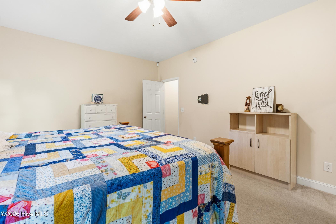
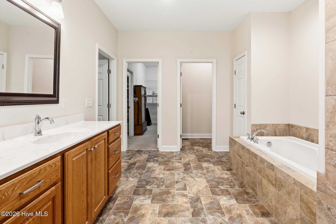
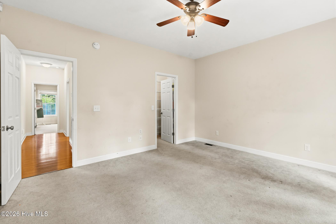
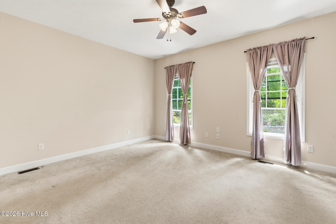
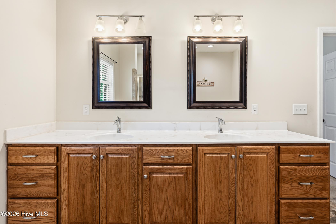
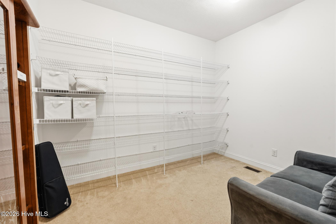
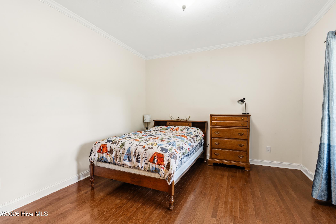
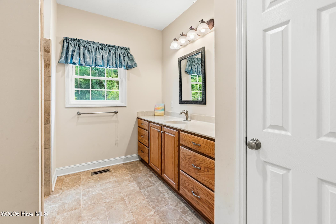
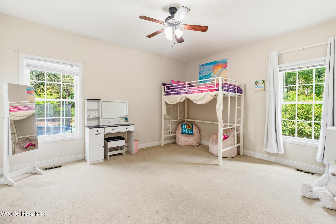
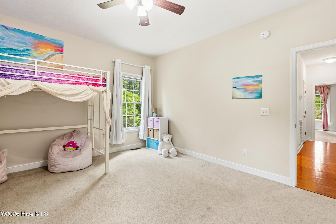
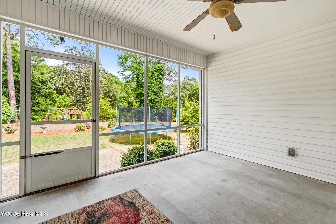
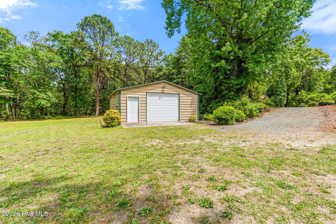
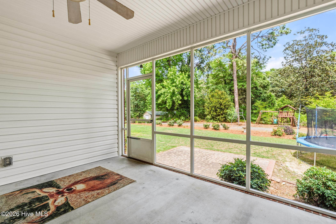
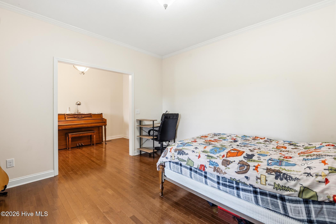
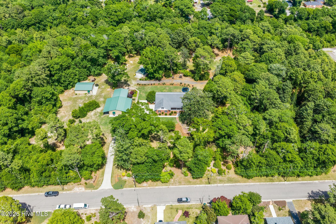
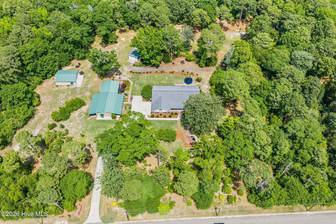
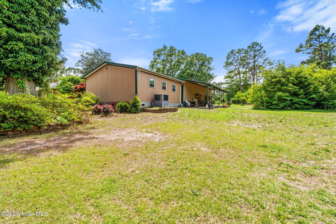
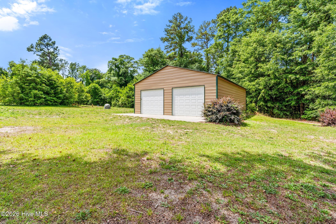
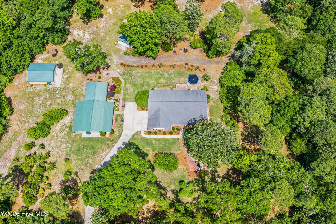
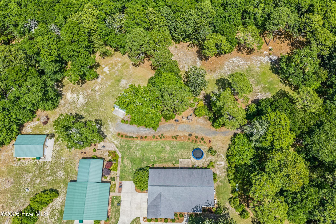
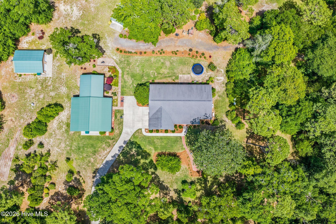
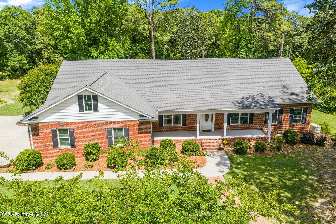
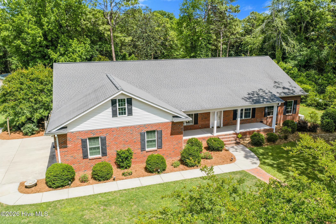
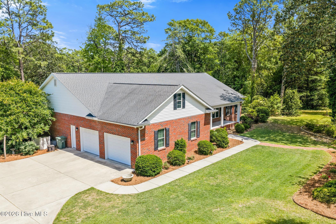
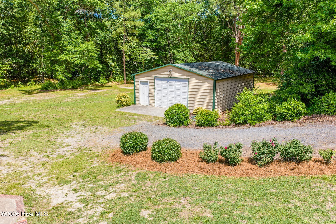
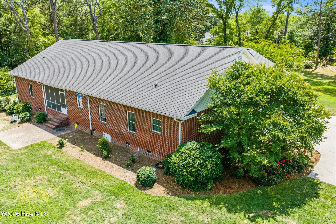
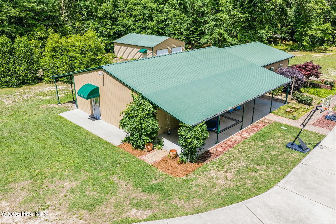
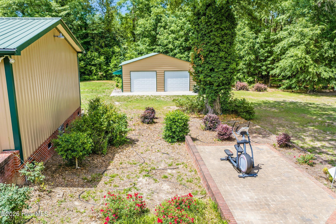
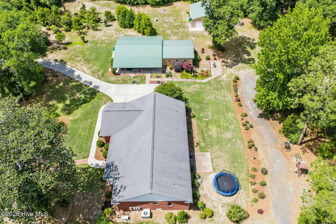
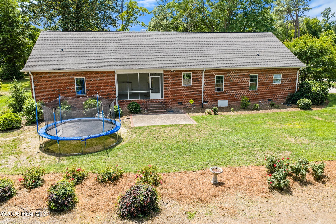
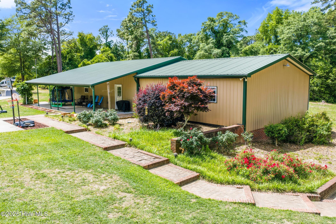
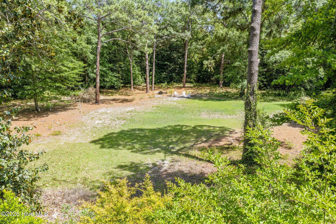
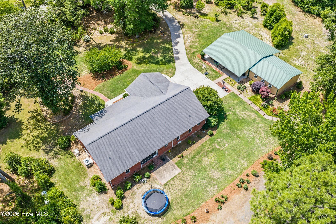
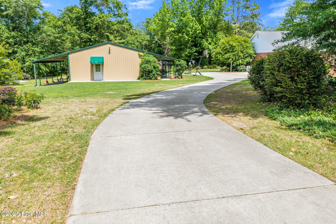
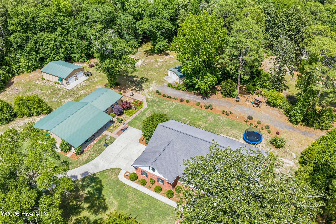
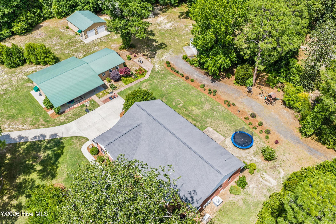
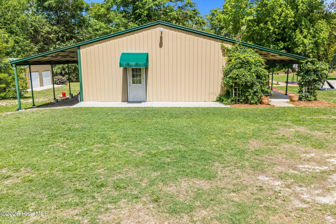
🔸 Welcome to this immaculate traditional-style estate nestled on nearly 7 private acres in the heart of Hamlet, NC. Featuring a stunning 3-bedroom main residence with the potential for a 4th bedroom, 2.5 bathrooms, nearly 3,000 heated square feet, and an additional 2,200 heated square foot guest home, this one-of-a-kind property offers endless possibilities for multi-generational living, homeschooling, entertaining, or creating your own private retreat. 🔸 From the moment you enter the grand driveway, you are surrounded by breathtaking scenery and meticulous landscaping. Enjoy a beautifully manicured lawn accented with mature flowers, rose bushes, fruit trees, and a serene koi pond that creates a peaceful, park-like setting. 🔸 The main home welcomes you with a charming front porch perfect for morning coffee or relaxing evenings. Inside, the foyer opens to beautiful hardwood floors and spacious living areas throughout. The thoughtfully designed floor plan includes a large office or bonus room, an oversized living room, a formal dining room, and a generously sized kitchen complete with abundant cabinetry, a center island, bar seating, dual sinks, and plenty of prep space for entertaining and everyday living. 🔸 The split-bedroom layout provides privacy and comfort, with the primary suite tucked away in its own secluded wing. The spacious owner's retreat features a luxurious soaking tub, separate walk-in shower, and not one--but two--walk-in closets. Additional bedrooms are generously sized and include large walk-in closets and convenient access to a full bath. 🔸 Additional highlights of the main residence include a spacious laundry room, a convenient half bath for guests, and an oversized attached two-car garage with extra-high ceilings, built-in cabinetry, and a utility sink. To complete the experience, enjoy the fully enclosed screened back porch overlooking the peaceful surroundings--ideal for entertaining or unwinding after a long day. 🔸 Just steps away, the impressive guest home offers approximately 2,200 heated square feet and is currently utilized as a homeschool space, though the possibilities are truly endless. Equipped with its own kitchen and dining area, full bathroom, and multiple flexible-use rooms, this space could easily serve as an in-law suite, private residence, office, studio, or classroom setup. 🔸 The guest home also features a large covered front porch perfect for barbecues, gatherings, and outdoor entertaining, along with a rear lean-to ideal for RV or camper parking. 🔸 As an added bonus, the property includes two detached garages/workshops measuring 24x30 and 30x40. Both buildings are fully wired, equipped with automatic bay doors, and offer incredible space for hobbies, storage, workshops, or recreational use. 🔸 Additional upgrades include: Separate well-fed irrigation system Whole-house generator Extensive landscaping and mature plantings Privacy and tranquility while still being conveniently located in town 🔸 This extraordinary property truly offers the best of both worlds--privacy, space, and peaceful country-style living right in the heart of town. Whether you are looking for room to grow, a multi-family setup, homeschool opportunities, or your own private compound, this breathtaking estate is a rare find. 🔸 Schedule your private showing today before this incredible property is gone!
Details
| MLS # | 100575311 |
|---|---|
| Listing Type | For Sale |
| Style | House |
| Sub-Type | Resale |
| Status | Pending With Showings |
| Year | 2013 |
| Days On Site | 160 |
| Listing Provided By | Premier Real Estate of the Sandhills LLC | Kenneth Russell Edwards |
Features
| Bed(s) | 3 |
|---|---|
| Bath(s) | 3 Total |
| SQ Feet | 5,048 |
| Garage | 6 |
| Car Port | Yes |
| Story(s) | 1 |
| Zoning | residential |
| Acreage | 6.84 |
| Property View | None |
Interior
| Interior Features | Walk-in Closet(s), High Ceilings, Entrance Foyer, Mud Room, Whole-Home Generator, Generator Plug, Kitchen Island, 2nd Kitchen, Apt/Suite, Ceiling Fan(s), Pantry, Walk-in Shower, Blinds/Shades, Gas Log, Walk-In Closet(s) |
|---|---|
| Heating Yes / No | Yes |
| Cooling Yes / No | Yes |
| Cooling | Central Air |
| Fireplace Features | Gas Log |
| Fireplaces Total | 1 |
| Fireplace Yes / No | Yes |
| Laundry Features | Dryer Hookup, Washer Hookup, Laundry Room |
| Rooms Total | 8 |
Exterior
| Exterior Features | Irrigation System |
|---|---|
| Roof | Architectural Shingle |
| Foundation Details | Brick/Mortar, Crawl Space |
| Lot Features | Interior Lot, Level, Landscaped |
| View | None |
| Construction Materials | Brick, Wood Frame |
| Security Features | Security System, Smoke Detector(s) |
Parking
| Attached Garage Yes / No | Yes |
|---|---|
| Garage Yes / No | Yes |
| Parking Features | Concrete |
Utilities
| Utilities | Natural Gas Available, Sewer Connected, Water Connected |
|---|
Taxes
| Tax Assessed Value | 598978 |
|---|---|
| Tax Book Number | 769 |
| Tax Legal Description | Deed Book 1914 Page 190 |
| Tax Year | 2025 |
Area Information
| State | NC |
|---|---|
| County | Richmond |
| City | Hamlet |
| Zip Code | 28345 |
| Elementary School | Fairview Heights Elementary |
| High School | Richmond Senior High |
| Listing VS Median (in 28345) | |
Price: $695,000 low | high Med: $179,900 sqft: 5,048 low | high Med: 1,586 $ / sqft: $138 low | high Med: $113 On site: 160 low | high Med: 114 | |
Market Activity 28345
Request a showing
Request a showing
Contact
Learn More About This Property

| State | NC |
|---|---|
| County | Richmond |
| City | Hamlet |
| Zip Code | 28345 |
| Elementary School | Fairview Heights Elementary |
| High School | Richmond Senior High |
| Listing VS Median (in 28345) | |
Price: $695,000 low | high Med: $179,900 sqft: 5,048 low | high Med: 1,586 $ / sqft: $138 low | high Med: $113 On site: 160 low | high Med: 114 | |