New Listing
426 Royal Shore Lane,Holly Ridge, NC 28445
Holly Ridge, NC 28445

Description
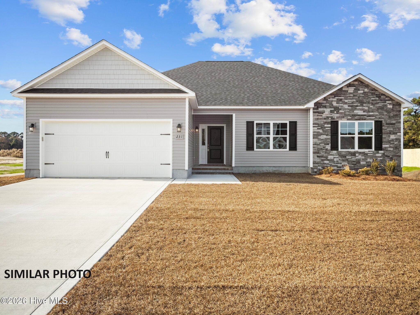
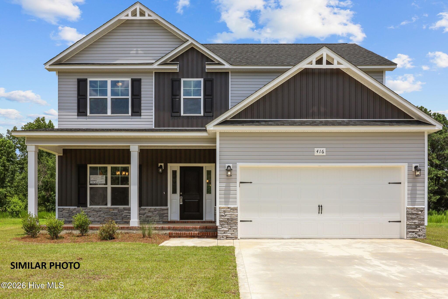
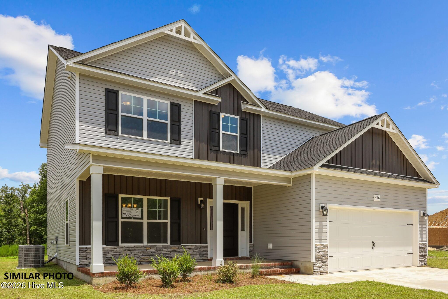
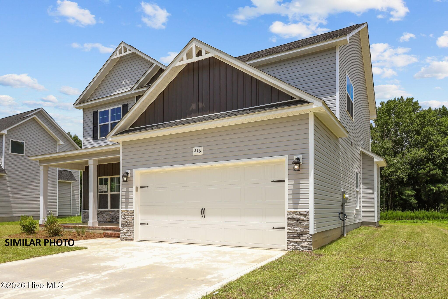
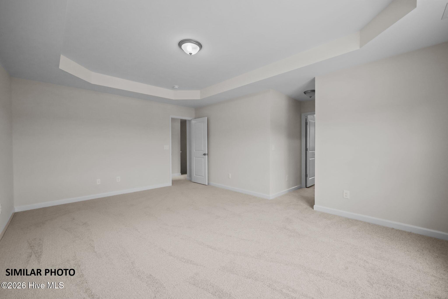
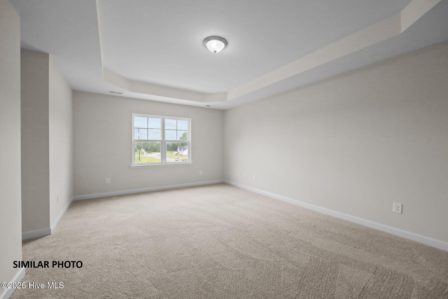
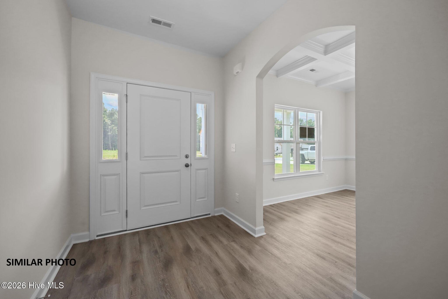
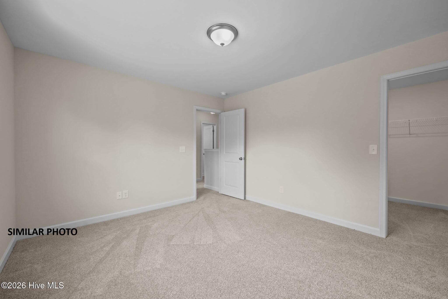
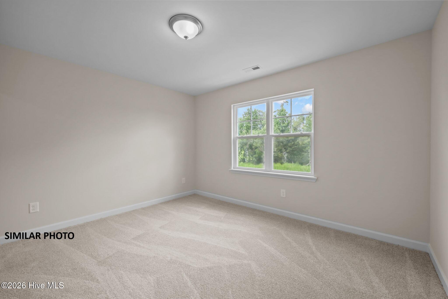
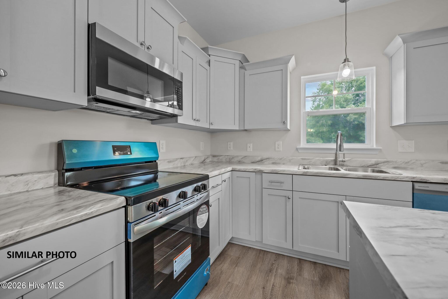
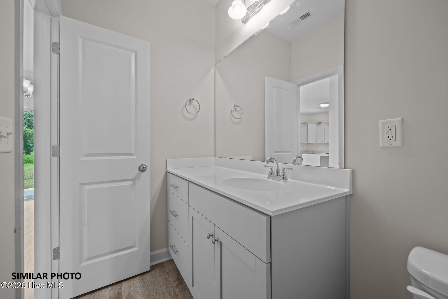
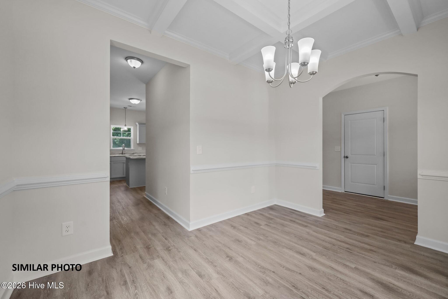
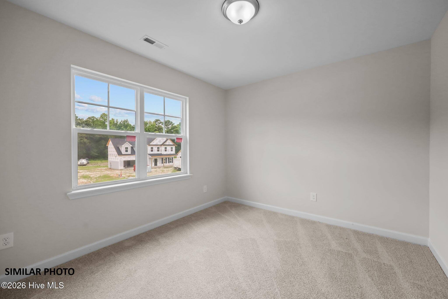
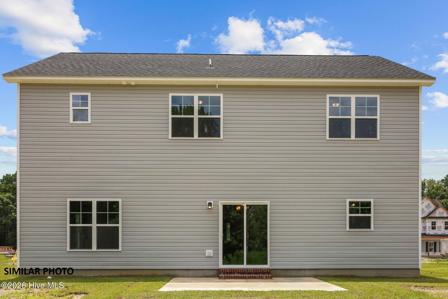
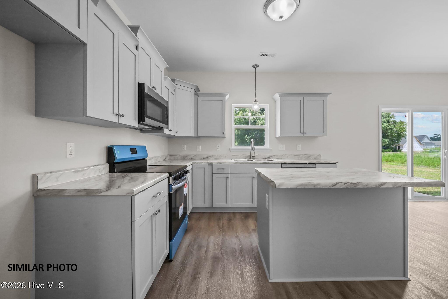
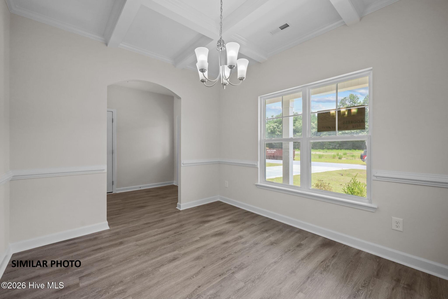
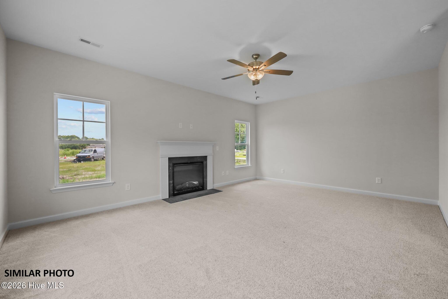
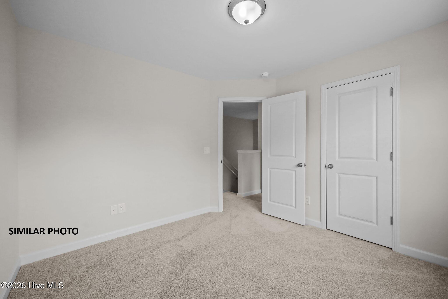
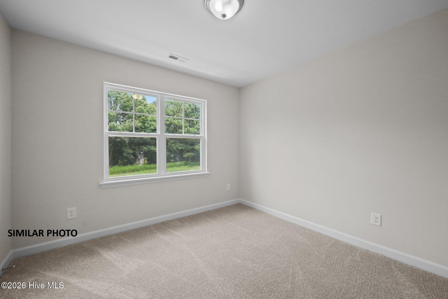
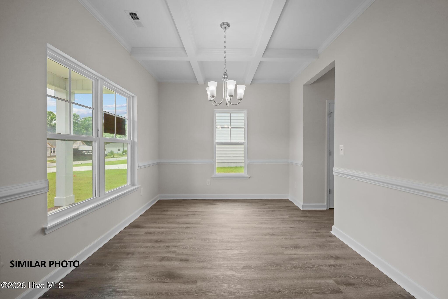
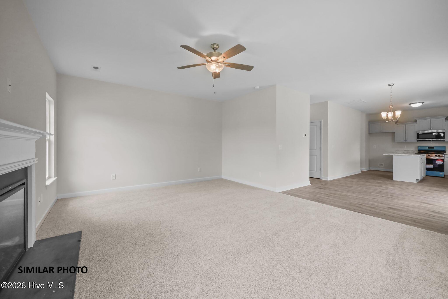
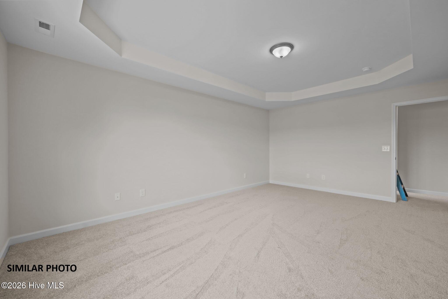
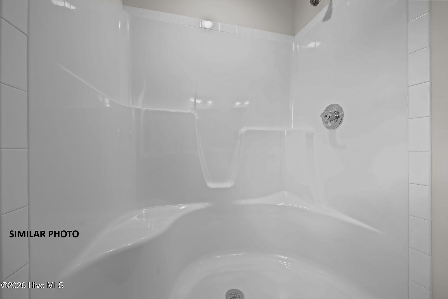
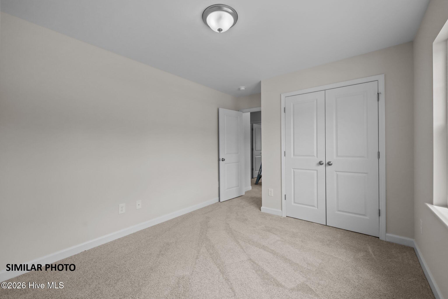
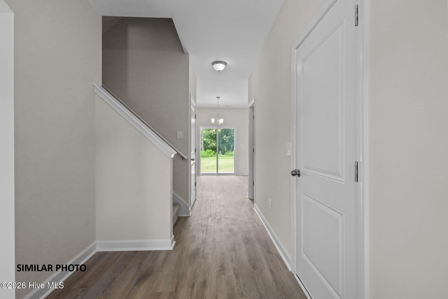
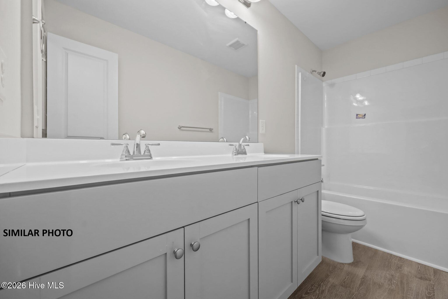
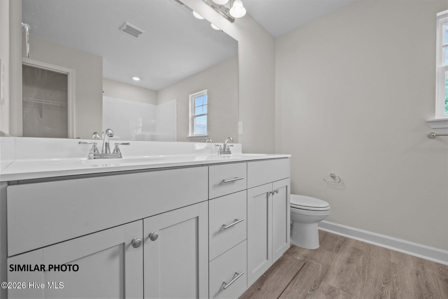
Builder is offering $3,000 use as you choose. Such as rate buy down, closing cost or vendor credit at closing etc....And if using the preferred lender buyer will receive an additional one percent of the loan amount, ask the listing agent for more details. Welcome to The Clayton floor plan in Tides Endl! A captivating new construction nestled in a serene, brand-new neighborhood, just outside the city limits. This home offers an exquisite blend of modern elegance and timeless comfort. Step inside and feel the open flow as sunlight pours through tall windows, illuminating the large foyer. The separate living room invites relaxation, while the formal dining room awaits joyful gatherings. Imagine enjoying coffee each morning in the expansive kitchen, complete with a spacious pantry, where culinary dreams come to life. The master suite is a true retreat. Unwind in the large master bath with its luxurious finishes, while the generously sized bedroom promises restful nights. Two additional well-sized bedrooms provide ample space for family, guests, or a home office. Beyond the interior lies a community designed for convenience and tranquility. The quiet street hums with peaceful evenings, yet you're just minutes from local amenities, offering the perfect balance of seclusion and accessibility. Every detail of this home speaks to quality and care, crafted to meet both your practical needs and your desire for a warm, welcoming environment. Here, you'll find the space to grow, the peace to relax, and the inspiration to thrive. Don't miss your chance to make this dream home your reality. NOTE: No warranties are made or implied by these drawings, as floor plans and actual room sizes/sqft, may vary in final construction.
Details
| MLS # | 100611978 |
|---|---|
| Listing Type | For Sale |
| Style | House |
| HOA Dues | $300 |
| Sub-Type | New Construction |
| Status | Pending |
| Year | 2026 |
| Days On Site | 3 |
| Listing Provided By | eXp Realty | Scott J Morrison |
Features
| Bed(s) | 3 |
|---|---|
| Bath(s) | 3 Total |
| SQ Feet | 2,188 |
| Garage | 2 |
| Story(s) | 2 |
| Zoning | R-15 |
| Acreage | 0.70 |
| Property View | None |
Interior
| Interior Features | Master Downstairs, Walk-in Closet(s), Tray Ceiling(s), High Ceilings, Walk-In Closet(s) |
|---|---|
| Heating Yes / No | Yes |
| Cooling Yes / No | Yes |
| Cooling | Central Air, Ceiling Fan(s) |
| Fireplace Yes / No | Yes |
| Laundry Features | Dryer Hookup, Washer Hookup |
| Rooms Total | 8 |
Exterior
| Roof | Architectural Shingle |
|---|---|
| Foundation Details | Slab |
| View | None |
| Construction Materials | Vinyl Siding, Wood Frame |
Parking
| Attached Garage Yes / No | Yes |
|---|---|
| Garage Yes / No | Yes |
| Parking Features | Concrete, On Site |
Utilities
| Utilities | Cable Available, Water Connected |
|---|
Taxes
| Tax Assessed Value | 75000 |
|---|---|
| Tax Book Number | 90 |
| Tax Legal Description | L84 TIDES END PH2 S2 rev |
| Tax Year | 2026 |
Area Information
| State | NC |
|---|---|
| County | Onslow |
| City | Holly Ridge |
| Zip Code | 28445 |
| Community Name | Tides End |
| School District | Onslow |
| Elementary School | Coastal Elementary |
| High School | Dixon |
| Listing VS Median (in Tides End) | |
Price: $394,900 low | high Med: $392,900 sqft: 2,188 low | high Med: 2,153 $ / sqft: $180 low | high Med: $182 On site: 3 low | high Med: 197 | |
Market Activity 28445
Request a showing
Request a showing
Contact
Learn More About This Property

| State | NC |
|---|---|
| County | Onslow |
| City | Holly Ridge |
| Zip Code | 28445 |
| Community Name | Tides End |
| School District | Onslow |
| Elementary School | Coastal Elementary |
| High School | Dixon |
| Listing VS Median (in Tides End) | |
Price: $394,900 low | high Med: $392,900 sqft: 2,188 low | high Med: 2,153 $ / sqft: $180 low | high Med: $182 On site: 3 low | high Med: 197 | |