
5338 Silabert Avenue,Charlotte, NC 28205
Charlotte, NC 28205

Description
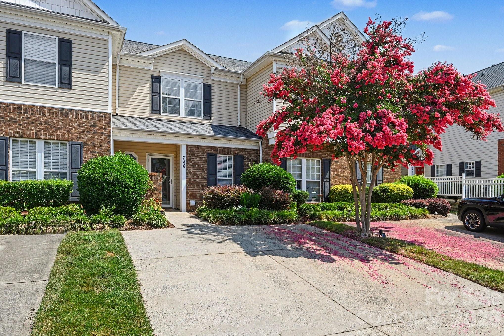
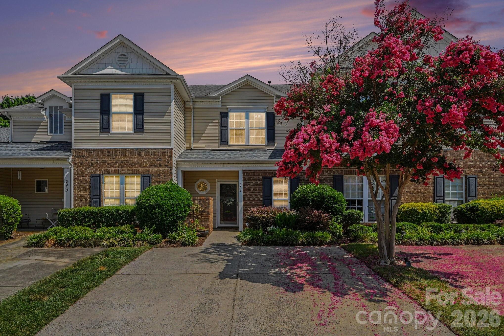
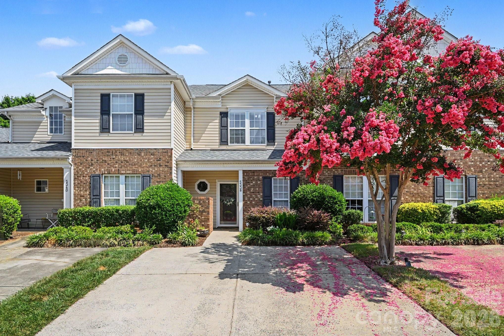
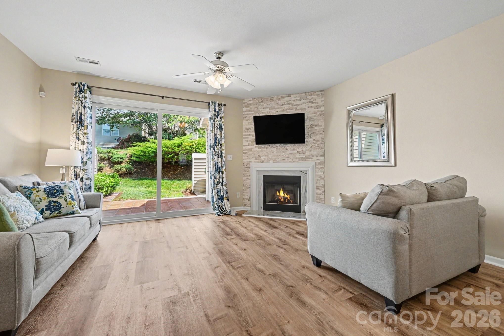
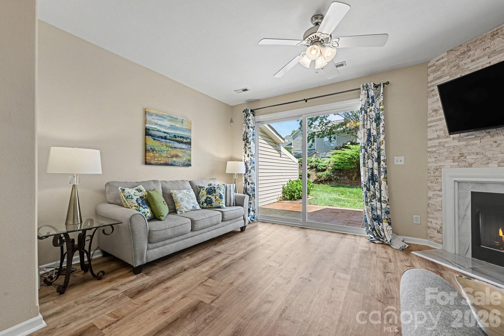
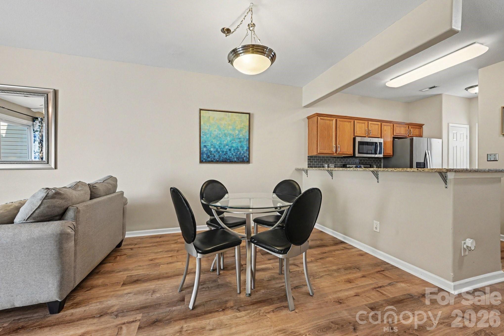
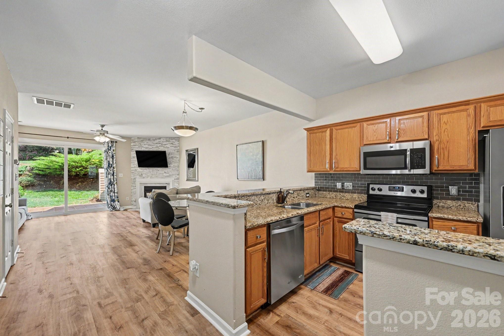
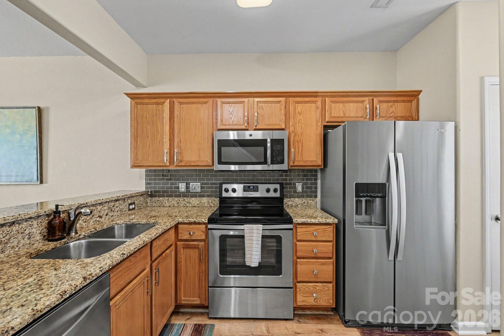
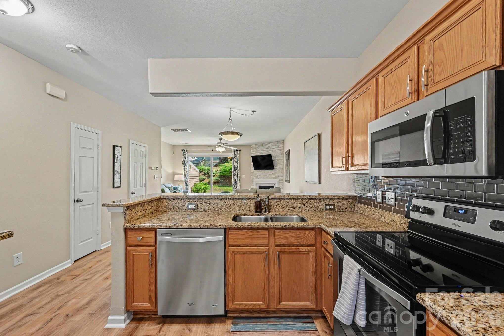
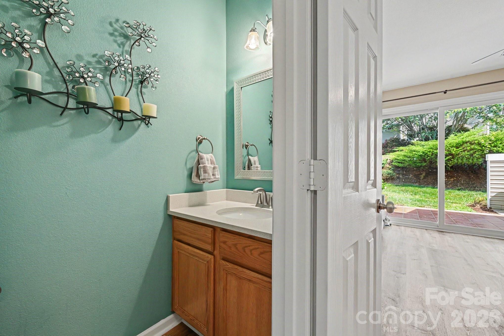
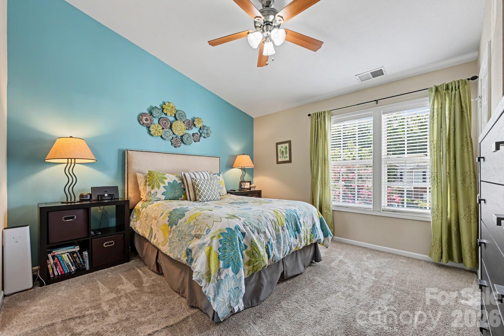
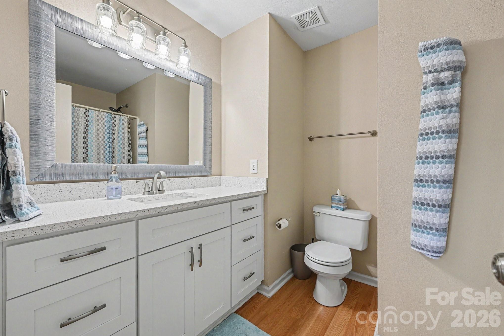
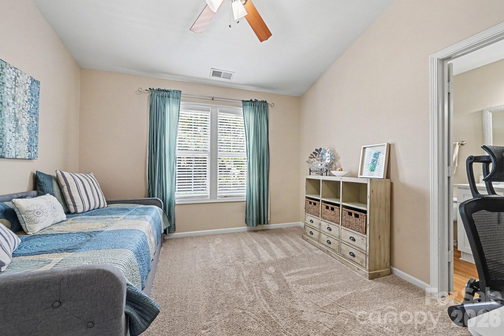
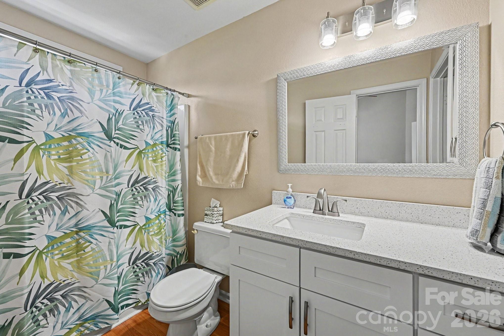
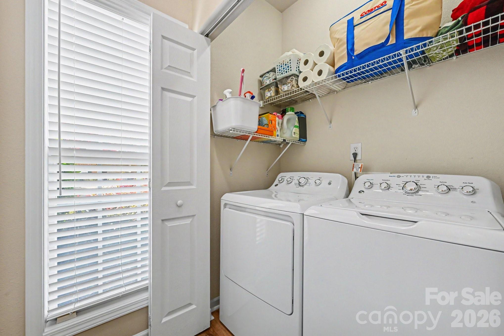
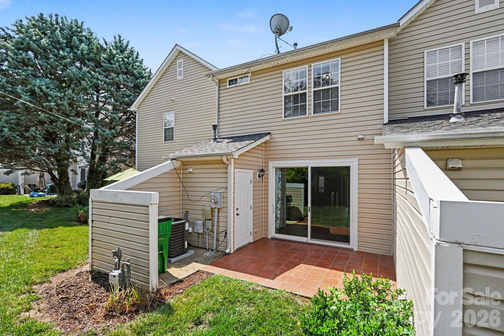
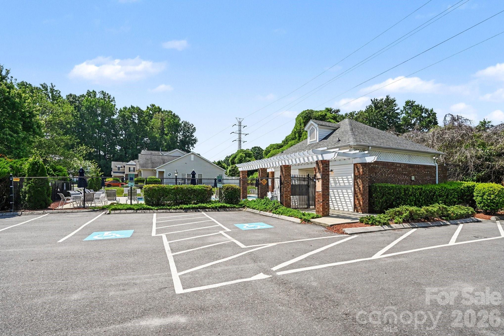
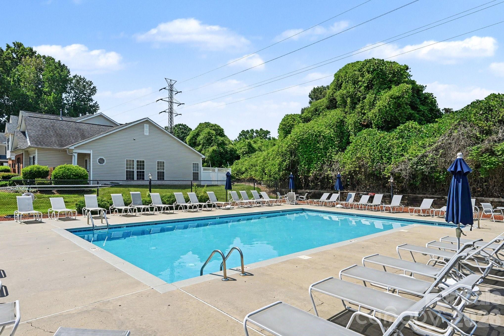
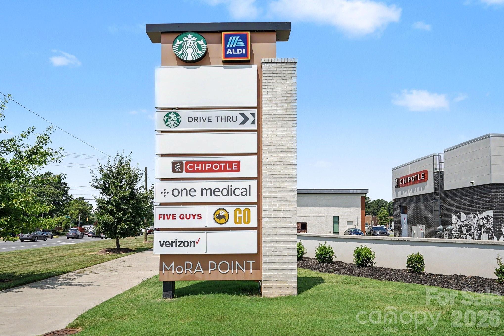
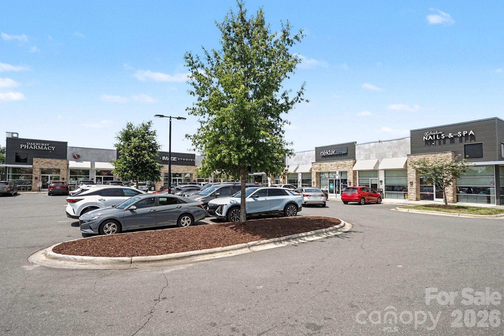
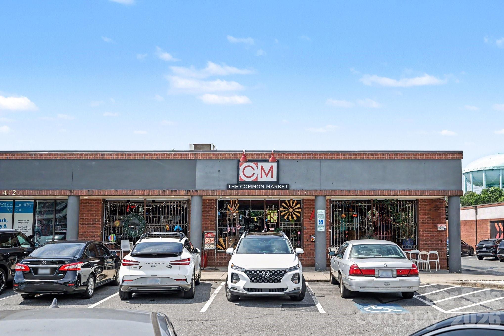
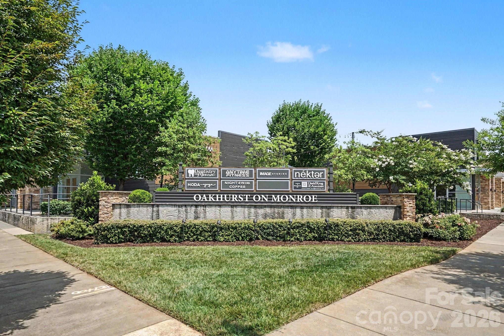
Welcome to Oakhurst! You will find an immaculate two-level property competitively priced! located in the desirable Oakhurst community that offers a great opportunity for buyers excited to live in a neighborhood close to shopping and restaurants with easy access to uptown Charlotte. Fun for entertaining or just relaxing. Upon entry: enjoy an open floor plan living area with dining space, half-bathroom and showcasing hard-surfaced flooring. A decorative stone tile finish accent wall encases the fireplace. The kitchen includes a granite bar counter for additional seating and serving with easy access to cabinets and storage. Sliding patio doors lead you to your outdoor entertainment area for cozy cookouts, lounging or exercising. The exterior storage closet is also accessible and provides additional space for items you do not want stored inside. Head upstairs to your second level where you will find roomy, carpeted primary bedrooms with additional living options for rest, office space, workout area, or gaming. The townhome also features a first-level laundry closet within the kitchen for additional convenience. The Water heater was replaced new in 2025. HVAC/Furnace were replaced new in 2023. Patio door was also replaced new in 2023. A popular amenity is the community pool offering a fun opportunity to beat the heat! Enjoy your tour and don't miss out on this "move-in ready" homeownership opportunity!
Details
| MLS # | 4399038 |
|---|---|
| Listing Type | For Sale |
| Style | Town House |
| HOA Dues | $255 |
| Sub-Type | Resale |
| Status | Active |
| Year | 1999 |
| Days On Site | 113 |
| Listing Provided By | Keller Williams South Park | Faith Triggs |
Features
| Bed(s) | 2 |
|---|---|
| Bath(s) | 3 Total |
| SQ Feet | 1,188 |
| Pool | Yes |
| Story(s) | 2 |
| Acreage | 1742.00 |
Interior
| Cooling | Ceiling Fan(s), Central Air |
|---|---|
| Heating | Central, Forced Air |
| Interior Features | Attic Stairs Pulldown, Breakfast Bar, Cable Prewire, Open Floorplan, Pantry |
| Appliances | Dishwasher, Electric Cooktop, Electric Oven, Electric Range, Gas Water Heater |
Exterior
| Exterior Features | Storage |
|---|---|
| Roof | Architectural Shingle |
| Security Features | Security System |
| Construction Materials | Brick Partial, Vinyl |
| Foundation Details | Slab |
Parking
| Garage Yes / No | No |
|---|---|
| Parking Features | Driveway |
Utilities
| Utilities | Cable Available, Electricity Connected, Natural Gas |
|---|
Location
| Community Features | Outdoor Pool |
|---|
Other
| List Aor | Canopy Realtor Association |
|---|
Taxes
| Property | 259000 |
|---|
Area Information
| State | NC |
|---|---|
| County | Mecklenburg |
| City | Charlotte |
| Zip Code | 28205 |
| Area | Mecklenburg |
| Community Name | Anthem Townhouse |
| School District | Unspecified |
| Elementary School | Unspecified |
| High School | Unspecified |
| Listing VS Median (in Anthem Townhouse) | |
Price: $299,000 low | high Med: $295,000 sqft: 1,188 low | high Med: 1,216 $ / sqft: $252 low | high Med: $243 On site: 113 low | high Med: 52 | |
Market Activity 28205
Request a showing
Request a showing
 Listings courtesy of Canopy MLS as distributed by MLS GRID.
Based on information submitted to the MLS GRID as of October 27, 2026 at 9:36:57 AM PDT All data is obtained from various sources and may not have been verified by broker or MLS GRID. Supplied Open House Information is subject to change without notice. All information should be independently reviewed and verified for accuracy. Properties may or may not be listed by the office/agent presenting the information.
The Digital Millennium Copyright Act of 1998, 17 U.S.C. § 512 (the “DMCA”) provides recourse for copyright owners who believe that material appearing on the Internet infringes their rights under U.S. copyright law. If you believe in good faith that any content or material made available in connection with our website or services infringes your copyright, you (or your agent) may send us a notice requesting that the content or material be removed, or access to it blocked. Notices must be sent in writing by email to DMCAnotice@MLSGrid.com.
“The DMCA requires that your notice of alleged copyright infringement include the following information: (1) description of the copyrighted work that is the subject of claimed infringement; (2) description of the alleged infringing content and information sufficient to permit us to locate the content; (3) contact information for you, including your address, telephone number and email address; (4) a statement by you that you have a good faith belief that the content in the manner complained of is not authorized by the copyright owner, or its agent, or by the operation of any law; (5) a statement by you, signed under penalty of perjury, that the information in the notification is accurate and that you have the authority to enforce the copyrights that are claimed to be infringed; and (6) a physical or electronic signature of the copyright owner or a person authorized to act on the copyright owner’s behalf. Failure to include all of the above information may result in the delay of the processing of your complaint.
Contact
Learn More About This Property

| State | NC |
|---|---|
| County | Mecklenburg |
| City | Charlotte |
| Zip Code | 28205 |
| Area | Mecklenburg |
| Community Name | Anthem Townhouse |
| School District | Unspecified |
| Elementary School | Unspecified |
| High School | Unspecified |
| Listing VS Median (in Anthem Townhouse) | |
Price: $299,000 low | high Med: $295,000 sqft: 1,188 low | high Med: 1,216 $ / sqft: $252 low | high Med: $243 On site: 113 low | high Med: 52 | |