
 Price Reduced Listing














Description
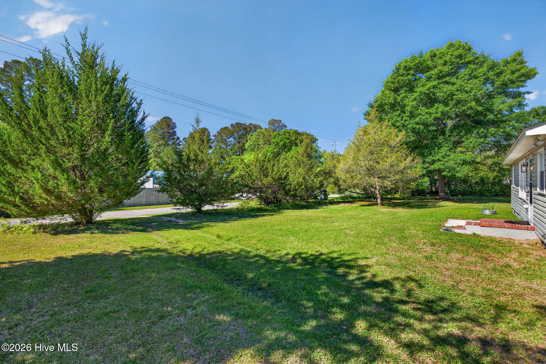
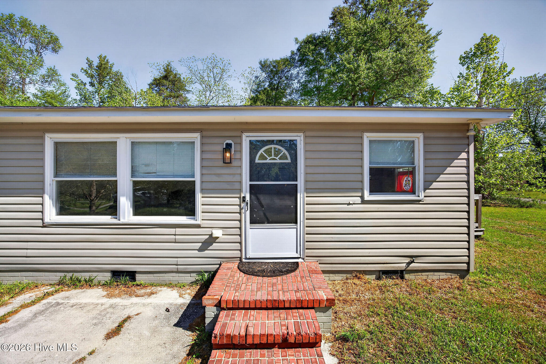
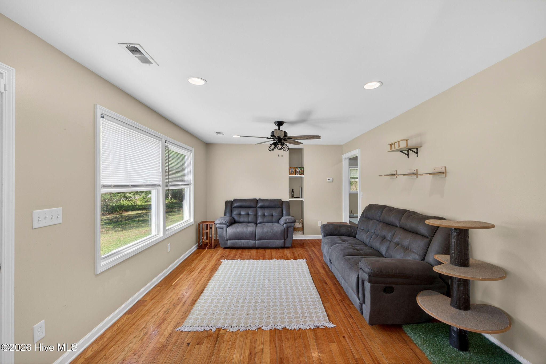
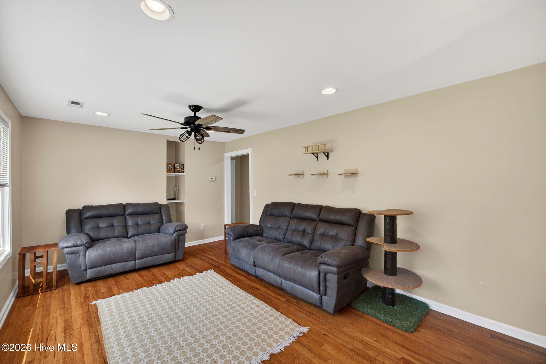
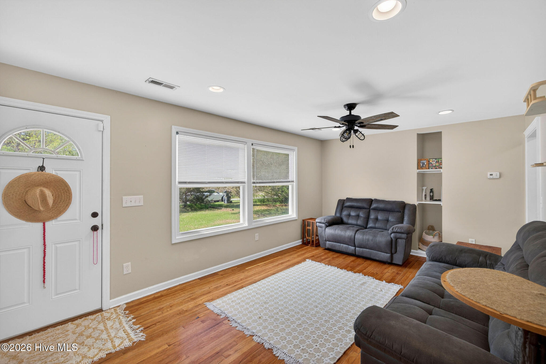
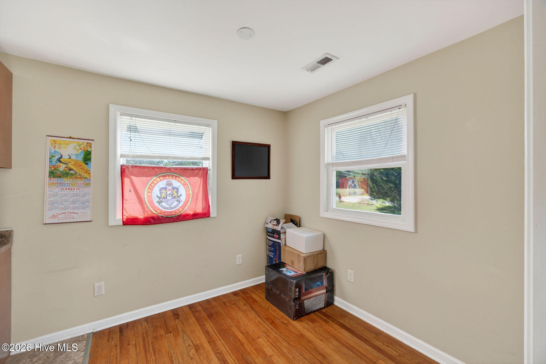
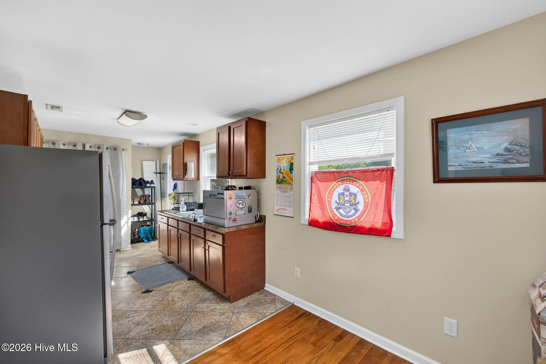
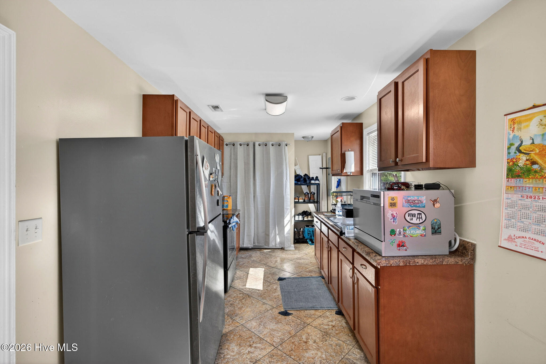
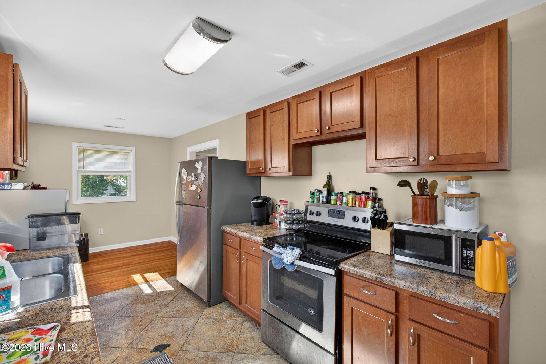
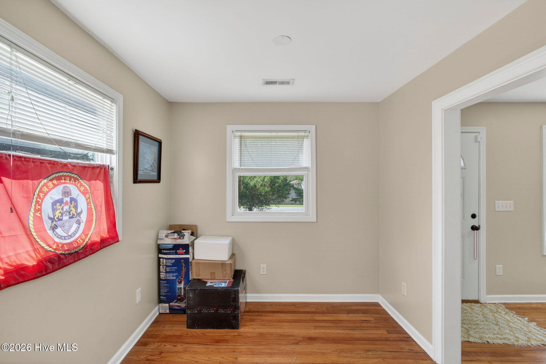
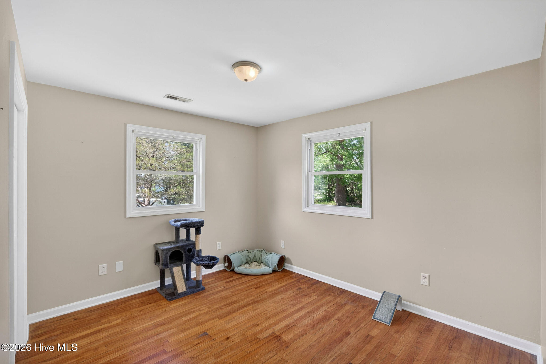
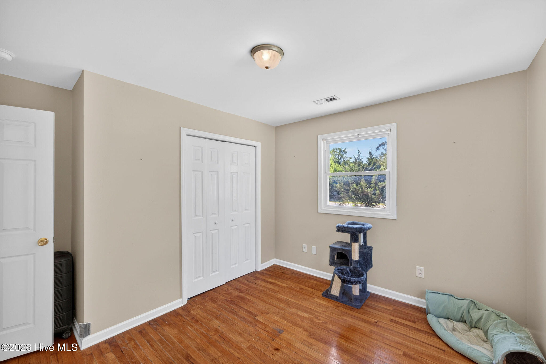
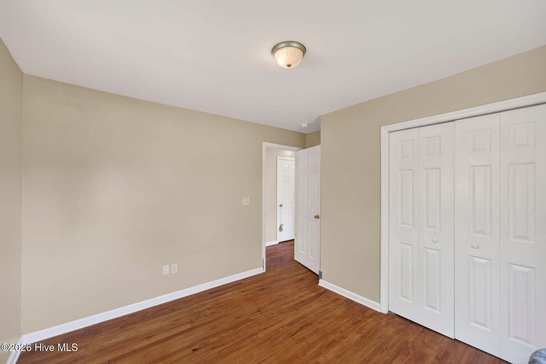
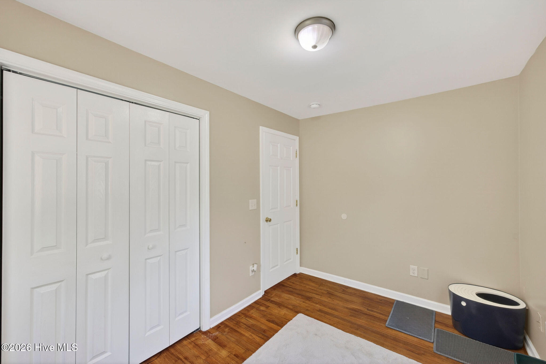
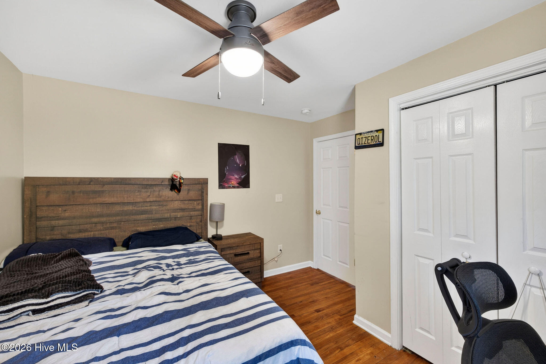
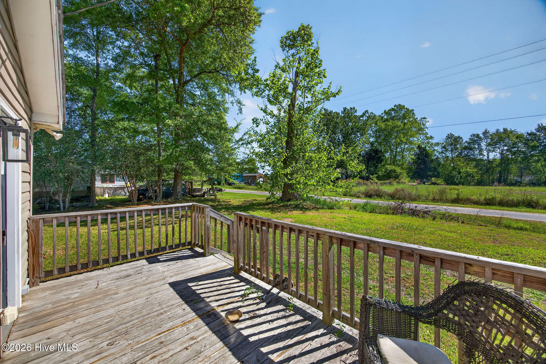
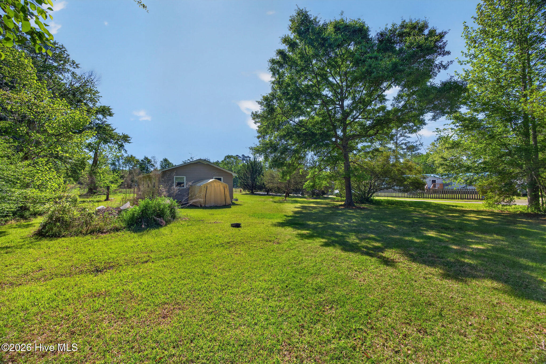
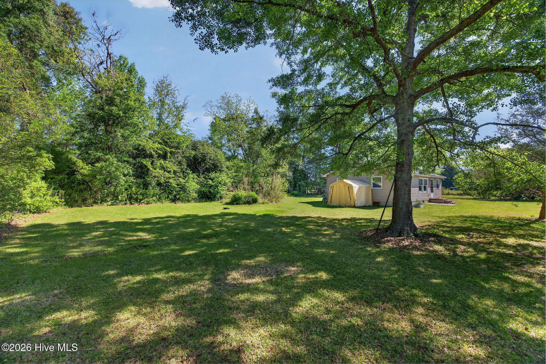
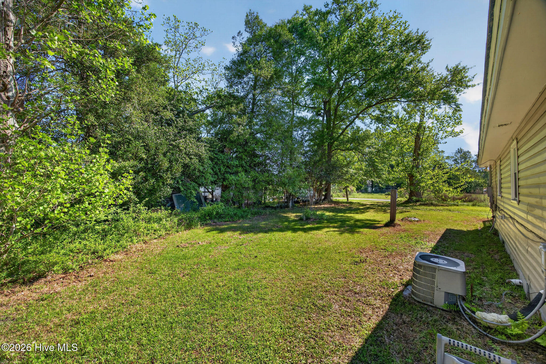
If you've been searching for a single-family home at a price that's becoming harder and harder to find, take a look at 555 Cedar Street. This single-story, 3-bedroom home offers nearly half an acre, no HOA, and an easy-to-maintain 970-square-foot floor plan-all within approximately 30 minutes of downtown Wilmington, 15 minutes from Lake Waccamaw State Park, 15 minutes from Riegelwood, and 18 minutes from Whiteville. Inside, original oak hardwood floors add warmth and character, while several of the expensive improvements have already been completed, including a new roof in 2019 and updated plumbing and electrical in 2018. The eat-in kitchen offers plenty of everyday functionality, and the refrigerator, washer, and dryer convey. The seller is also willing to leave some furnishings. Outside, the .45-acre homesite provides space to garden, play, add outdoor living areas, or simply enjoy having some elbow room without the restrictions of an HOA. The property is being sold AS IS, and the seller will not be making any repairs. A professional estimate has been obtained regarding moisture concerns in the crawlspace, providing prospective buyers with information to evaluate potential remediation needs. Whether you're ready to leave renting behind, looking for a simpler home with land, or finding yourself priced out of other areas, this may be the opportunity you've been waiting for. The seller is also providing a one-year home warranty for additional peace of mind.
Details
| MLS # | 100567803 |
|---|---|
| Listing Type | For Sale |
| Style | House |
| Sub-Type | Resale |
| Status | Active |
| Year | 1958 |
| Days On Site | 192 |
| Listing Provided By | RE/MAX Executive | Jennifer Bullock Team |
Features
| Bed(s) | 3 |
|---|---|
| Bath(s) | 1 Total |
| SQ Feet | 970 |
| Story(s) | 1 |
| Zoning | Residential |
| Acreage | 0.45 |
| Property View | None |
Interior
| Interior Features | None |
|---|---|
| Heating Yes / No | Yes |
| Cooling Yes / No | Yes |
| Cooling | Central Air |
| Fireplace Yes / No | No |
| Rooms Total | 6 |
Exterior
| Roof | Shingle |
|---|---|
| Foundation Details | Crawl Space |
| View | None |
| Construction Materials | Vinyl Siding, Wood Frame |
Parking
| Attached Garage Yes / No | No |
|---|---|
| Garage Yes / No | No |
| Parking Features | Off Street, Unpaved |
Utilities
| Utilities | Other |
|---|
Taxes
| Tax Assessed Value | 60100 |
|---|---|
| Tax Book Number | 0 |
| Tax Legal Description | Lot#6, Pt Of #5 |
| Tax Year | 2025 |
Area Information
| State | NC |
|---|---|
| County | Columbus |
| City | Bolton |
| Zip Code | 28423 |
| Elementary School | Acme-Delco Elementary |
| High School | East Columbus |
| Listing VS Median (in 28423) | |
Price: $155,000 low | high Med: $159,000 sqft: 970 low | high Med: 704 $ / sqft: $160 low | high Med: $226 On site: 192 low | high Med: 54 | |
Market Activity 28423
Request a showing
Request a showing
Contact
Learn More About This Property

| State | NC |
|---|---|
| County | Columbus |
| City | Bolton |
| Zip Code | 28423 |
| Elementary School | Acme-Delco Elementary |
| High School | East Columbus |
| Listing VS Median (in 28423) | |
Price: $155,000 low | high Med: $159,000 sqft: 970 low | high Med: 704 $ / sqft: $160 low | high Med: $226 On site: 192 low | high Med: 54 | |