
60 N Market Street 217,Asheville, NC 28801
Asheville, NC 28801

Description
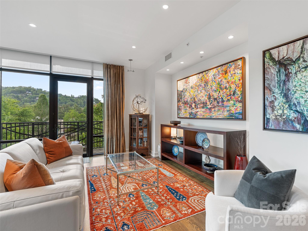
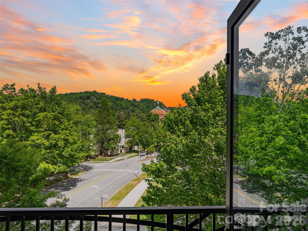
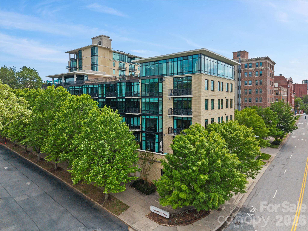
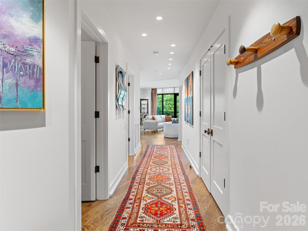
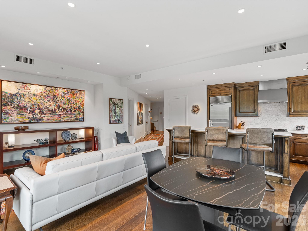
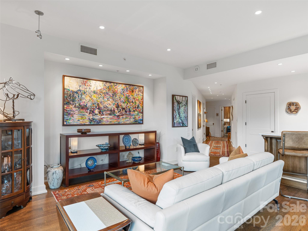
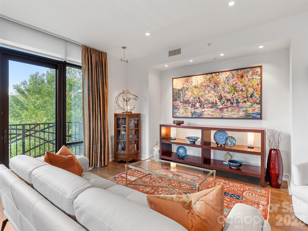
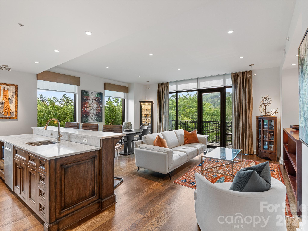
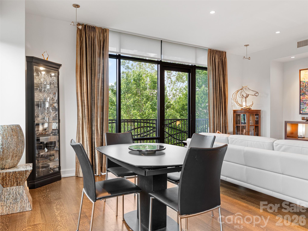
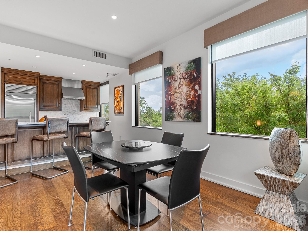
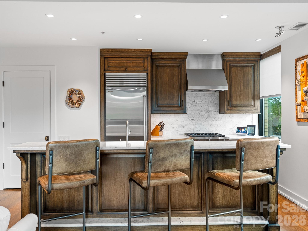
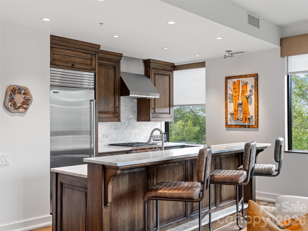
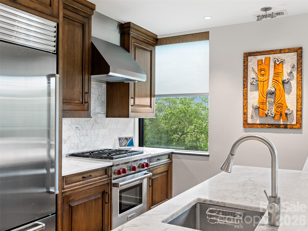
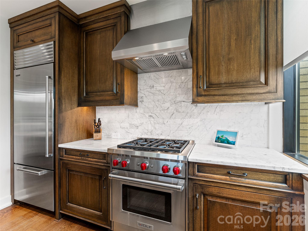
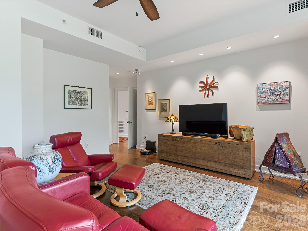
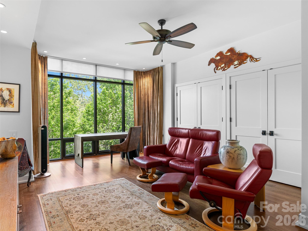
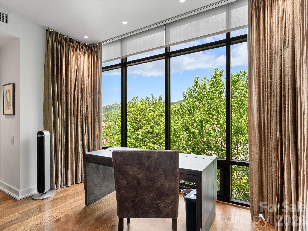
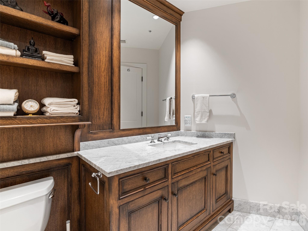
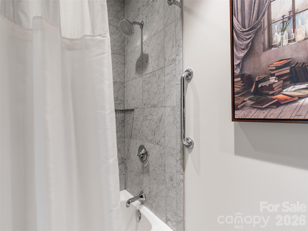
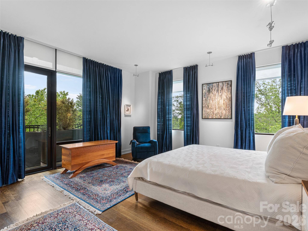
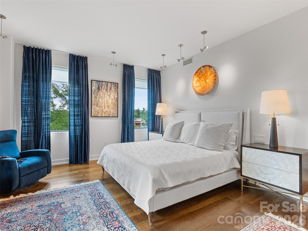
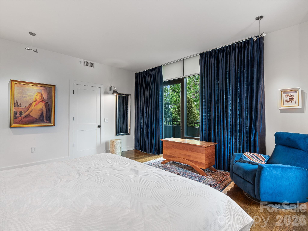
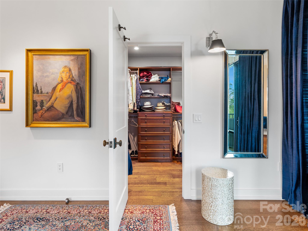
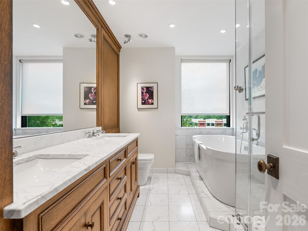
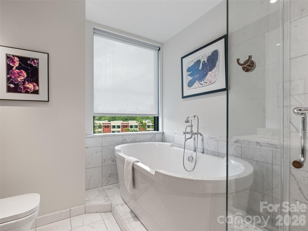
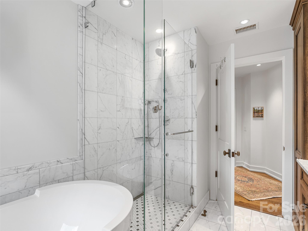
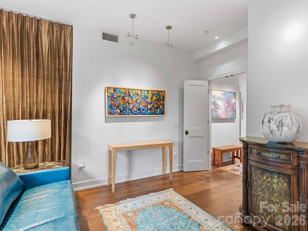
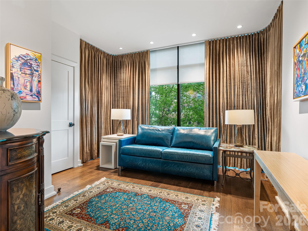
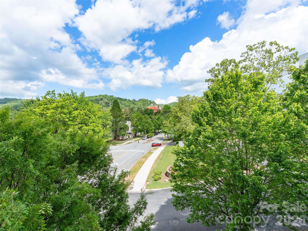
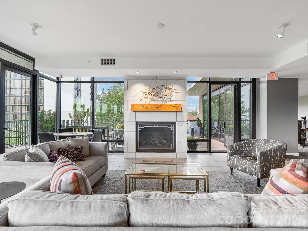
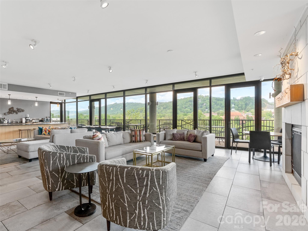
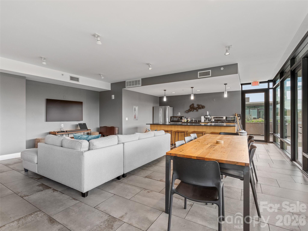
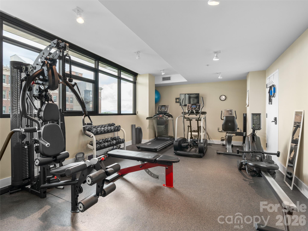
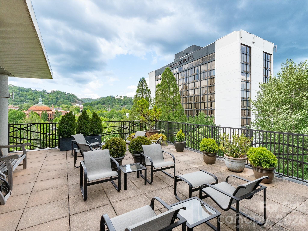
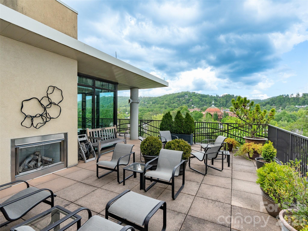
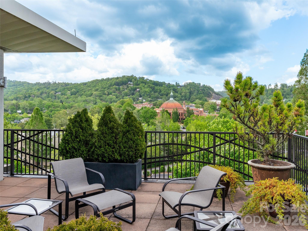
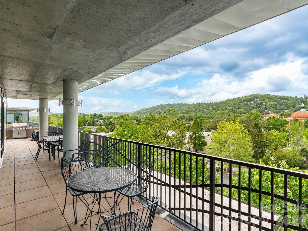
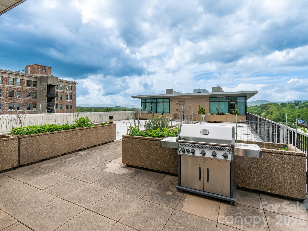
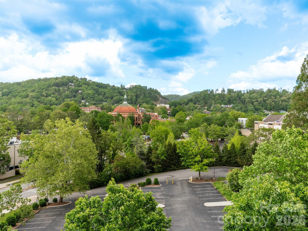
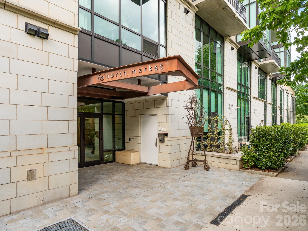
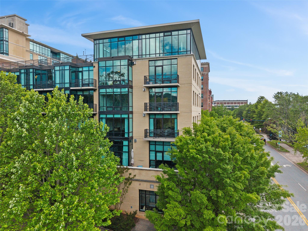
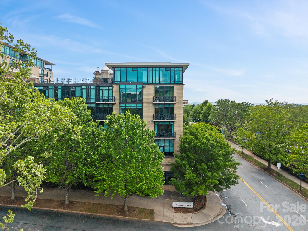
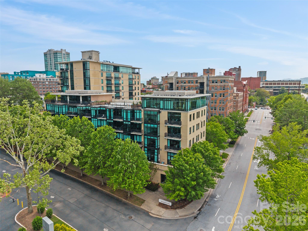
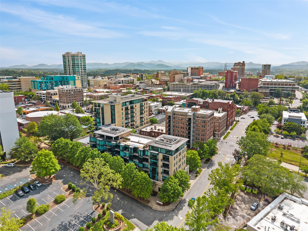
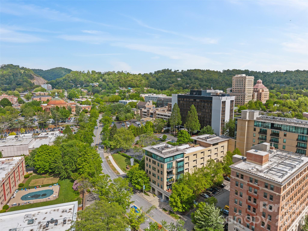
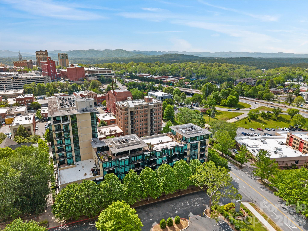
Experience the pinnacle of refined city living in this meticulously designed corner residence at one of Asheville's most coveted addresses. Situated on the third floor of the prestigious 60 N. Market building, this expansive three-bedroom, two-and-a-half-bathroom condo offers over 1,800 square feet of sophisticated interior space paired with the effortless convenience of a lock-and-leave lifestyle. The heart of this home is a light-filled open great room that seamlessly blends luxury and comfort. The kitchen serves as a focal point, featuring beautiful, custom wood cabinetry that provides both warmth and ample storage for the discerning chef. Throughout the living areas, the soaring floor-to-ceiling windows are dressed in exquisite custom silk drapes, adding a layer of timeless elegance and soft texture to the modern urban backdrop. With room for an office and guest ensuite, this downtown condo lives large. Residents of 60 N. Market enjoy access to premium amenities that elevate the downtown experience: Rooftop Clubhouse: An expansive space for entertaining with a fully stocked kitchen, fireplace, and TV. Rooftop Terrace: Outdoor sitting areas providing stunning panoramic views. Fitness Center: A well-equipped on-site facility for health and wellness. Security: Secure basement parking with elevator access directly to the second floor and dedicated ev charger for unit #217. Adjacent to the Asheville arts scene, world class restaurants and music venues galore - what else can you ask for?
Details
| MLS # | 4379550 |
|---|---|
| Listing Type | For Sale |
| Style | Condominium |
| HOA Dues | $865 |
| Sub-Type | Resale |
| Status | Active |
| Year | 2008 |
| Days On Site | 170 |
| Listing Provided By | Walnut Cove Realty/Allen Tate/Beverly-Hanks | Rebecca Dougherty |
Features
| Bed(s) | 3 |
|---|---|
| Bath(s) | 3 Total |
| SQ Feet | 1,804 |
| Garage | 2 |
| Story(s) | 1 |
| Zoning | CBD |
| Property View | City, Long Range |
Interior
| Cooling | Ceiling Fan(s), Central Air, Heat Pump |
|---|---|
| Heating | Central, Heat Pump |
| Interior Features | Kitchen Island, Split Bedroom, Walk-In Closet(s), Walk-In Pantry |
| Window Features | Insulated Window(s), Window Treatments |
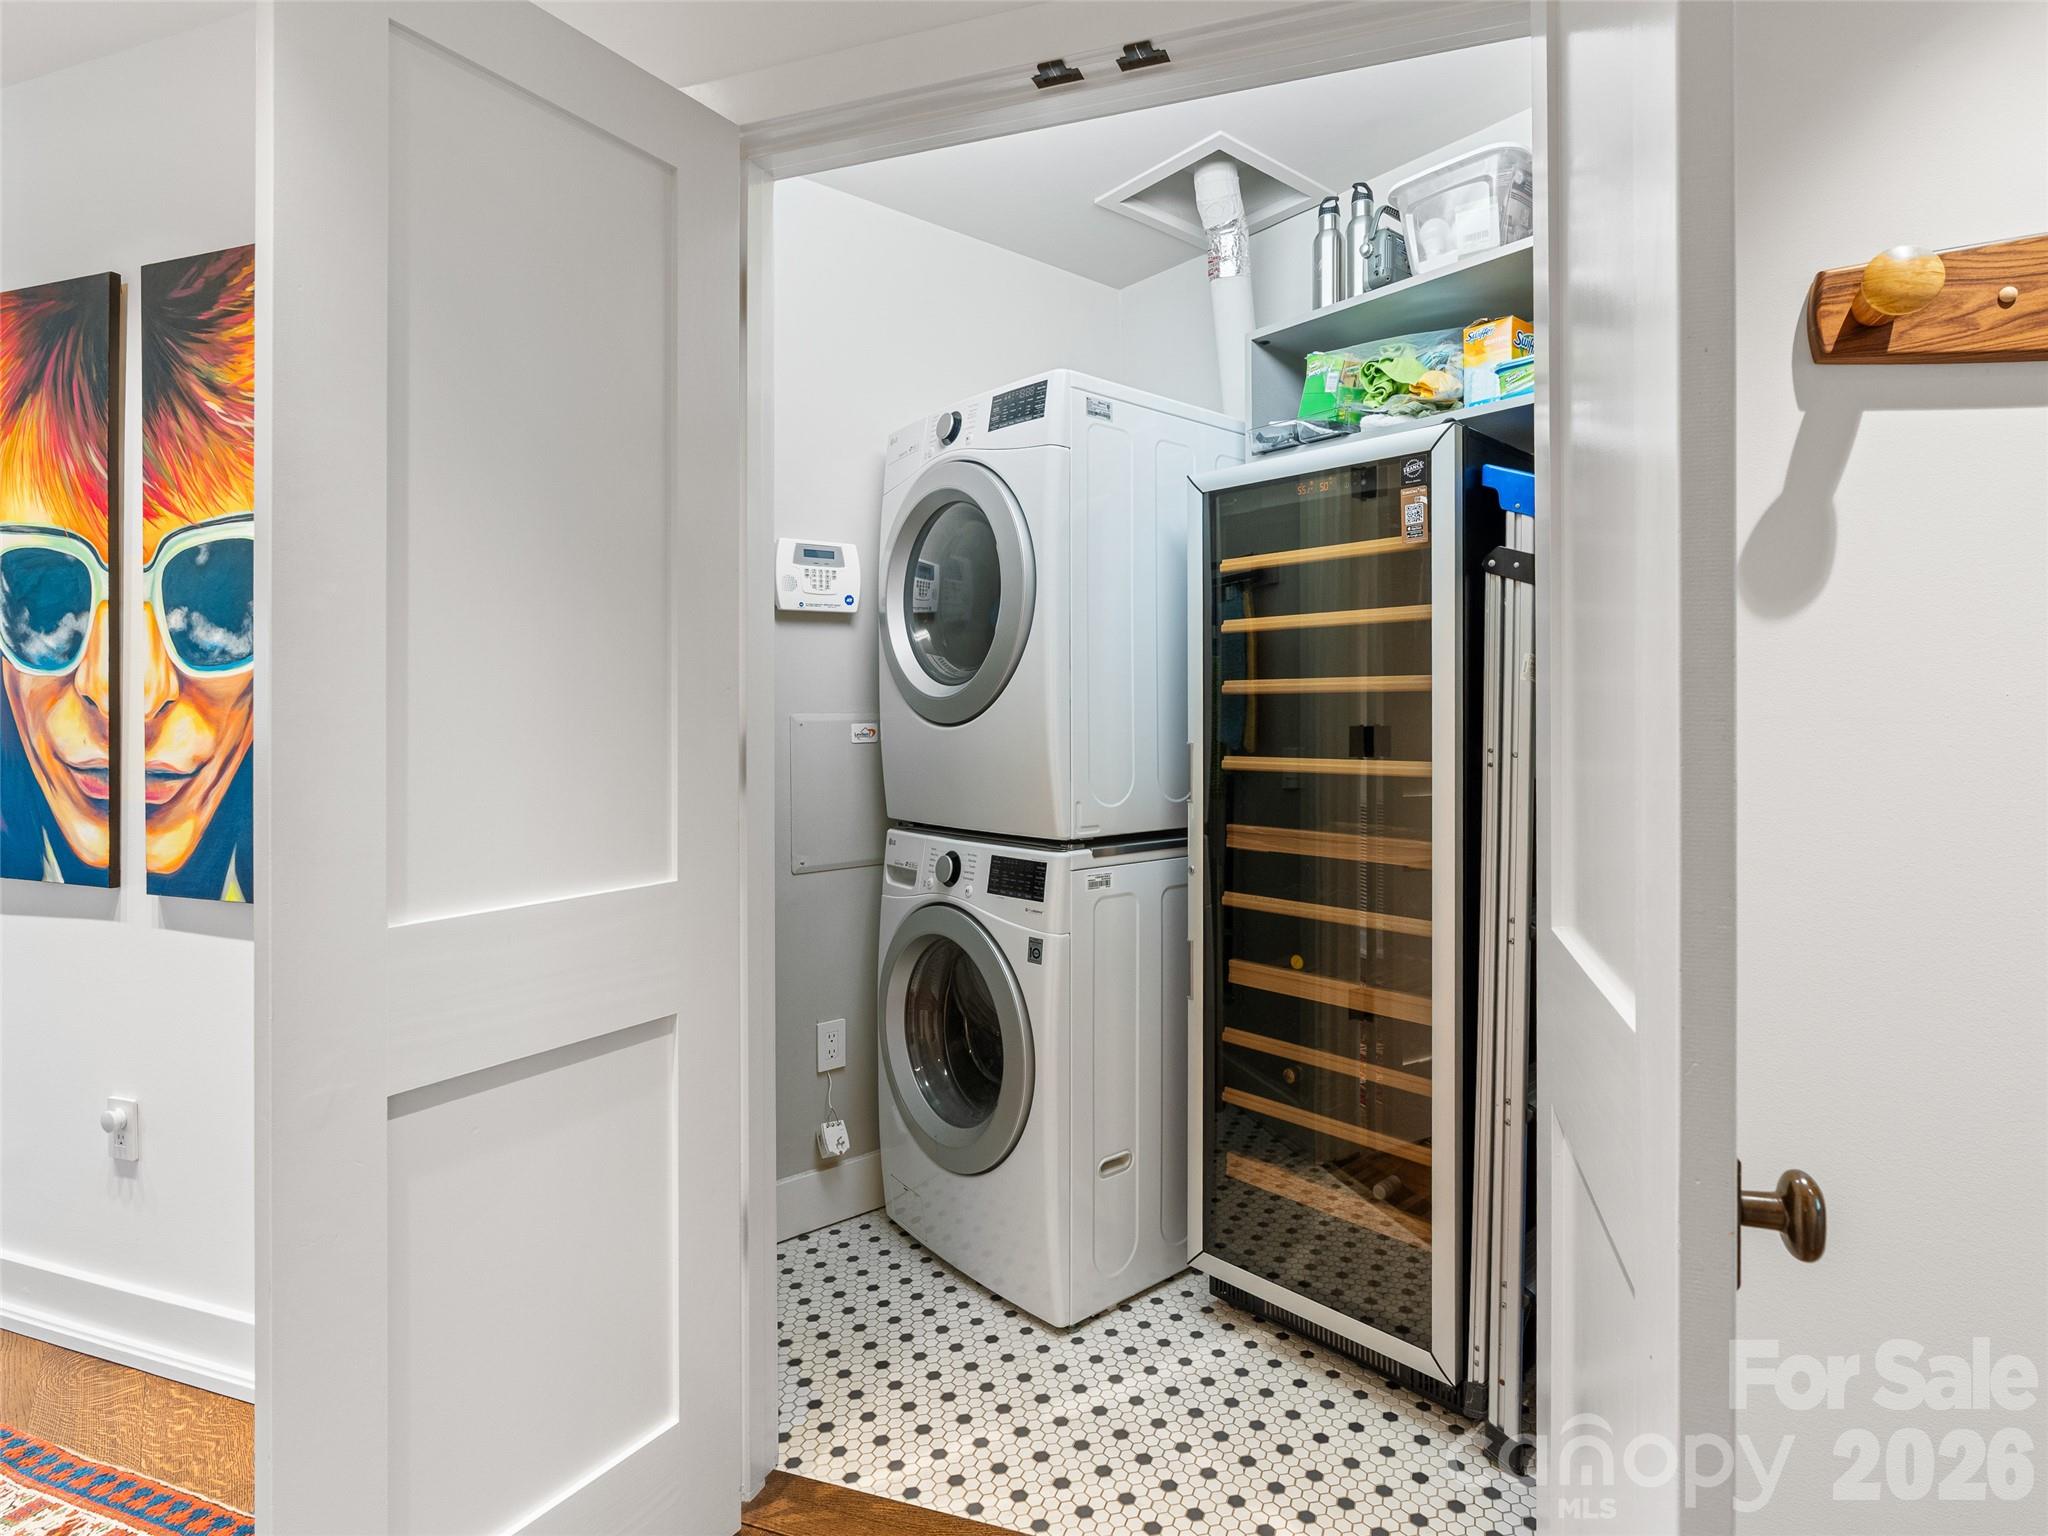
| Appliances | Dishwasher, Gas Oven, Microwave, Refrigerator, Washer/Dryer, Wine Refrigerator |
Exterior
| Exterior Features | Elevator, Rooftop Terrace |
|---|---|
| Roof | Flat |
| Security Features | Carbon Monoxide Detector(s), Fire Sprinkler System, Smoke Detector(s) |
| Construction Materials | Block, Glass |
| Foundation Details | Slab |
| Lot Features | Views |
Parking
| Garage Yes / No | Yes |
|---|---|
| Parking Features | Assigned, Electric Vehicle Charging Station(s), Tandem |
Utilities
| Utilities | Cable Available, Electricity Connected, Natural Gas |
|---|
Location
| Community Features | Elevator, Fitness Center, Rooftop Terrace |
|---|
Other
| List Aor | Land of The Sky Association of Realtors |
|---|
Taxes
| Property | 1349800 |
|---|
Area Information
| State | NC |
|---|---|
| County | Buncombe |
| City | Asheville |
| Zip Code | 28801 |
| Area | Buncombe |
| Community Name | 60 North Market |
| School District | Asheville |
| Elementary School | Unspecified |
| High School | Asheville |
| Listing VS Median (in 60 North Market) | |
Price: $1,500,000 low | high Med: $724,000 sqft: 1,804 low | high Med: 1,038 $ / sqft: $831 low | high Med: $697 On site: 170 low | high Med: 94.5 | |
Market Activity 28801
Request a showing
Request a showing
 Listings courtesy of Canopy MLS as distributed by MLS GRID.
Based on information submitted to the MLS GRID as of October 25, 2026 at 10:34:32 AM PDT All data is obtained from various sources and may not have been verified by broker or MLS GRID. Supplied Open House Information is subject to change without notice. All information should be independently reviewed and verified for accuracy. Properties may or may not be listed by the office/agent presenting the information.
The Digital Millennium Copyright Act of 1998, 17 U.S.C. § 512 (the “DMCA”) provides recourse for copyright owners who believe that material appearing on the Internet infringes their rights under U.S. copyright law. If you believe in good faith that any content or material made available in connection with our website or services infringes your copyright, you (or your agent) may send us a notice requesting that the content or material be removed, or access to it blocked. Notices must be sent in writing by email to DMCAnotice@MLSGrid.com.
“The DMCA requires that your notice of alleged copyright infringement include the following information: (1) description of the copyrighted work that is the subject of claimed infringement; (2) description of the alleged infringing content and information sufficient to permit us to locate the content; (3) contact information for you, including your address, telephone number and email address; (4) a statement by you that you have a good faith belief that the content in the manner complained of is not authorized by the copyright owner, or its agent, or by the operation of any law; (5) a statement by you, signed under penalty of perjury, that the information in the notification is accurate and that you have the authority to enforce the copyrights that are claimed to be infringed; and (6) a physical or electronic signature of the copyright owner or a person authorized to act on the copyright owner’s behalf. Failure to include all of the above information may result in the delay of the processing of your complaint.
Contact
Learn More About This Property

| State | NC |
|---|---|
| County | Buncombe |
| City | Asheville |
| Zip Code | 28801 |
| Area | Buncombe |
| Community Name | 60 North Market |
| School District | Asheville |
| Elementary School | Unspecified |
| High School | Asheville |
| Listing VS Median (in 60 North Market) | |
Price: $1,500,000 low | high Med: $724,000 sqft: 1,804 low | high Med: 1,038 $ / sqft: $831 low | high Med: $697 On site: 170 low | high Med: 94.5 | |