

Description
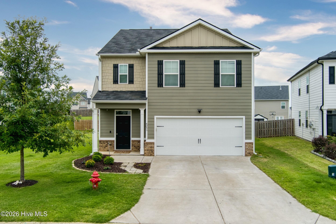
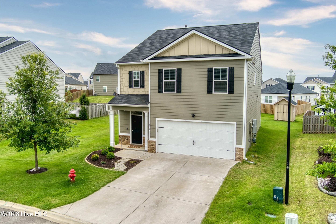
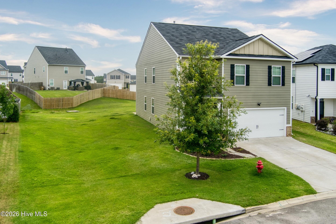
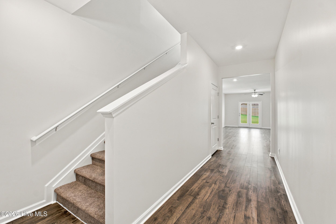
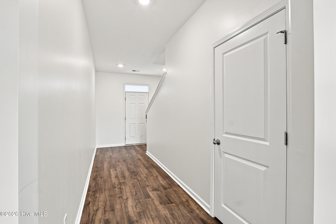
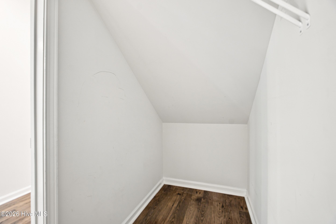
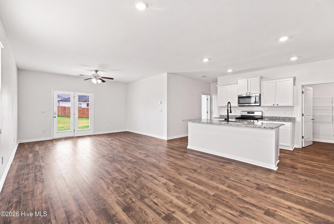
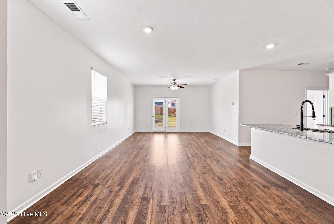
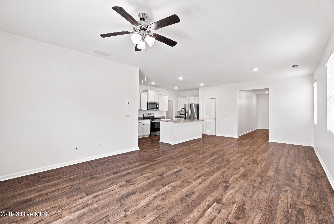
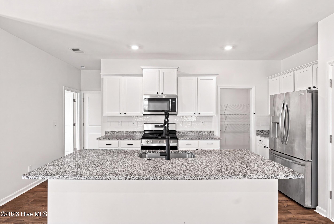
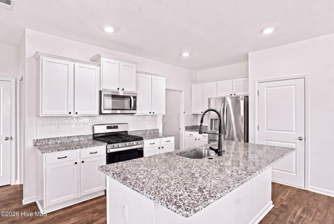
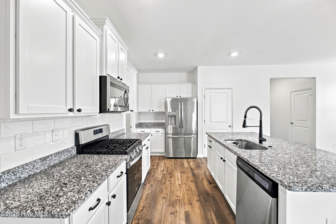
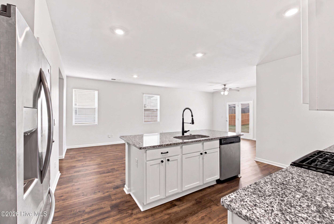
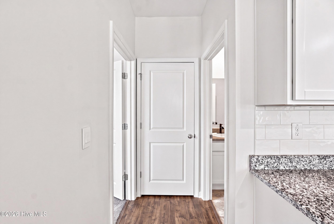
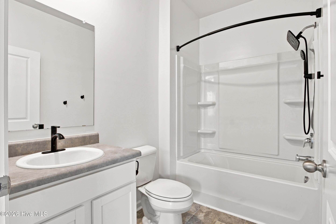
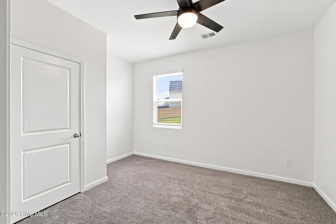
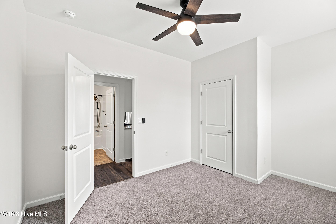
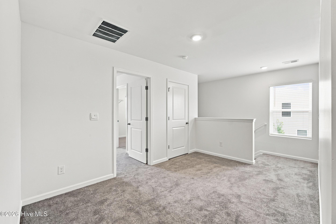
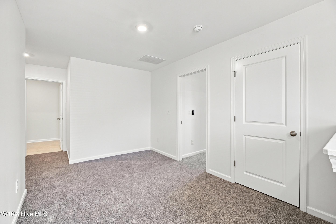
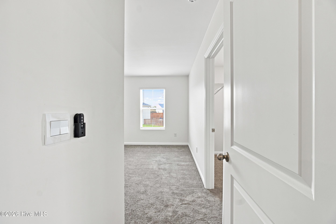
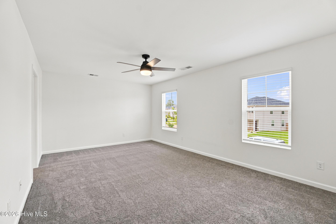
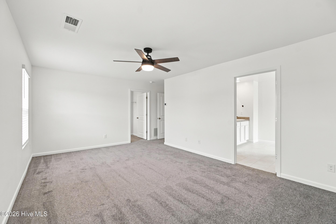
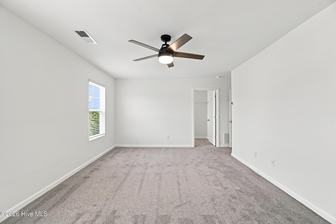
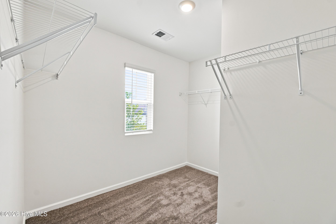
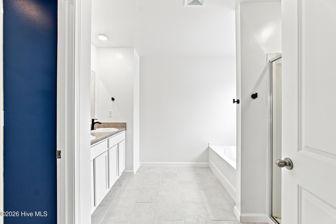
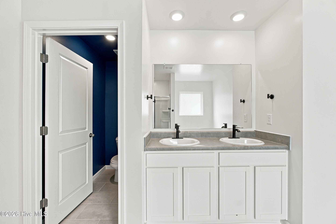
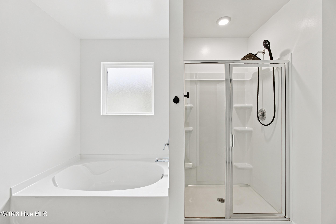
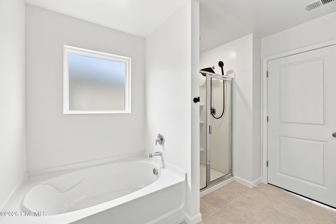
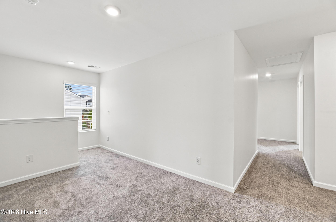
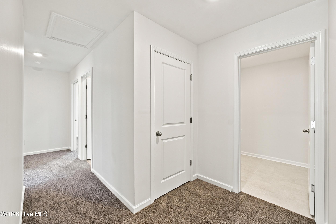
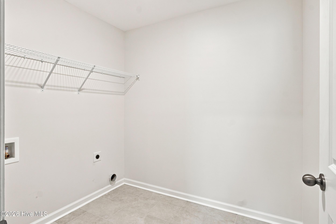
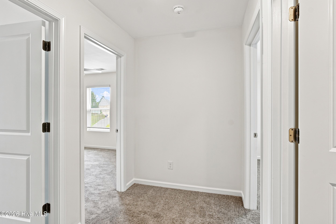
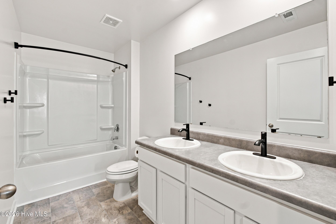
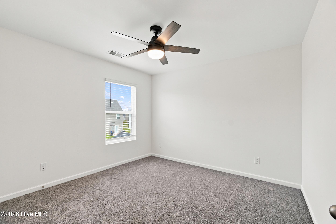
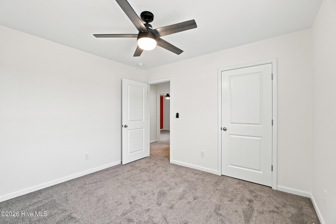
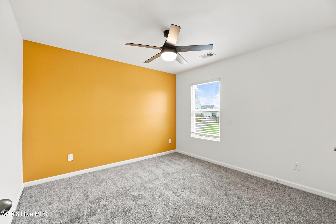
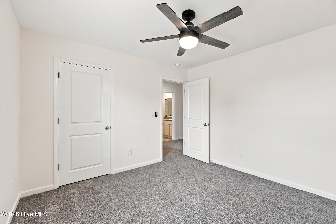
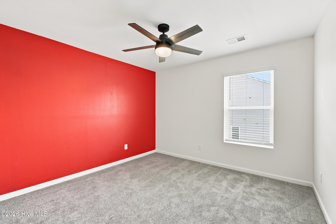
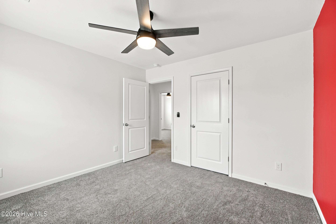
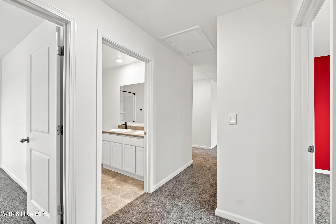
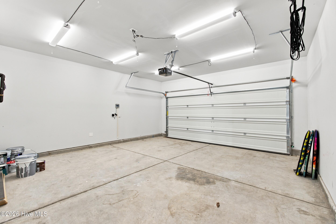
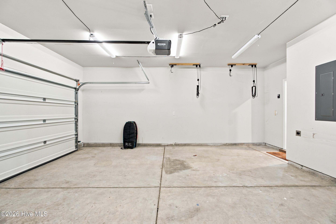
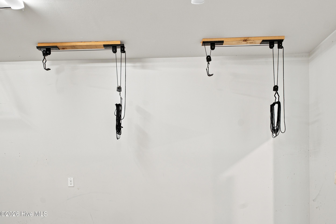
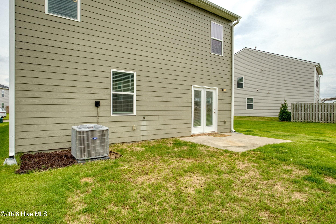
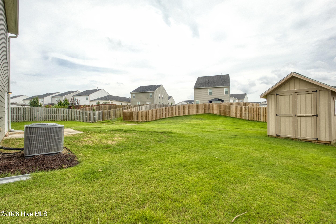
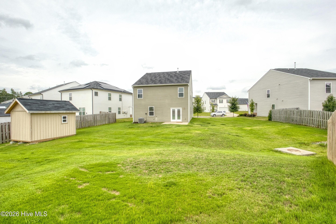
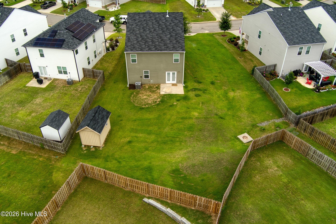
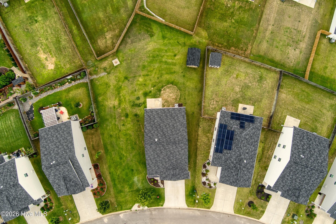
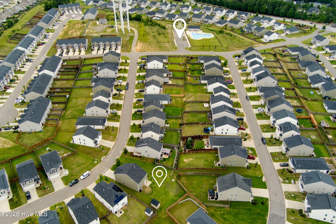
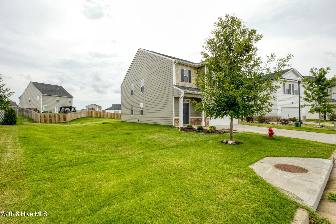
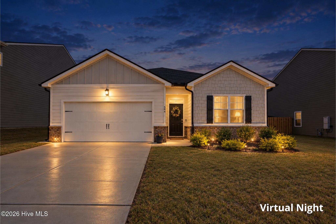
Welcome home to this beautifully maintained, like-new 2023 construction offering the perfect blend of modern style, thoughtful upgrades, and everyday functionality. Featuring 5 spacious bedrooms, 3 full bathrooms, and situated on a large lot, this home provides plenty of space to grow, entertain, and enjoy. The current owner has invested in several quality upgrades, including new upgraded carpet, fresh interior paint throughout, and stylish tile flooring in the primary bathroom and laundry room, giving the home a fresh, move-in-ready feel. The flexible floor plan includes a main-level bedroom with a full bathroom just across the hall, making it ideal for guests, a home office, playroom, or flex space to fit your lifestyle. Outside, you'll appreciate the generous backyard complete with a storage shed for all your tools and outdoor equipment. The two-car garage is equipped with convenient bike hanging racks, helping maximize storage and organization. Located just a short distance from the community pool, perfect for cooling off on warm summer days or spending time with family and friends. For added peace of mind, the seller is including a one-year home warranty, making this an incredible opportunity to purchase a home that's truly ready for its next owner. An exceptional bonus for qualified buyers: this home offers a **VA assumable mortgage with a very favorable interest rate and no equity gap to close, presenting a rare opportunity to potentially save thousands compared to today's market rates. (Buyer must qualify with the lender, and assumption is subject to VA and lender approval.) Don't miss your chance to own this beautifully upgraded, move-in-ready home that combines modern construction, versatile living spaces, and exceptional value.
Details
| MLS # | 100591903 |
|---|---|
| Listing Type | For Sale |
| Style | House |
| HOA Dues | $1,015 |
| Sub-Type | Resale |
| Status | Pending With Showings |
| Year | 2023 |
| Days On Site | 88 |
| Listing Provided By | Fabulous Aiken Homes, Llc | SHELLI GOLLIN |
Features
| Bed(s) | 5 |
|---|---|
| Bath(s) | 3 Total |
| SQ Feet | 2,361 |
| Garage | 2 |
| Pool | Yes |
| Story(s) | 2 |
| Zoning | PUD-A |
| Acreage | 0.24 |
| Property View | None |
Interior
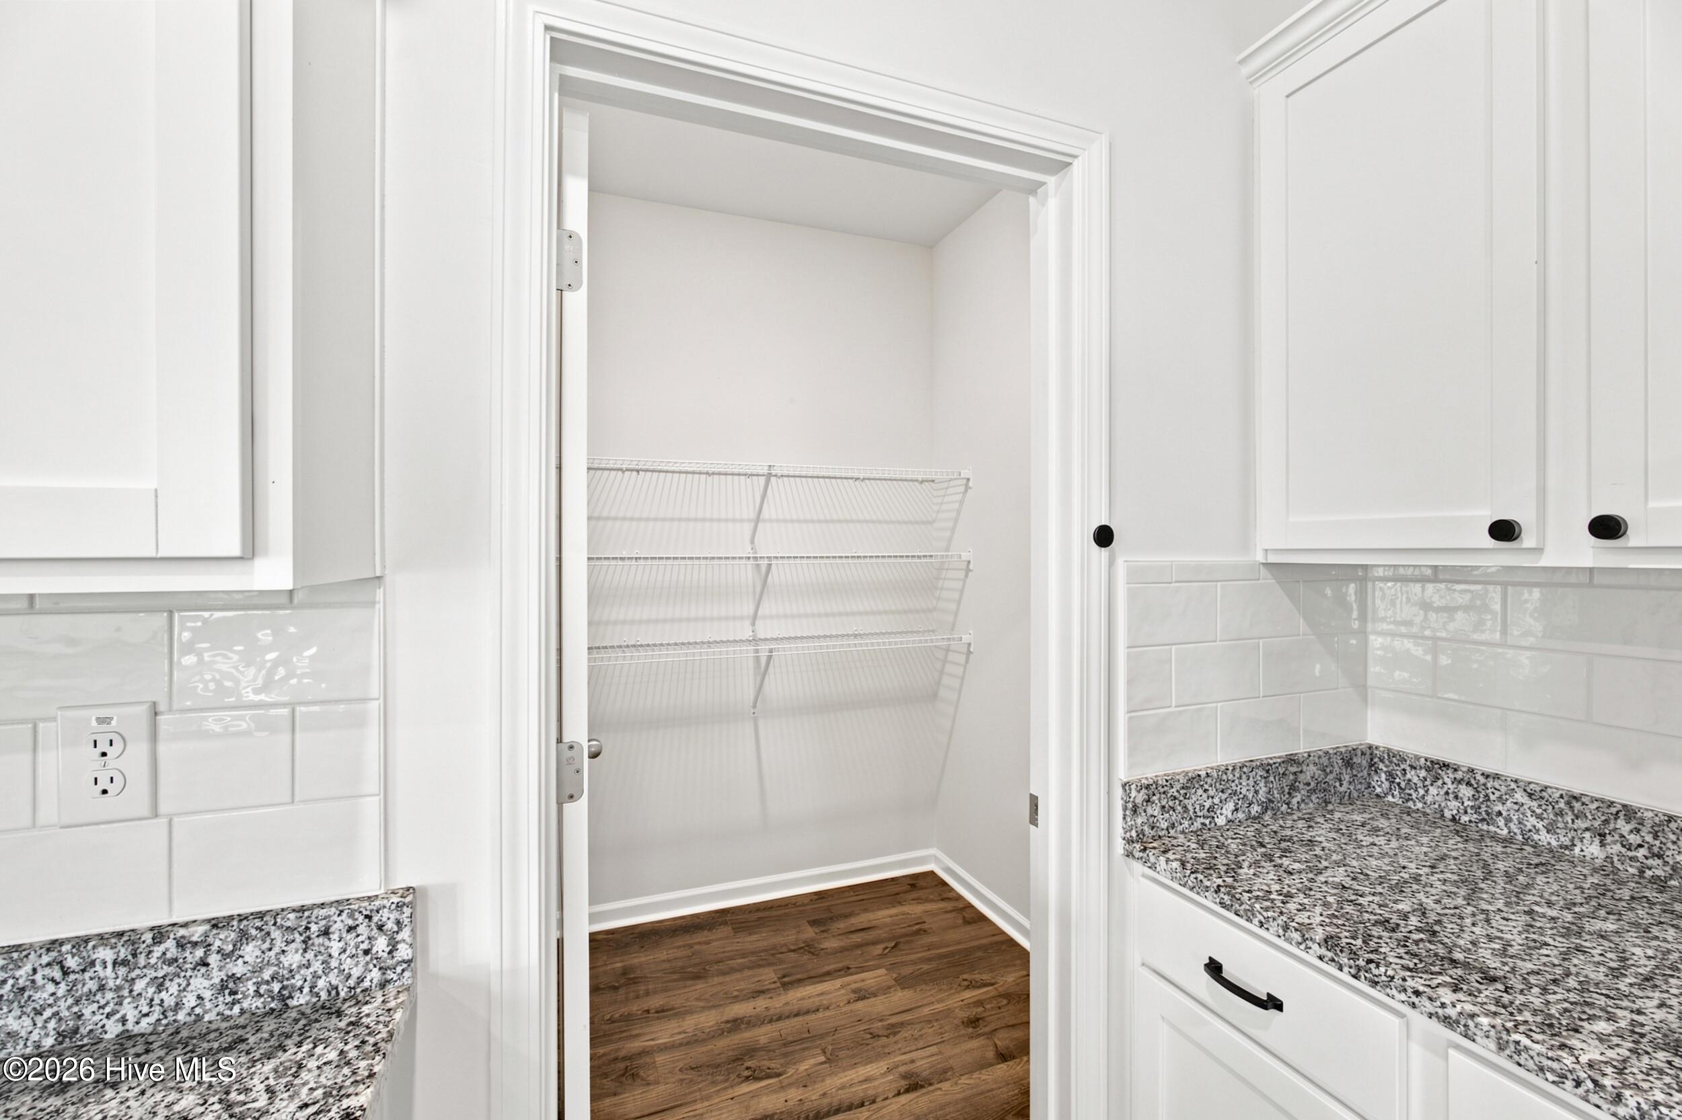
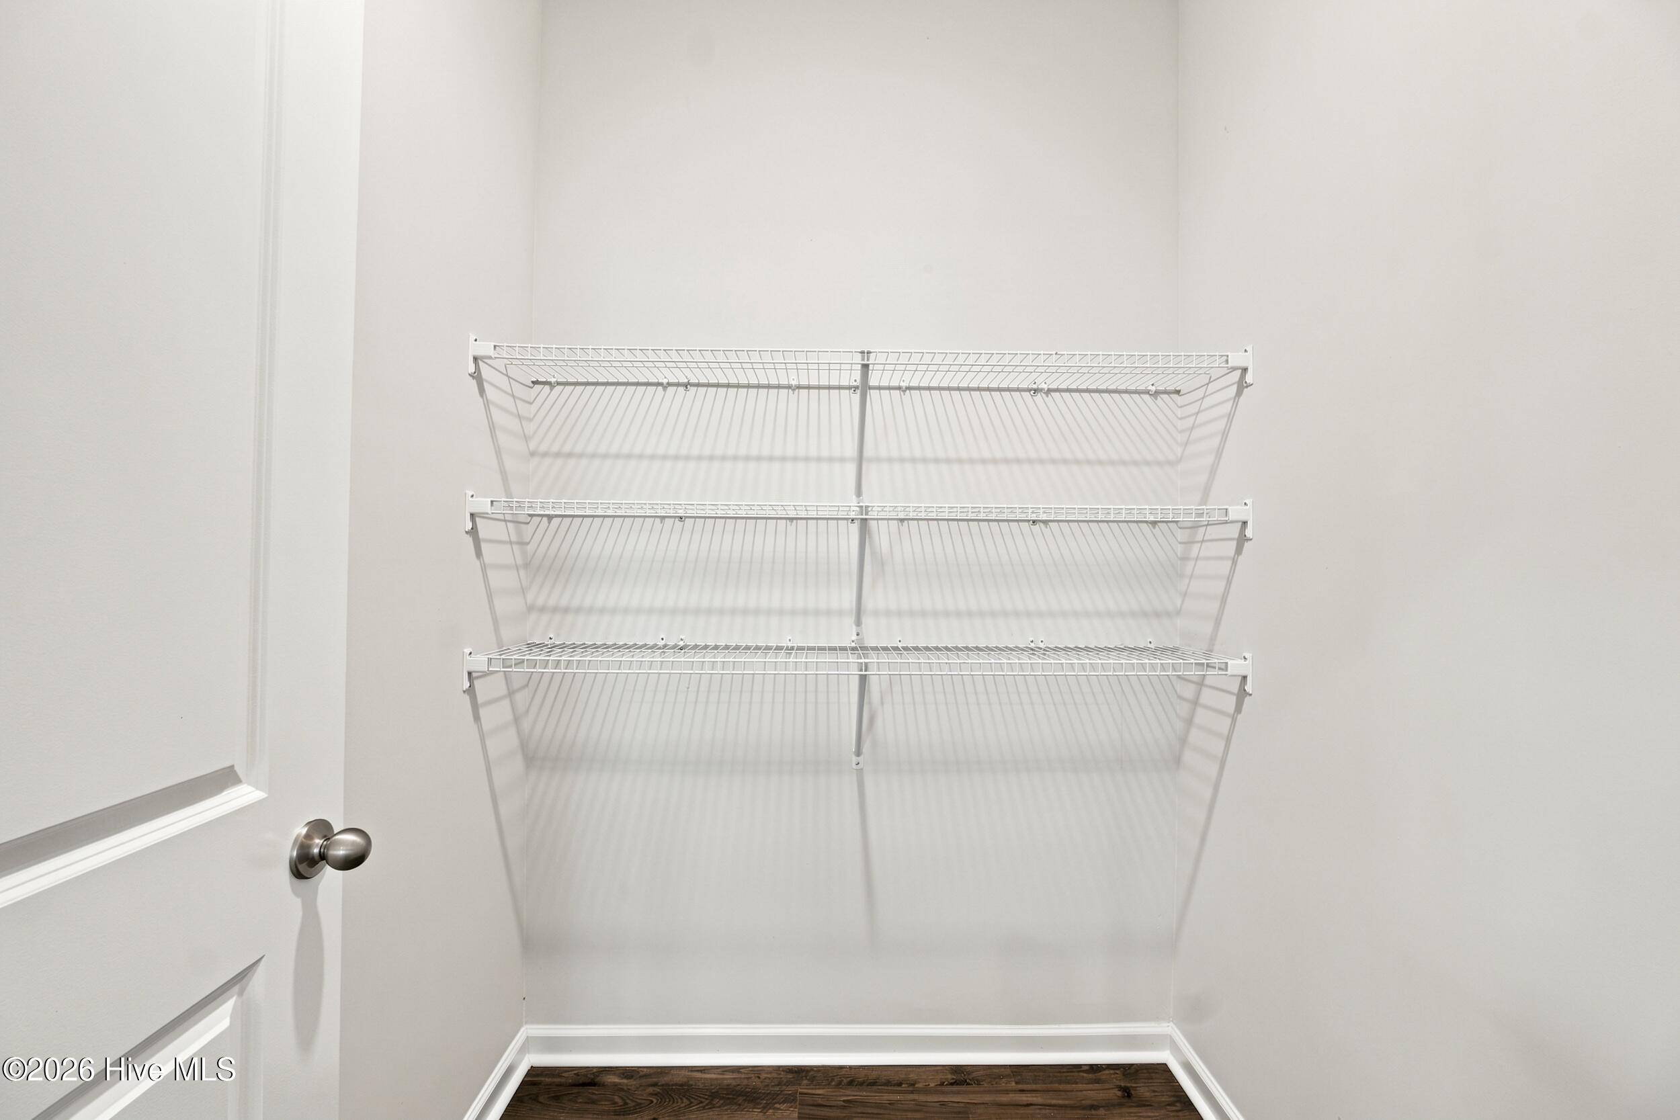
| Interior Features | Walk-in Closet(s), Entrance Foyer, Kitchen Island, Pantry, Blinds/Shades, Eat-in Kitchen, Walk-In Closet(s) |
|---|---|
| Heating Yes / No | Yes |
| Cooling Yes / No | Yes |
| Cooling | Central Air, Ceiling Fan(s), Multi Units |
| Fireplace Yes / No | No |
| Laundry Features | Dryer Hookup, Washer Hookup |
| Rooms Total | 8 |
Exterior
| Exterior Features | Thermal Doors |
|---|---|
| Roof | Composition |
| Foundation Details | Slab |
| Lot Features | See Remarks, Landscaped, Sprinklers in Front, Sprinklers in Rear, Other |
| View | None |
| Construction Materials | Concrete, See Remarks, Fiber Cement |
| Security Features | Smoke Detector(s) |
Parking
| Attached Garage Yes / No | Yes |
|---|---|
| Garage Yes / No | Yes |
| Parking Features | Attached, Concrete, Garage |
Utilities
| Utilities | Cable Available |
|---|
Taxes
| Tax Book Number | 5170 |
|---|---|
| Tax Legal Description | THE ABBEY AT TROLLEY RUN STATION PHASE 2B-D1 LOT 119 |
Area Information
| State | SC |
|---|---|
| County | Aiken |
| City | Aiken |
| Zip Code | 29801 |
| Community Name | The Abbey At Trolley Run Station |
| Elementary School | Graniteville Elementary |
| High School | Midland Valley |
| Listing VS Median (in The Abbey At Trolley Run Station) | |
Price: $288,000 low | high Med: $266,000 sqft: 2,361 low | high Med: 1,788 $ / sqft: $122 low | high Med: $149 On site: 88 low | high Med: 583 | |
Market Activity 29801
Request a showing
Request a showing
Contact
Learn More About This Property

| State | SC |
|---|---|
| County | Aiken |
| City | Aiken |
| Zip Code | 29801 |
| Community Name | The Abbey At Trolley Run Station |
| Elementary School | Graniteville Elementary |
| High School | Midland Valley |
| Listing VS Median (in The Abbey At Trolley Run Station) | |
Price: $288,000 low | high Med: $266,000 sqft: 2,361 low | high Med: 1,788 $ / sqft: $122 low | high Med: $149 On site: 88 low | high Med: 583 | |
 | $266,000554 Lytham DriveAiken, SC 29801 |