Price Reduced Listing

Description
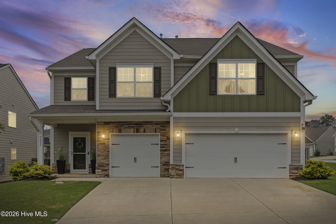
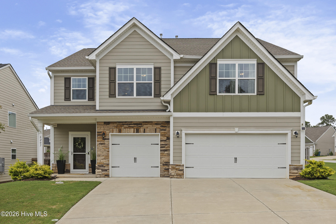
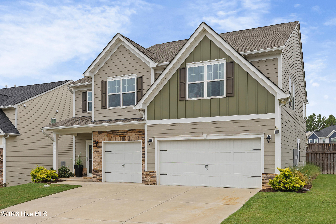
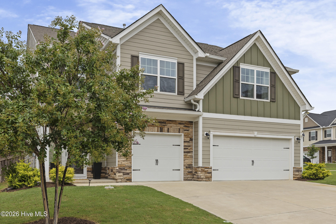
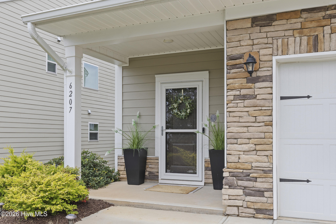
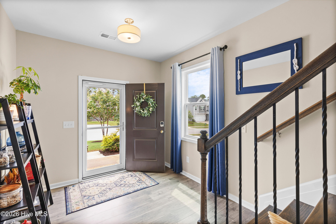
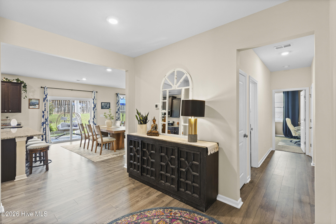
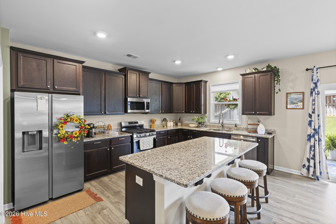
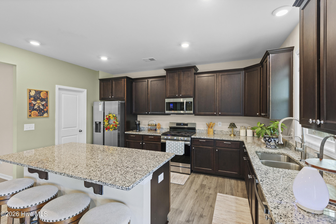
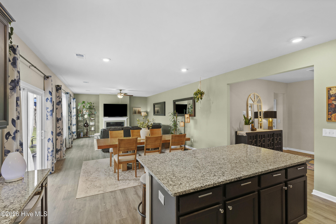
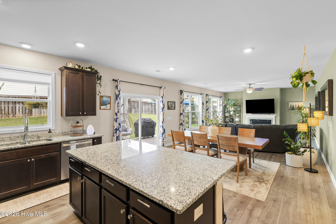
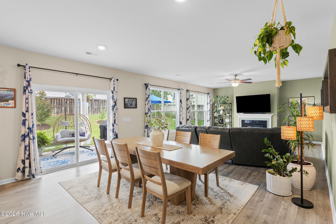
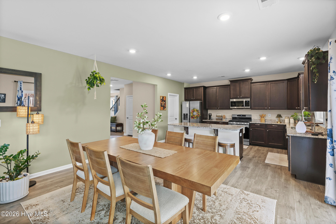
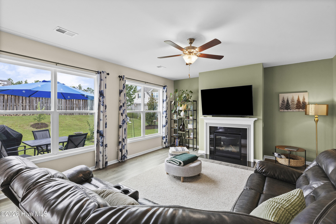
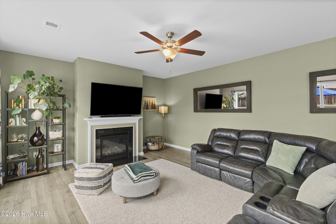
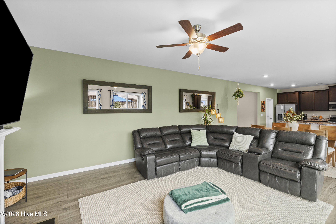
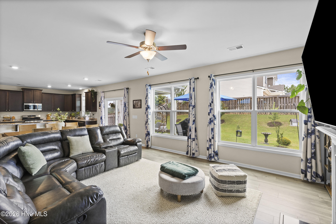
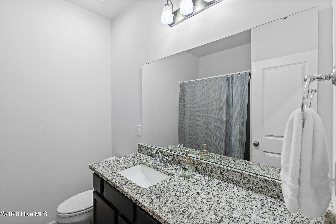
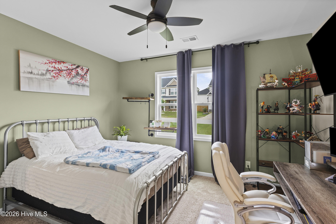
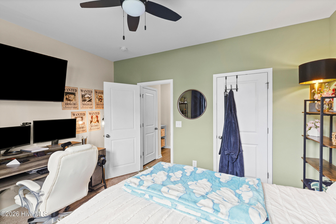
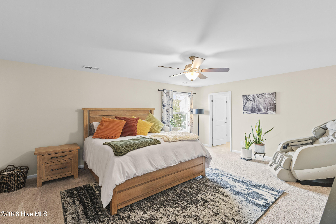
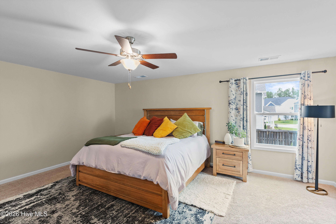
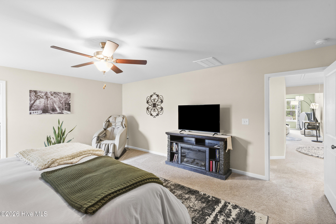
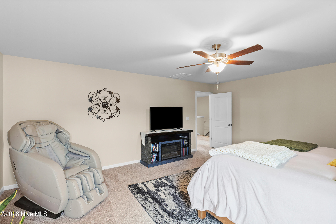
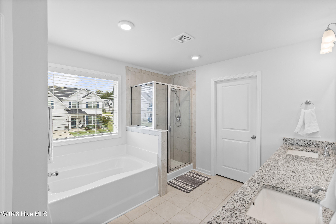
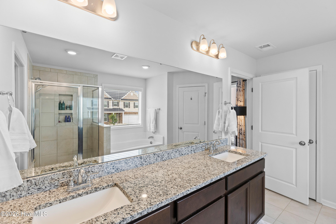
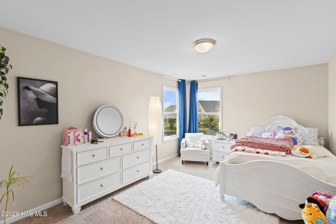
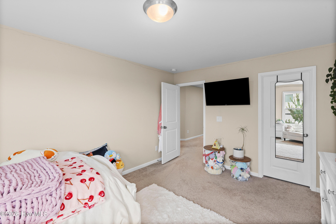
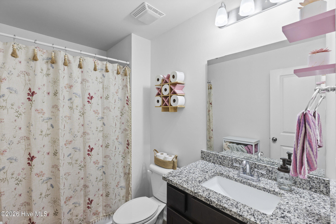
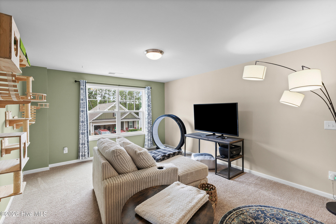
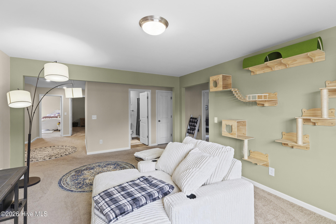
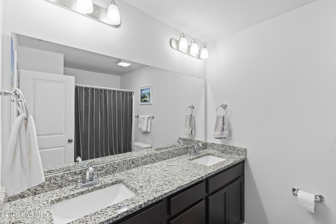
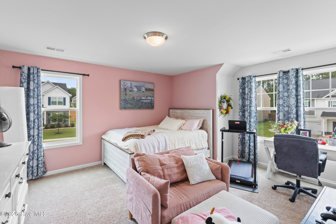
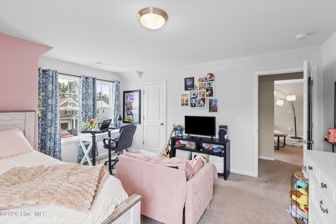
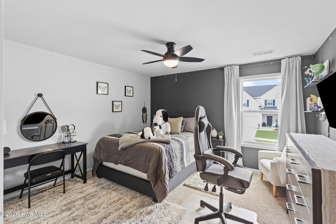
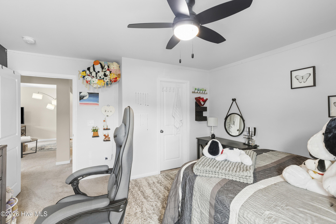
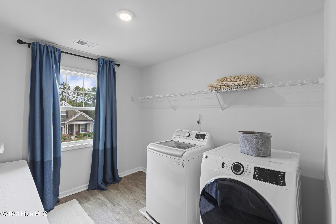
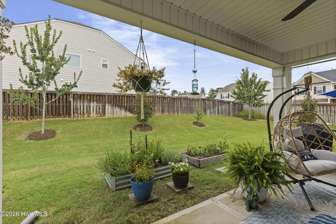
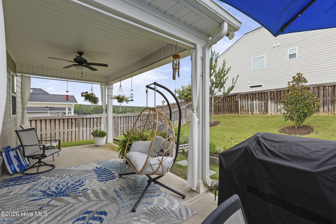
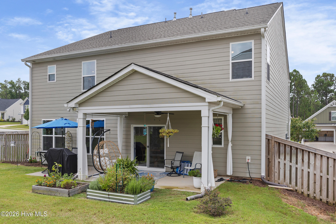
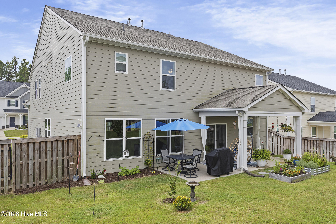
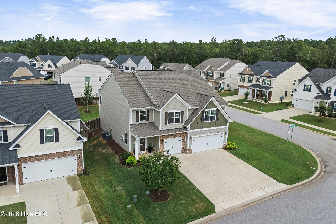
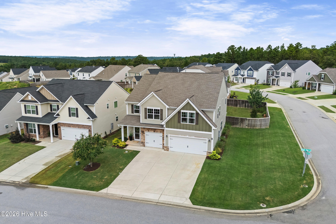
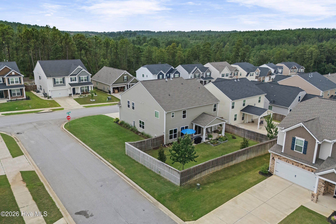
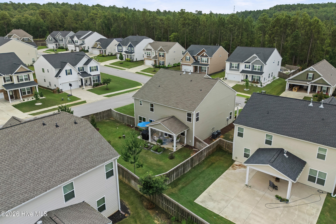
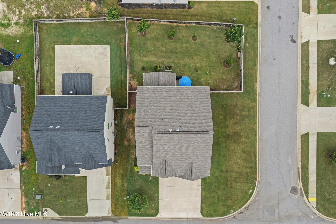
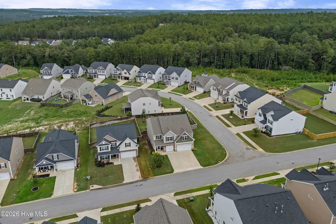
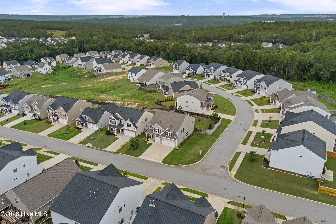
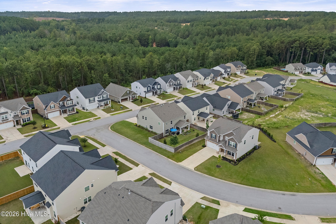
4% VA Assumable VA Loan for eligible buyers! Welcome to 6207 High Top Lane, where space, comfort, and convenience come together in the desirable Hitchcock Crossing community! Built in 2022, this impressive Summerville floor plan offers five bedrooms, four full bathrooms, a spacious bonus/media room, and an oversized three-car garage with plenty of room for vehicles, storage, and more! The main level features a conveniently located bedroom and full bathroom, perfect for guests, a home office, or multigenerational living! The inviting family room flows seamlessly into the open kitchen and breakfast area, creating a wonderful space for everyday living and entertaining! The kitchen is beautifully appointed with granite countertops, recessed lighting, stainless steel appliances, abundant cabinetry, and plenty of natural light! Upstairs, the spacious owner's suite provides a relaxing retreat and features an incredible walk-in closet with exceptional storage! Three additional bedrooms, two full bathrooms, a large laundry room, and a versatile bonus/media room complete the upper level, offering plenty of space for everyone! Outside, enjoy a private, fully fenced backyard and relaxing covered patio, perfect for grilling, entertaining, or unwinding! Situated on a generous corner lot, this home is conveniently located just minutes from downtown Aiken, Hitchcock Woods, USC Aiken, medical facilities, shopping, dining, and more! An assumable VA loan with an incredible 4% interest rate may be available to qualified buyers! Don't miss your opportunity to make this beautiful, move-in-ready home your own--schedule your private tour today!
Details
| MLS # | 100591940 |
|---|---|
| Listing Type | For Sale |
| Style | House |
| HOA Dues | $450 |
| Sub-Type | Resale |
| Status | Active |
| Year | 2021 |
| Days On Site | 88 |
| Listing Provided By | United Real Estate, Aiken | Anne Marie McFall |
Features
| Bed(s) | 5 |
|---|---|
| Bath(s) | 4 Total |
| SQ Feet | 3,386 |
| Garage | 3 |
| Story(s) | 2 |
| Zoning | OWNER OCCUPIED |
| Acreage | 0.20 |
| Property View | None |
Interior
| Interior Features | Walk-in Closet(s), Entrance Foyer, Kitchen Island, Ceiling Fan(s), Pantry, Walk-in Shower, Eat-in Kitchen, Walk-In Closet(s), See Remarks |
|---|---|
| Heating Yes / No | Yes |
| Cooling Yes / No | Yes |
| Cooling | Central Air, Ceiling Fan(s) |
| Fireplaces Total | 1 |
| Fireplace Yes / No | Yes |
| Laundry Features | Washer Hookup |
| Rooms Total | 10 |
Exterior
| Exterior Features | Garden, Storm Doors |
|---|---|
| Roof | Composition |
| Foundation Details | Slab |
| Lot Features | Cul-De-Sac, Landscaped, Sprinklers in Front, Sprinklers in Rear |
| View | None |
| Construction Materials | See Remarks, Stone, Fiber Cement |
| Security Features | Smoke Detector(s) |
Parking
| Attached Garage Yes / No | Yes |
|---|---|
| Garage Yes / No | Yes |
| Parking Features | Attached, Garage Door Opener, Garage |
Utilities
| Utilities | Cable Available, Sewer Available, Water Available |
|---|
Taxes
| Tax Assessed Value | 15380 |
|---|---|
| Tax Book Number | 62 |
| Tax Legal Description | HITCHCOCK CROSSING LOT C-12 SECTION 6 |
| Tax Year | 2025 |
Area Information
| State | SC |
|---|---|
| County | Aiken |
| City | Aiken |
| Zip Code | 29801 |
| Community Name | Hitchcock Crossing |
| Elementary School | Warrenville |
| High School | Midland Valley |
| Listing VS Median (in Hitchcock Crossing) | |
Price: $409,900 low | high Med: $305,900 sqft: 3,386 low | high Med: 2,259 $ / sqft: $121 low | high Med: $135 On site: 88 low | high Med: 116 | |
Market Activity 29801
Request a showing
Request a showing
Contact
Learn More About This Property

| State | SC |
|---|---|
| County | Aiken |
| City | Aiken |
| Zip Code | 29801 |
| Community Name | Hitchcock Crossing |
| Elementary School | Warrenville |
| High School | Midland Valley |
| Listing VS Median (in Hitchcock Crossing) | |
Price: $409,900 low | high Med: $305,900 sqft: 3,386 low | high Med: 2,259 $ / sqft: $121 low | high Med: $135 On site: 88 low | high Med: 116 | |