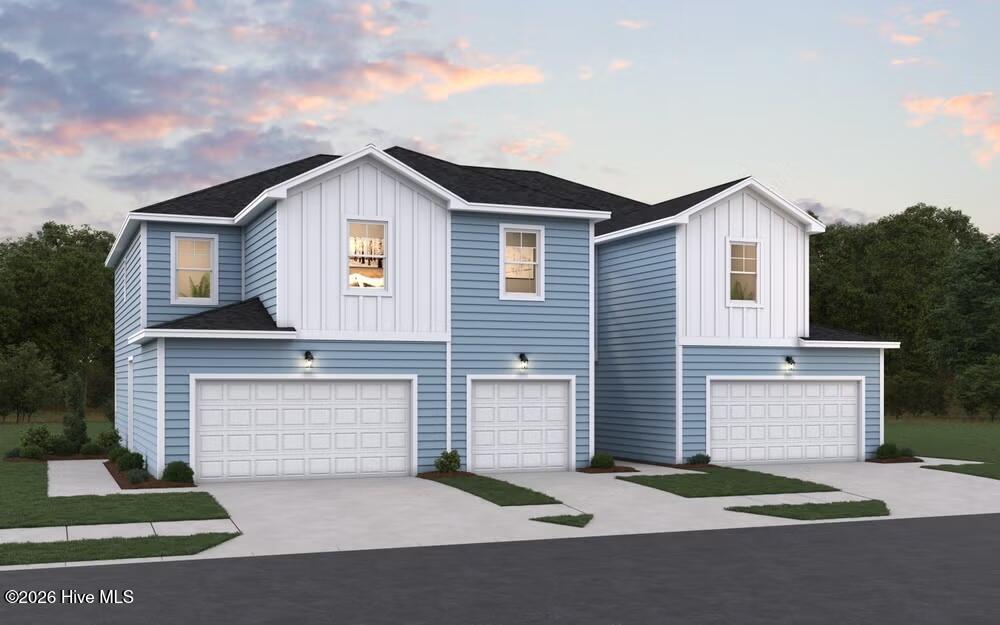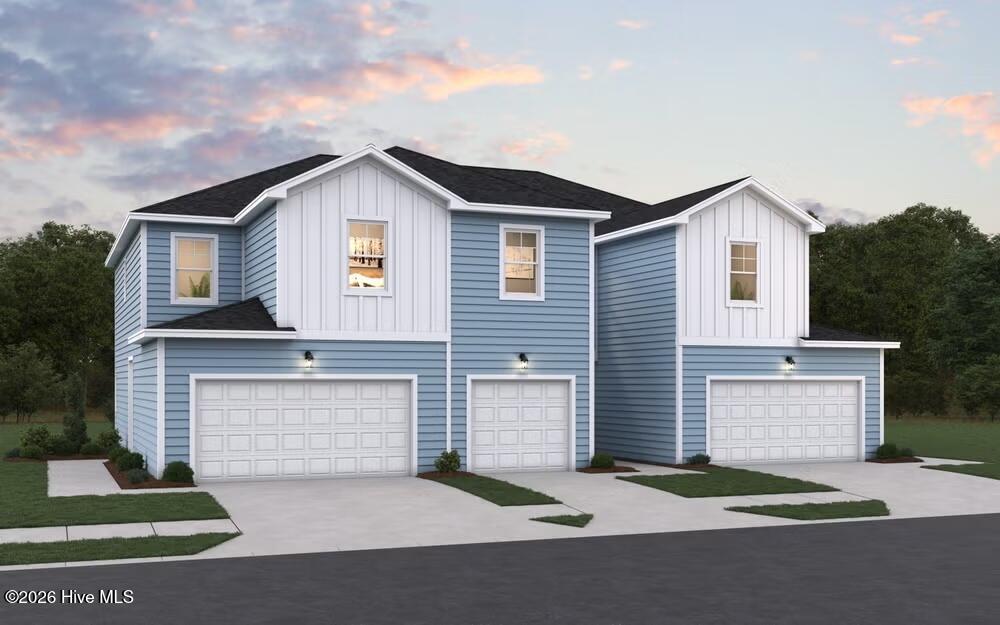
627 Sandy Hollow Drive,Jacksonville, NC 28540
Jacksonville, NC 28540

Description
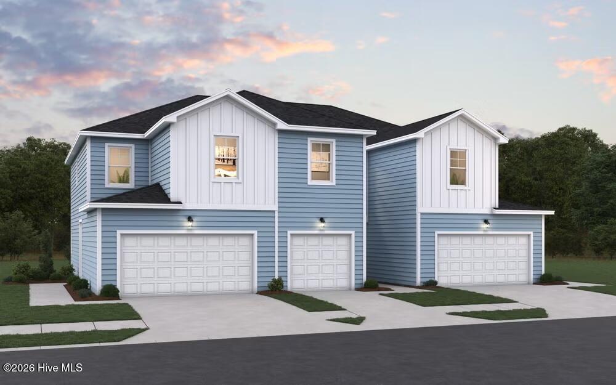
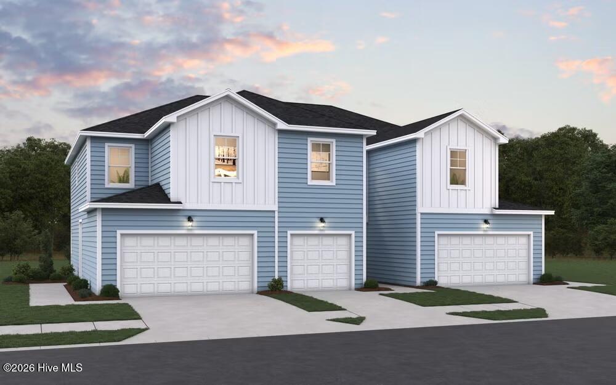
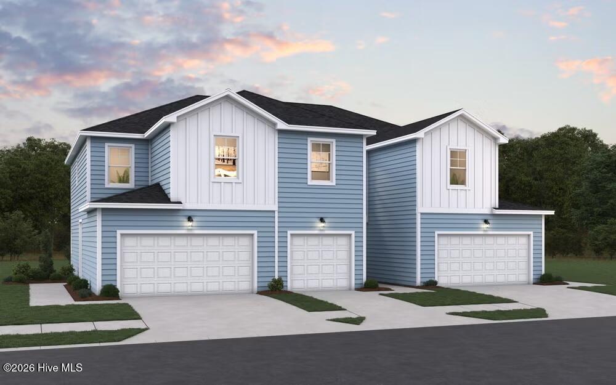
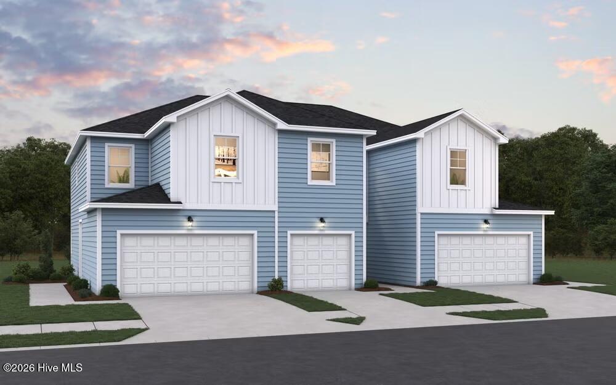
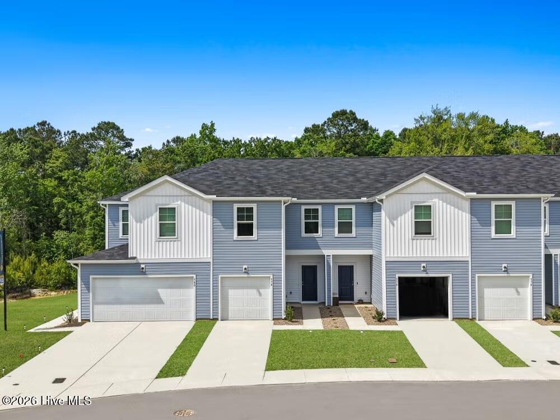
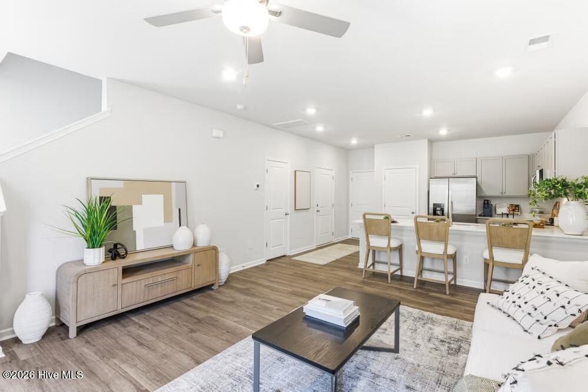
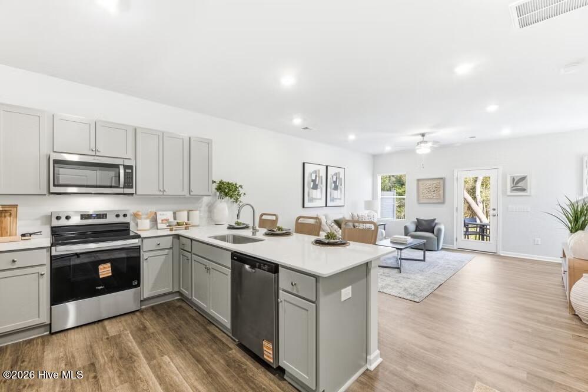
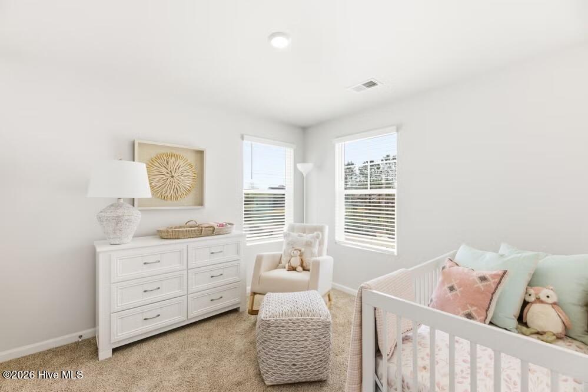
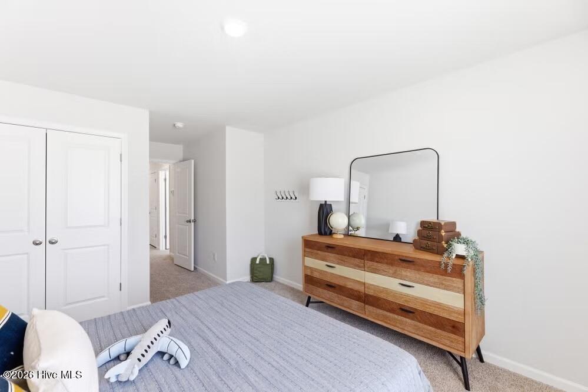
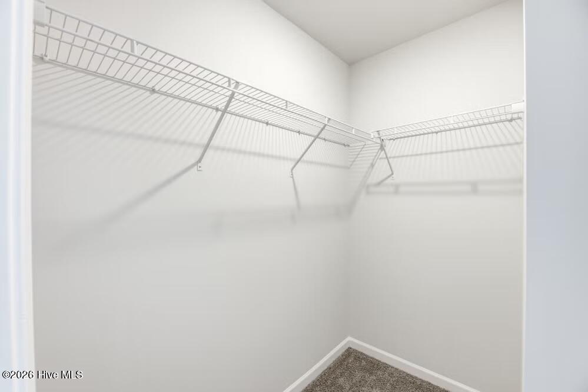
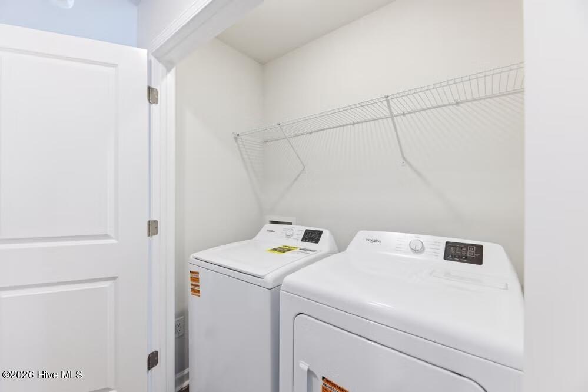
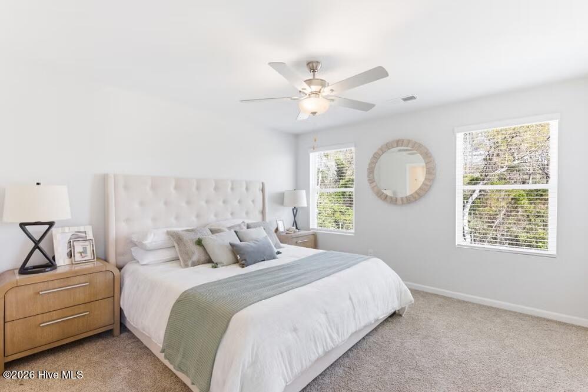
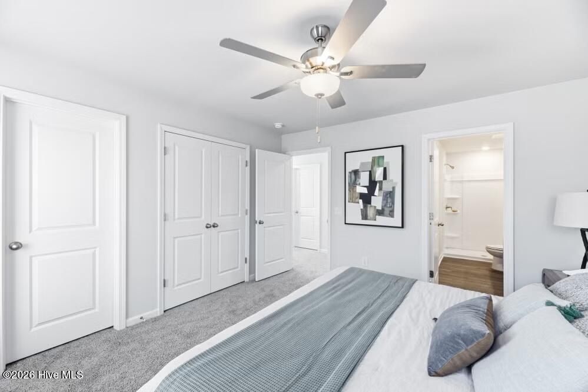
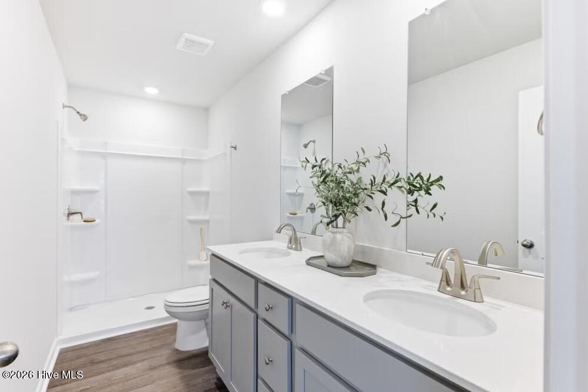
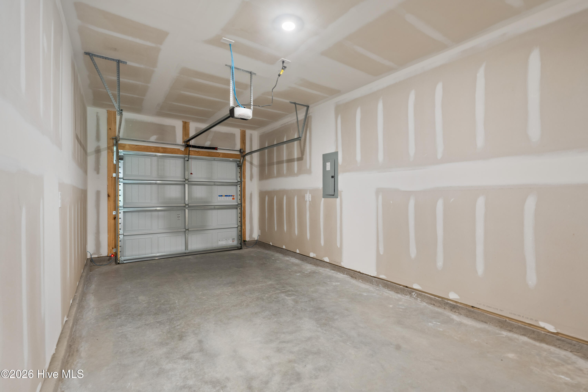
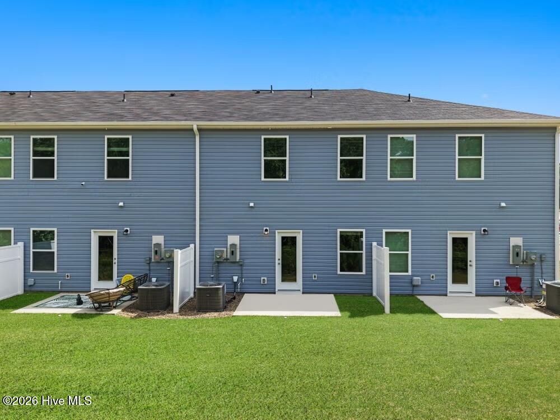
Builder Buyer incentives are available using preferred lender. All appliances included Bright, open, and filled with modern finishes, this WOODFORD townhome in Sandy Hollow offers comfortable, low-maintenance living in Jacksonville, NC. This two-story home features 3 bedrooms, 2.5 bathrooms, approximately 1,422 square feet, and a spacious 2-car garage with a garage door opener and remotes. Blinds are installed throughout the home for privacy and convenience from day one. The first floor is filled with natural light and features an open living and dining area that flows into the kitchen, creating an inviting space for relaxing or entertaining. The kitchen includes quartz countertops, soft-close cabinets and drawers, and a bar counter ideal for meal preparation or casual dining. A convenient half bathroom is also located on the first floor. Upstairs, the primary bedroom includes a ceiling fan, walk-in closet, dual vanity, and walk-in shower. Two additional bedrooms and a hallway bathroom provide flexible space for guests, an office, or additional living needs. The upstairs laundry closet includes a washer and dryer, while a finished storage closet with attic access provides additional organization space. For added peace of mind, the home includes a one-year builder warranty, six-year structural warranty, and one-year termite bond.
Details
| MLS # | 100609602 |
|---|---|
| Listing Type | For Sale |
| Style | Town House |
| HOA Dues | $895 |
| Sub-Type | New Construction |
| Status | Active |
| Year | 2026 |
| Days On Site | 15 |
| Listing Provided By | Dream Finders Realty LLC | Brad D Norris |
Features
| Bed(s) | 3 |
|---|---|
| Bath(s) | 3 Total |
| SQ Feet | 1,422 |
| Garage | 1 |
| Story(s) | 2 |
| Zoning | R-10 |
| Acreage | 0.04 |
| Property View | None |
Interior
| Interior Features | Walk-in Closet(s), High Ceilings, Entrance Foyer, Ceiling Fan(s), Pantry, Reverse Floor Plan, Walk-in Shower, Blinds/Shades, Walk-In Closet(s) |
|---|---|
| Heating Yes / No | Yes |
| Cooling Yes / No | Yes |
| Cooling | Central Air |
| Fireplace Yes / No | No |
| Laundry Features | Laundry Closet |
| Rooms Total | 4 |
Exterior
| Exterior Features | Cluster Mailboxes |
|---|---|
| Roof | Shingle |
| Foundation Details | Slab |
| View | None |
| Construction Materials | Vinyl Siding, Wood Frame |
| Security Features | Smoke Detector(s) |
Parking
| Attached Garage Yes / No | Yes |
|---|---|
| Garage Yes / No | Yes |
| Parking Features | Garage Faces Front, Off Street, Paved, Garage |
Utilities
| Utilities | Water Connected |
|---|
Taxes
| Tax Assessed Value | 38000 |
|---|---|
| Tax Book Number | 89 |
| Tax Legal Description | L5B S1 Sandy Hollow Townhomes |
| Tax Year | 2026 |
Area Information
| State | NC |
|---|---|
| County | Onslow |
| City | Jacksonville |
| Zip Code | 28540 |
| Community Name | Sandy Hollow Townhomes |
| School District | Onslow |
| Elementary School | Clear View Elementary |
| High School | Southwest |
| Listing VS Median (in Sandy Hollow Townhomes) | |
Price: $235,000 low | high Med: $235,000 sqft: 1,422 low | high Med: 1,422 $ / sqft: $165 low | high Med: $165 On site: 15 low | high Med: 15 | |
Market Activity 28540
Request a showing
Request a showing
Contact
Learn More About This Property

| State | NC |
|---|---|
| County | Onslow |
| City | Jacksonville |
| Zip Code | 28540 |
| Community Name | Sandy Hollow Townhomes |
| School District | Onslow |
| Elementary School | Clear View Elementary |
| High School | Southwest |
| Listing VS Median (in Sandy Hollow Townhomes) | |
Price: $235,000 low | high Med: $235,000 sqft: 1,422 low | high Med: 1,422 $ / sqft: $165 low | high Med: $165 On site: 15 low | high Med: 15 | |