In-Person: 10/23 10:00 AM - 5:00 PM
In-Person: 10/24 10:00 AM - 5:00 PM
646 Forecastle Lane Lot 93,Jacksonville, NC 28546
Jacksonville, NC 28546

Description
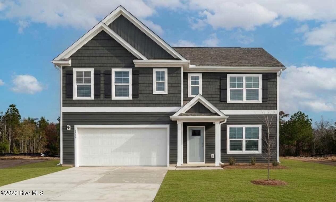
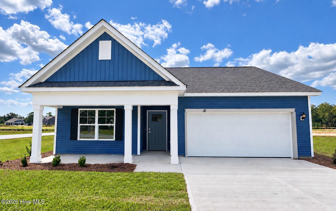
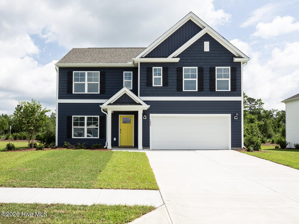
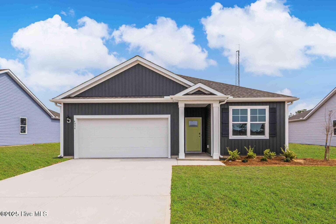
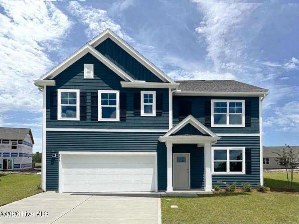
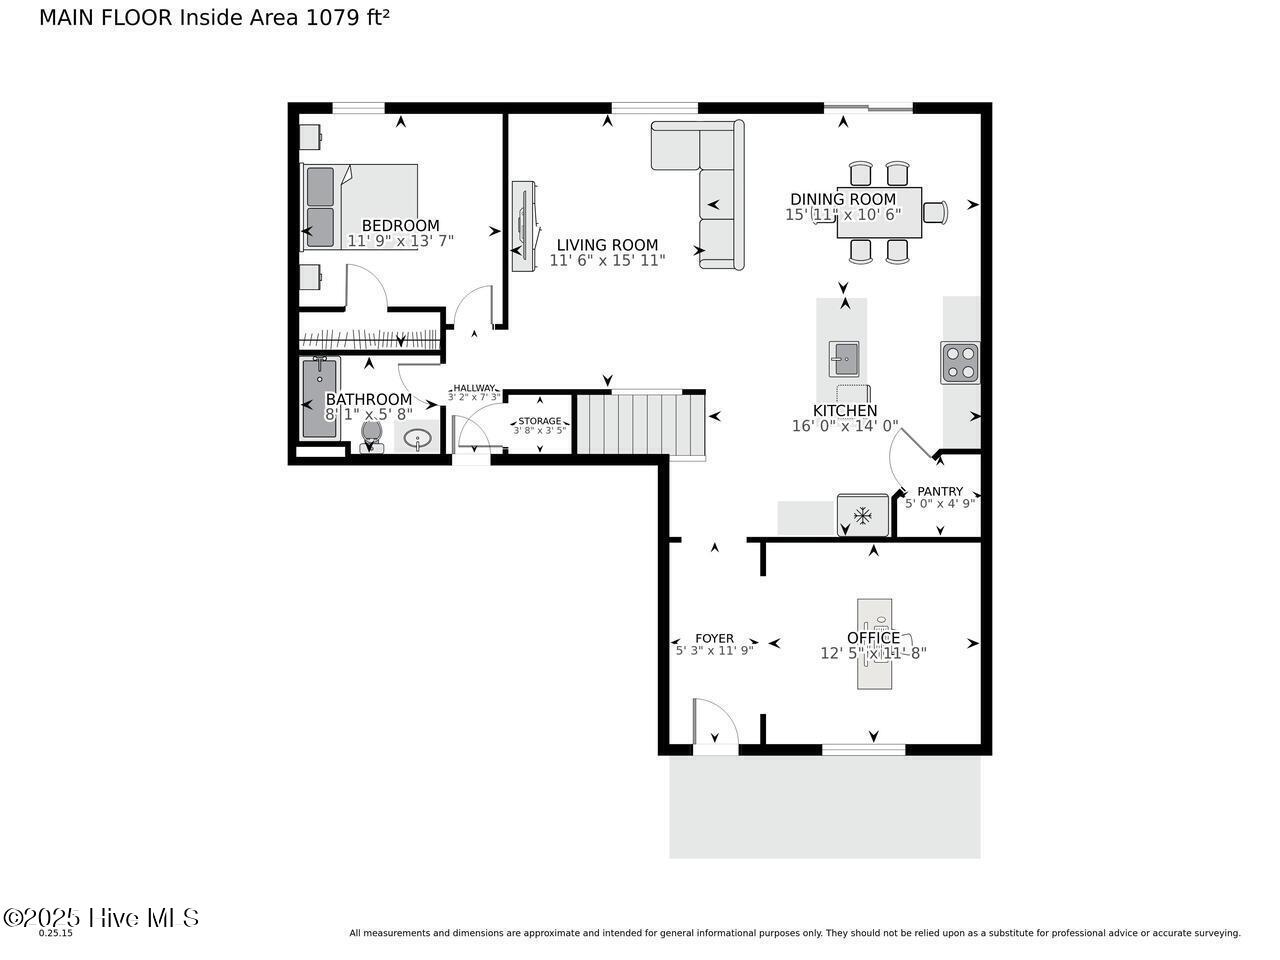
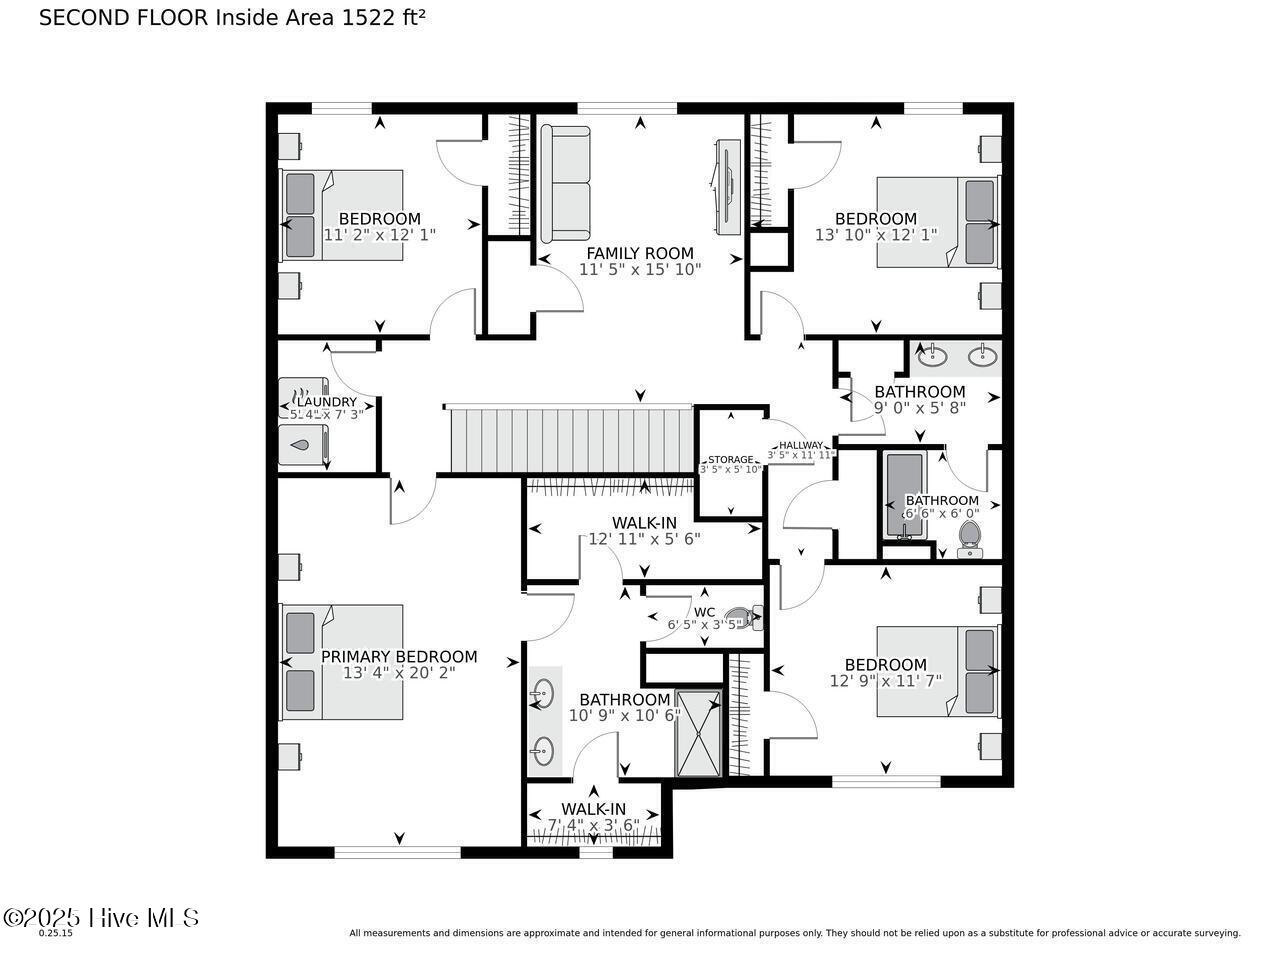
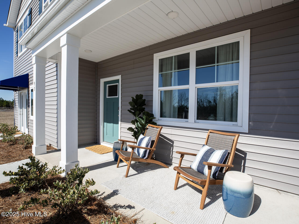
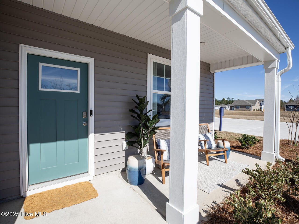
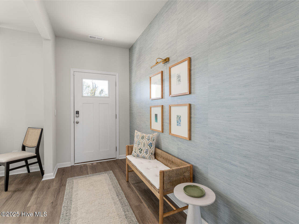
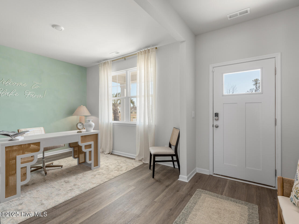
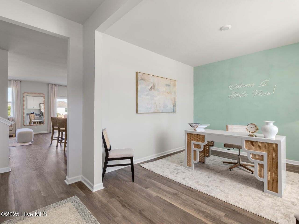
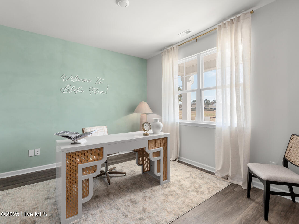
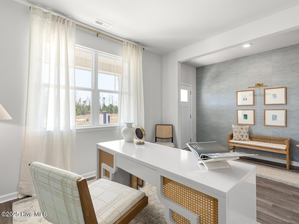
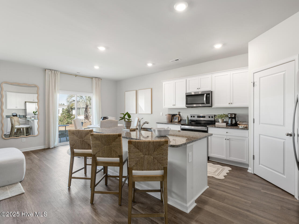
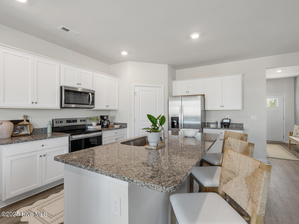
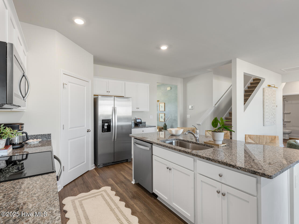
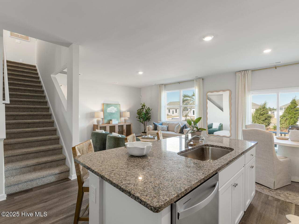
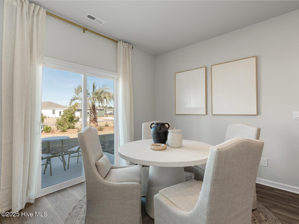
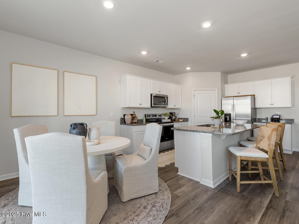
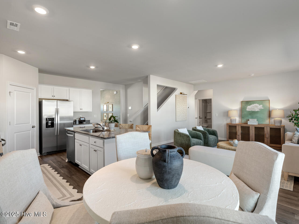
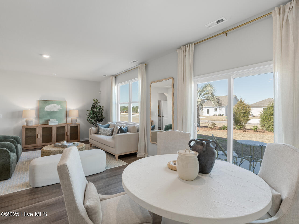
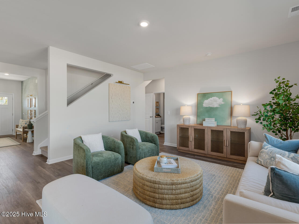
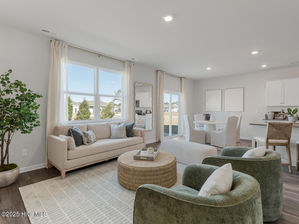
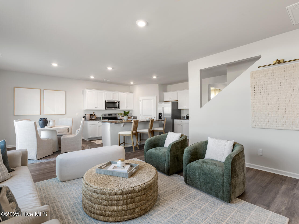
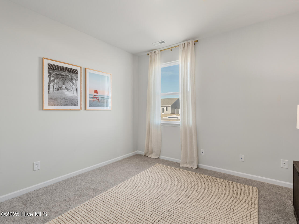
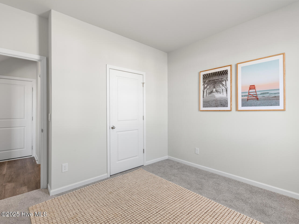
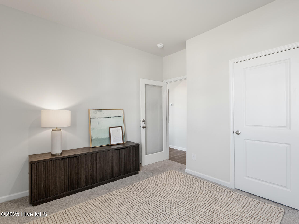
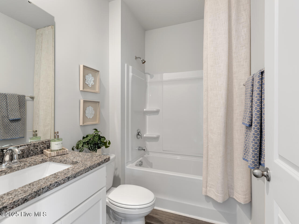
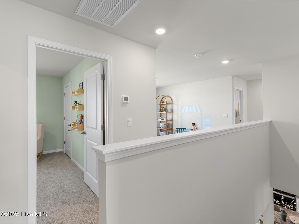
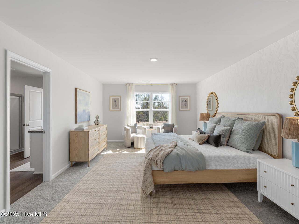
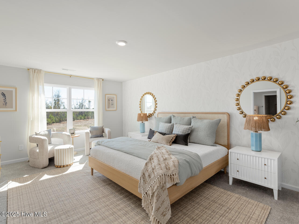
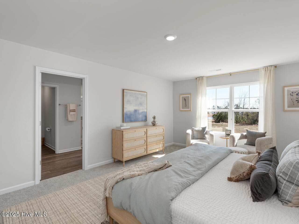
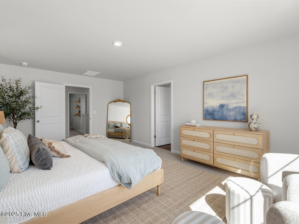
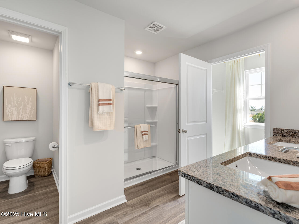
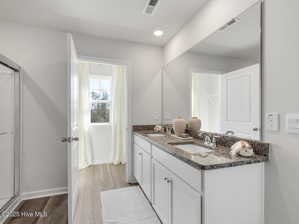
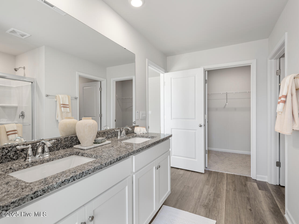
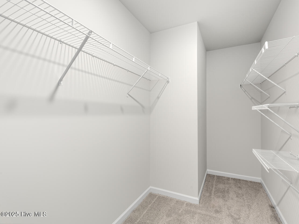
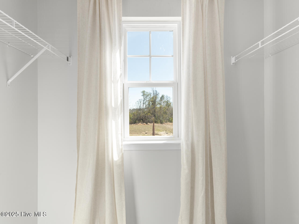
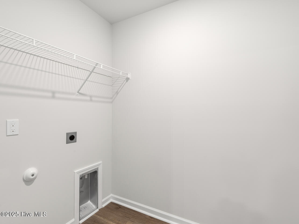
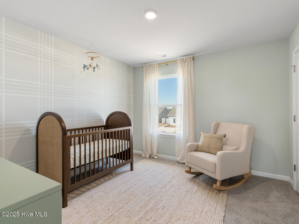
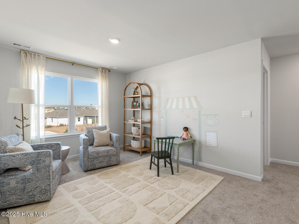
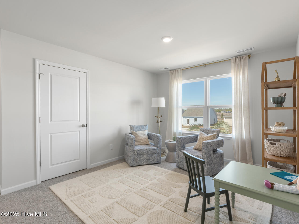
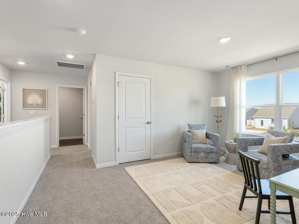
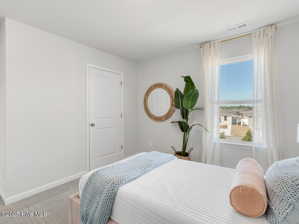
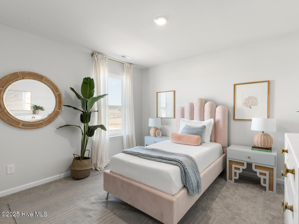
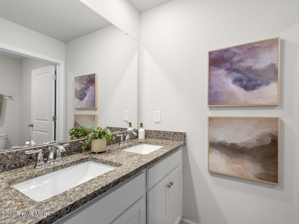
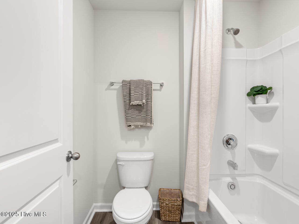
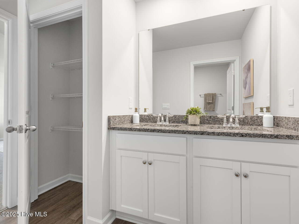
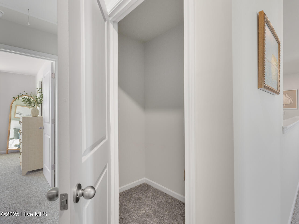
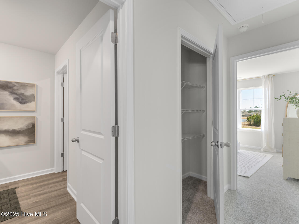
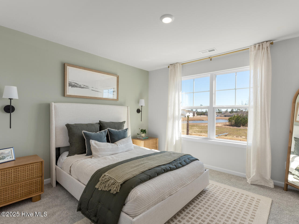
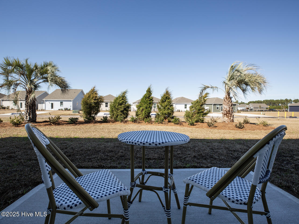
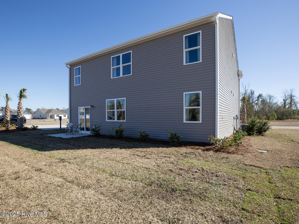
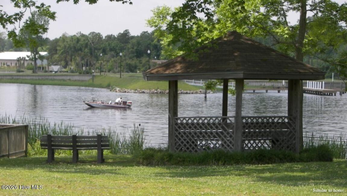
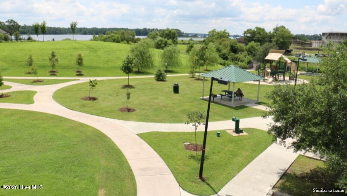
New Construction in Jacksonville, NC! Welcome to Merchant Point! This home sits on a little over a half acre on a tree line corner lot! This neighborhood offers spacious single family homes with modern finishes, open concept layouts, and smart home features - all in a peaceful setting just minutes from local shops, schools, and USMC Base Camp Lejeune. The Hayden floorplan is a spacious two-story home designed for flexibility and everyday comfort. The main level features an expansive open living area that seamlessly connects the kitchen, dining, and family room, making it ideal for entertaining or relaxed family life. The kitchen serves as the focal point of the home with a large center island, abundant cabinet space, walk-in pantry, and modern finishes that keep you connected to the living space while cooking or hosting. A first-floor bedroom and full bathroom provide the perfect setup for guests, a home office, or multi-generational living. Upstairs, the oversized primary suite offers a private retreat with a generous walk-in closet and an en-suite bath featuring dual vanities and plenty of storage. Four additional bedrooms, multiple full baths, and a conveniently located laundry room help keep daily routines running smoothly. The second-floor loft creates a versatile bonus living area ideal for a media room, play space, or secondary living room. A covered patio extends the living space outdoors, perfect for enjoying Carolina evenings. The Hayden blends open gathering areas with private spaces, giving everyone room to live, work, and relax comfortably. Don't miss your chance to call Merchant Point home.
Details
| MLS # | 100610583 |
|---|---|
| Listing Type | For Sale |
| Style | House |
| HOA Dues | $480 |
| Sub-Type | New Construction |
| Status | Active |
| Year | 2026 |
| Days On Site | 8 |
| Listing Provided By | D.R. Horton, Inc | Team D.R. Horton |
Features
| Bed(s) | 5 |
|---|---|
| Bath(s) | 3 Total |
| SQ Feet | 2,511 |
| Garage | 2 |
| Story(s) | 2 |
| Zoning | R |
| Acreage | 0.35 |
| Property View | None |
Interior
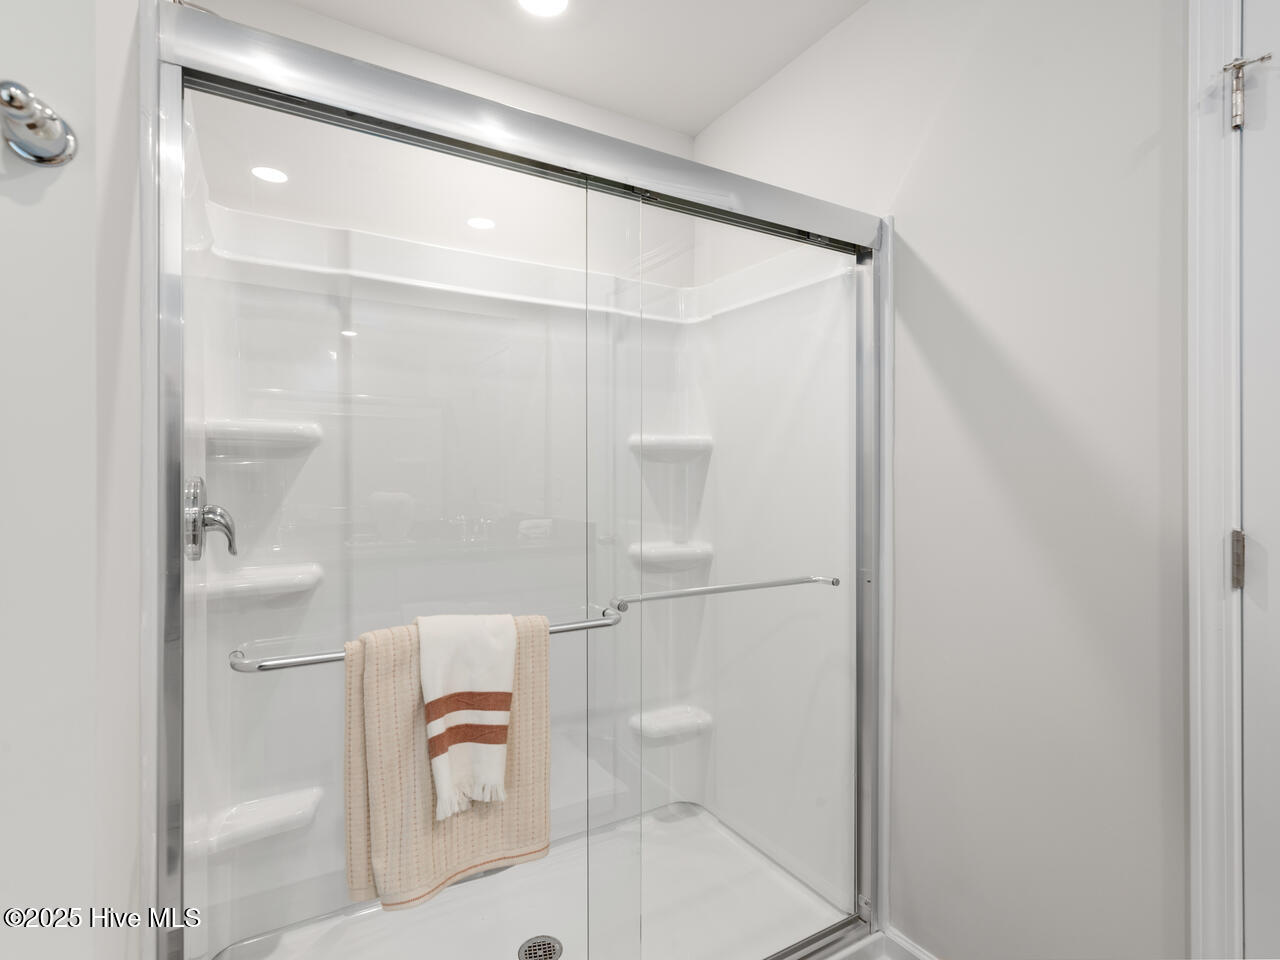
| Interior Features | Walk-in Closet(s), Whirlpool, Pantry, Walk-in Shower, Walk-In Closet(s) |
|---|---|
| Heating Yes / No | Yes |
| Cooling Yes / No | Yes |
| Cooling | Central Air |
| Fireplace Yes / No | No |
| Laundry Features | Dryer Hookup, Washer Hookup, Laundry Room |
| Furnished | Unfurnished |
| Rooms Total | 10 |
Exterior
| Exterior Features | Cluster Mailboxes |
|---|---|
| Roof | Architectural Shingle |
| Foundation Details | Slab |
| Waterfront Features | None |
| View | None |
| Construction Materials | Concrete, Vinyl Siding, Wood Frame |
| Security Features | Smoke Detector(s) |
Parking
| Attached Garage Yes / No | Yes |
|---|---|
| Garage Yes / No | Yes |
| Parking Features | Garage Faces Front, Concrete, Garage Door Opener, Paved |
Utilities
| Utilities | Sewer Available |
|---|
Taxes
| Tax Book Number | 90 |
|---|---|
| Tax Legal Description | L93- MERCHANT POINT PH1 |
Area Information
| State | NC |
|---|---|
| County | Onslow |
| City | Jacksonville |
| Zip Code | 28546 |
| Community Name | Merchant Point |
| School District | Onslow |
| Elementary School | Silverdale |
| High School | White Oak |
| Listing VS Median (in Merchant Point) | |
Price: $389,790 low | high Med: $373,490 sqft: 2,511 low | high Med: 1,941 $ / sqft: $155 low | high Med: $192 On site: 8 low | high Med: 7 | |
Market Activity 28546
Request a showing
Request a showing
Contact
Learn More About This Property

| Open House |
|---|
| In-Person 10/23 10:00 AM - 5:00 PM |
| In-Person 10/24 10:00 AM - 5:00 PM |
| State | NC |
|---|---|
| County | Onslow |
| City | Jacksonville |
| Zip Code | 28546 |
| Community Name | Merchant Point |
| School District | Onslow |
| Elementary School | Silverdale |
| High School | White Oak |
| Listing VS Median (in Merchant Point) | |
Price: $389,790 low | high Med: $373,490 sqft: 2,511 low | high Med: 1,941 $ / sqft: $155 low | high Med: $192 On site: 8 low | high Med: 7 | |