
 Price Reduced Listing
 In-Person: 10/25 2:00 PM - 4:00 PM
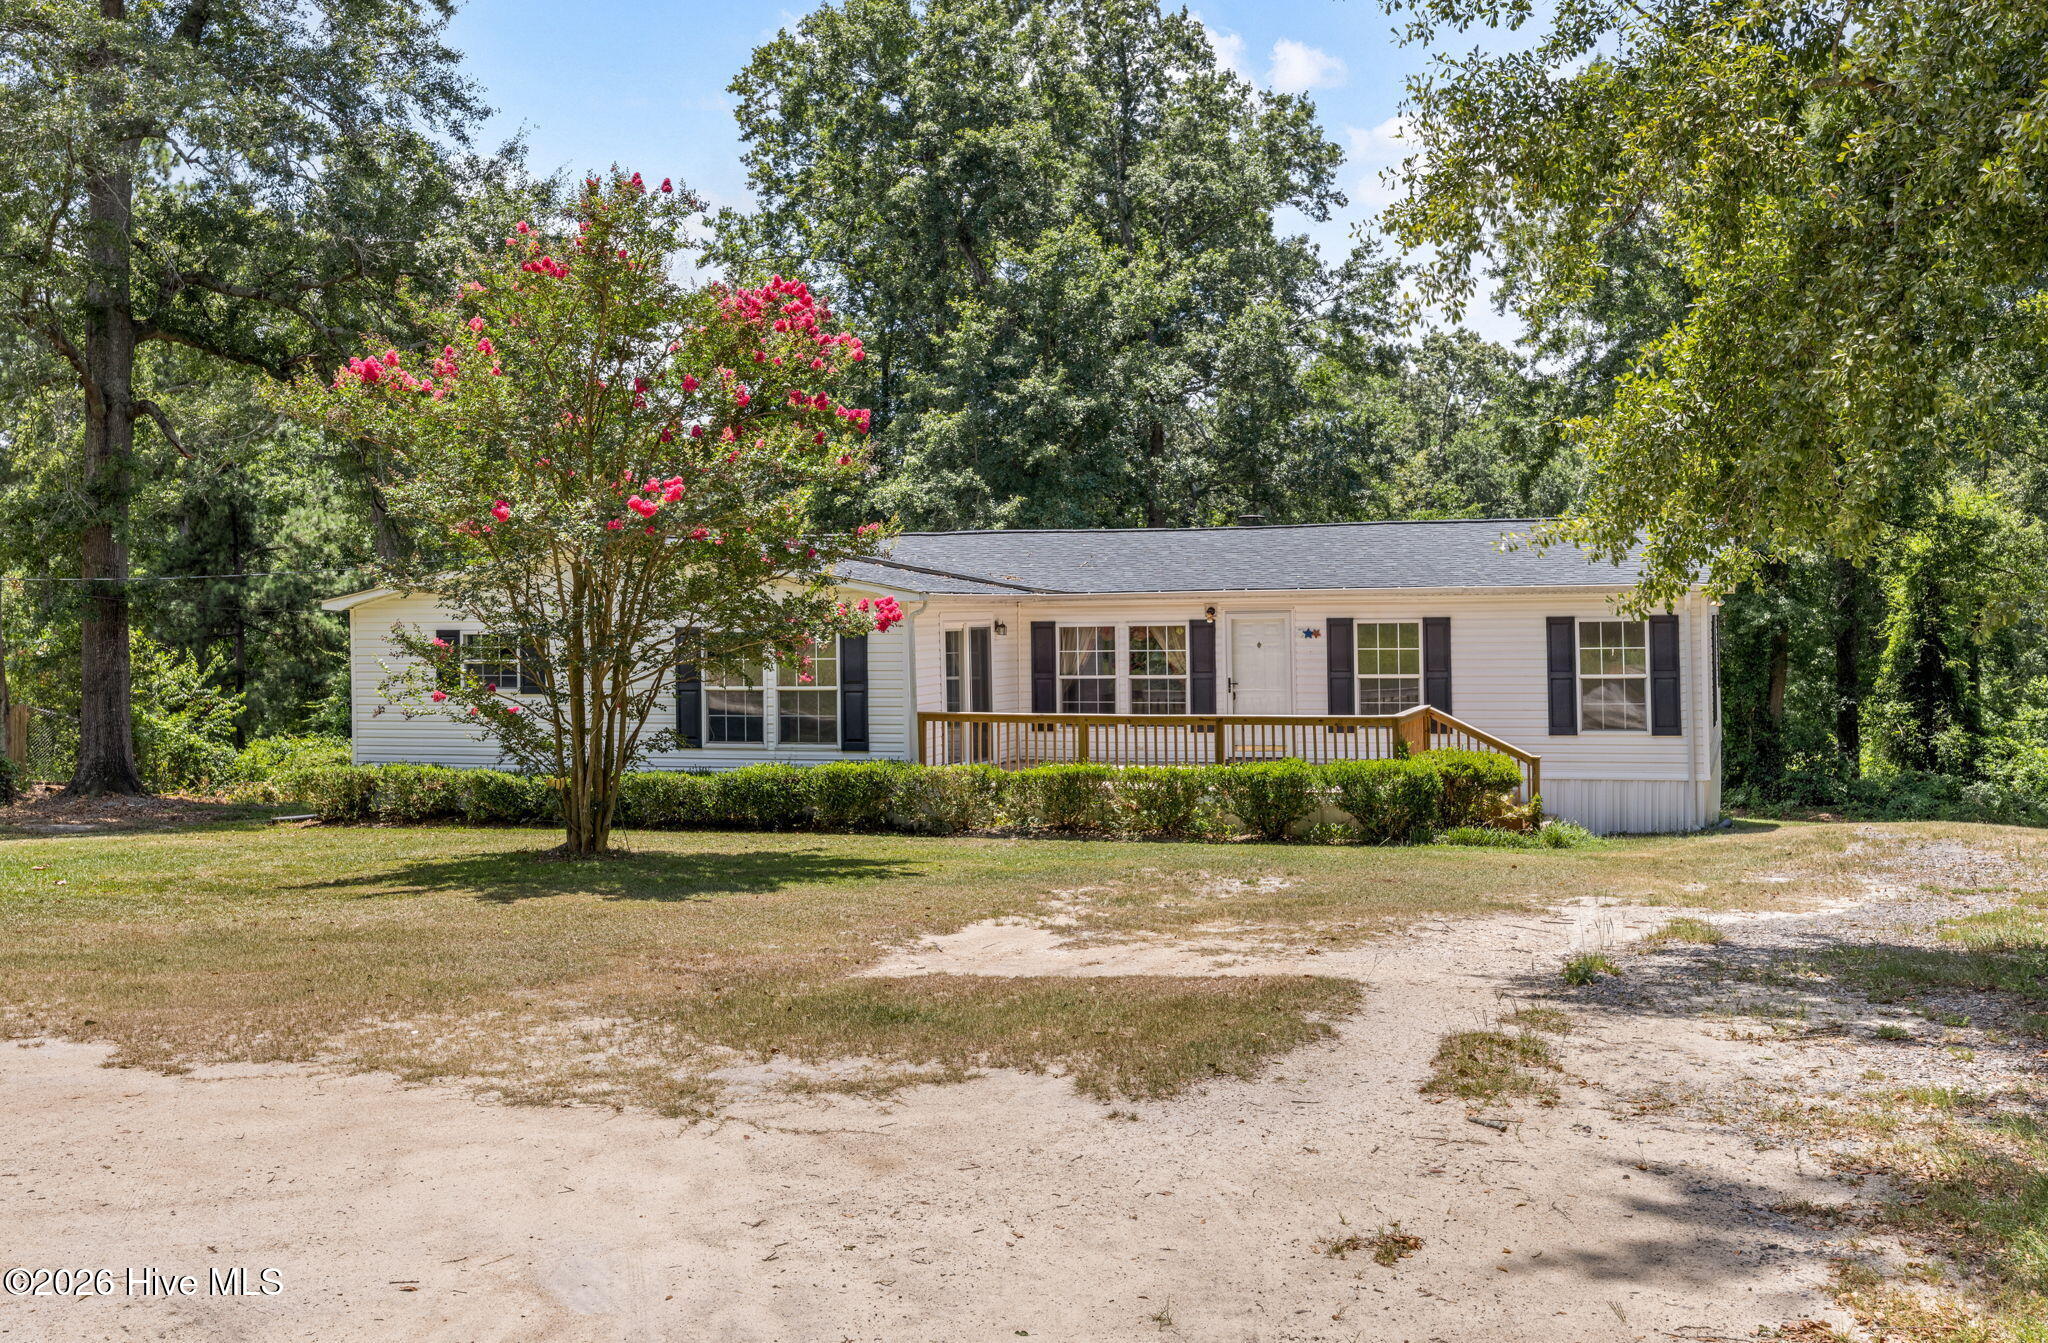
79 Sudlow Lake Road,Graniteville, SC 29829
Graniteville, SC 29829

Description
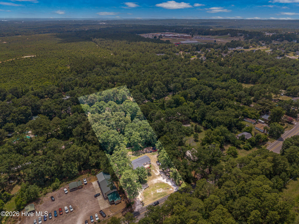
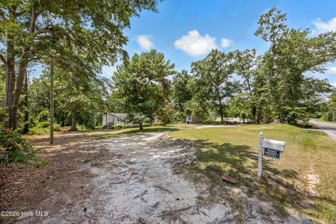
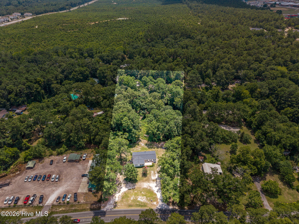
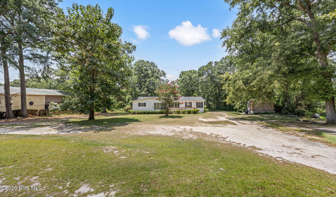
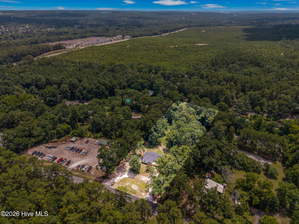
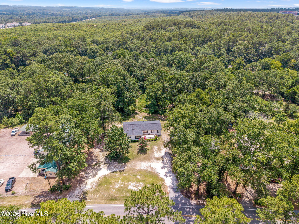
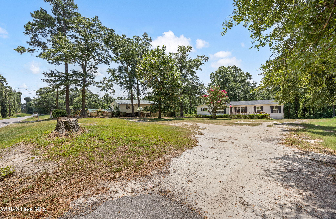
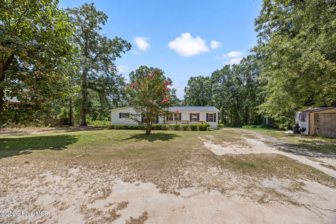
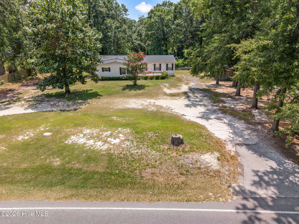
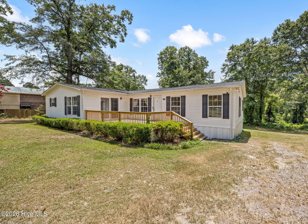
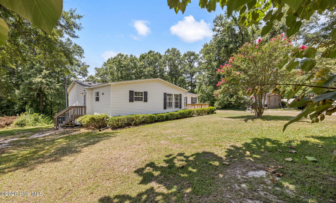
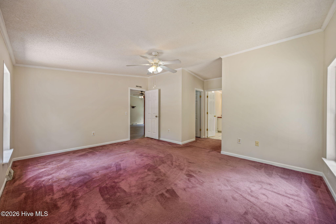
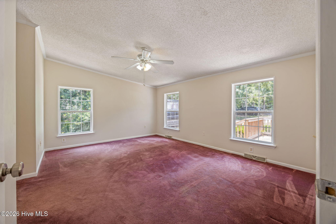
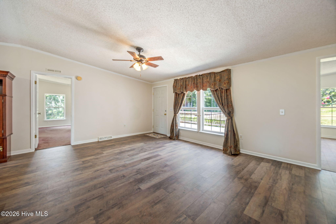
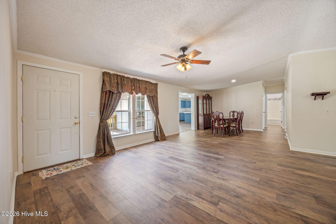
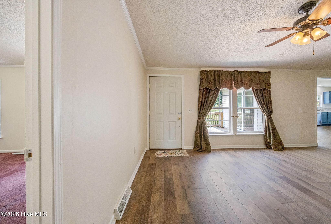
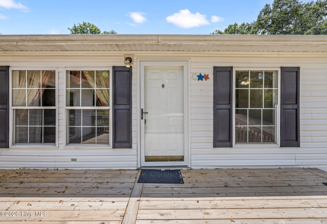
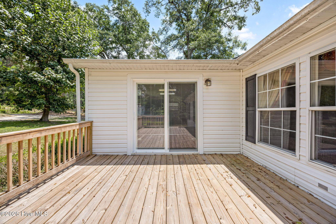
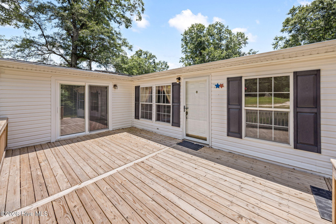
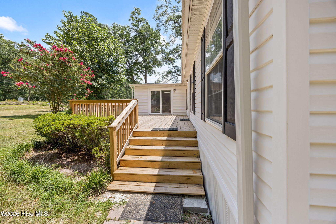
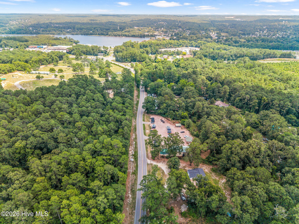
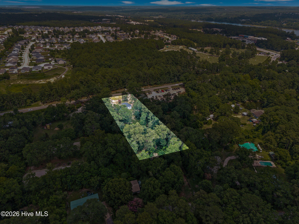
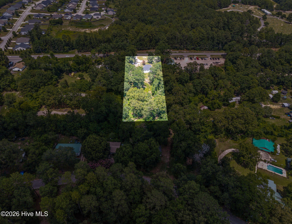
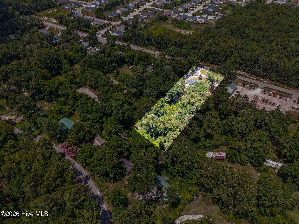
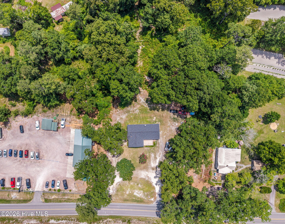
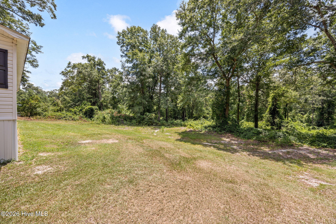
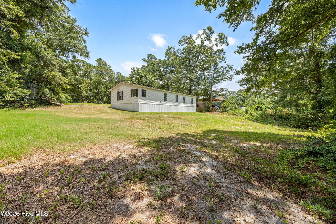
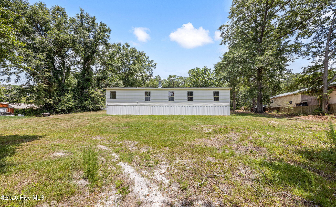
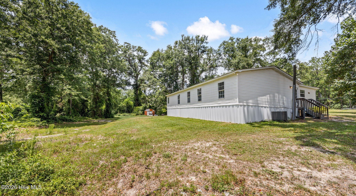
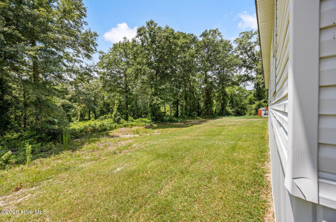
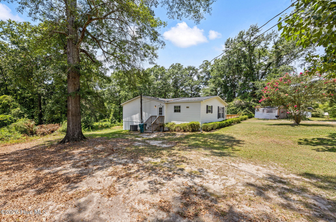
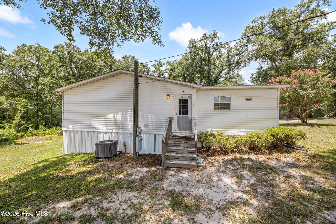
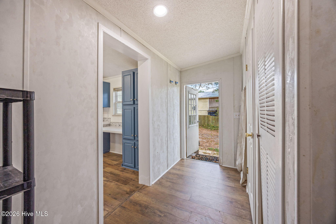
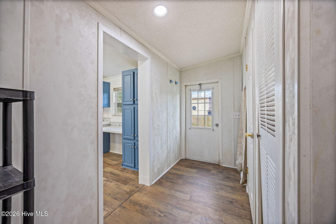
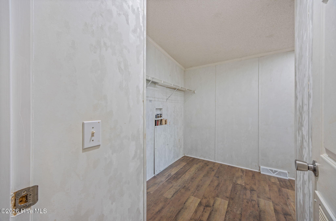
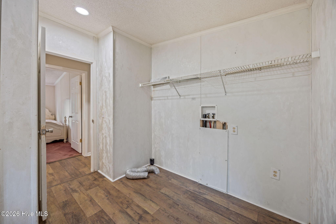
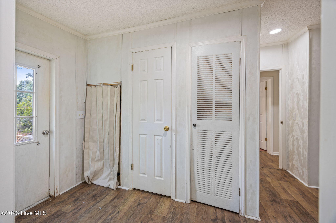
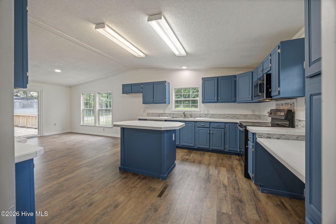
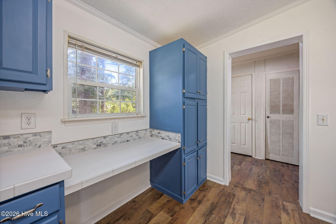
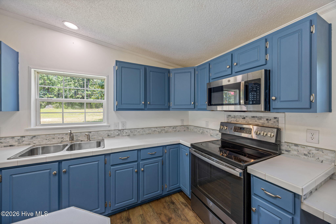
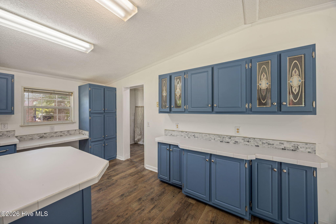
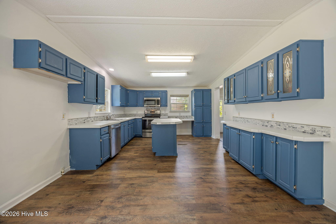
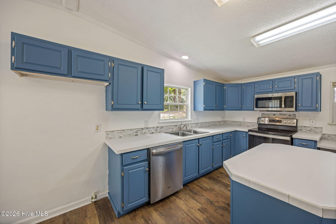
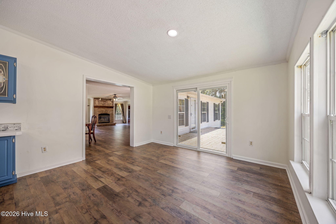
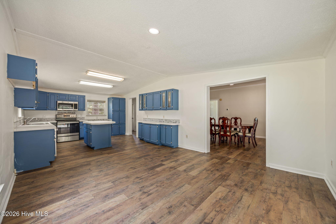
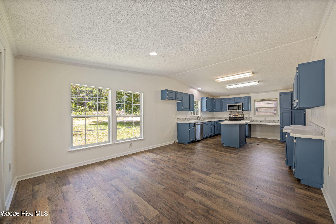
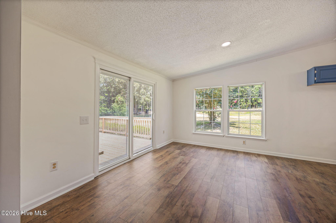
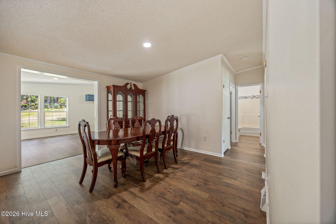
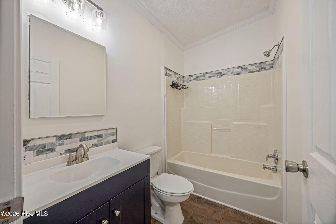
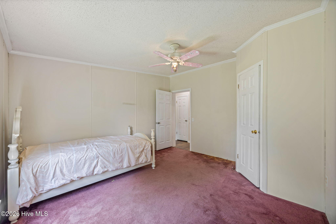
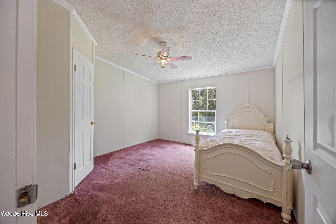
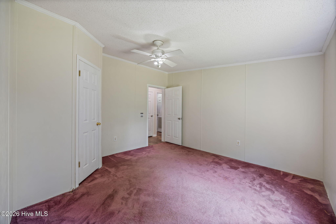
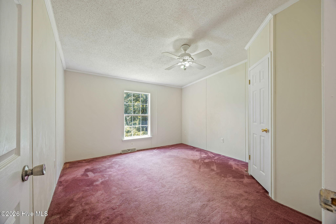
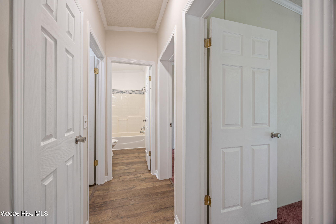
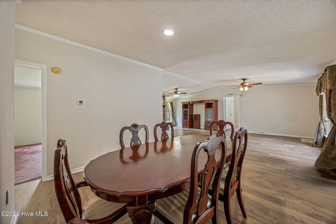
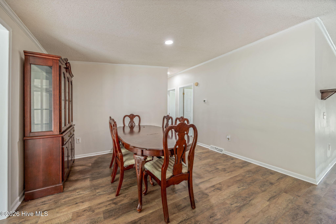
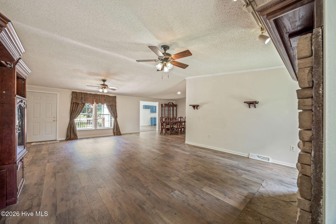
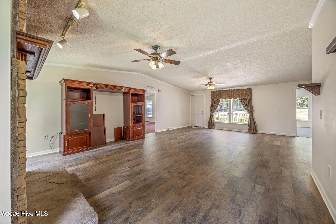
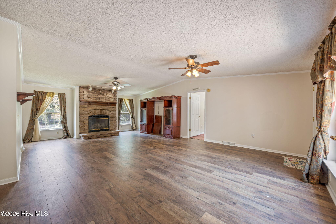
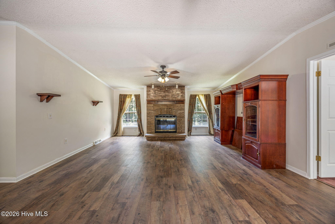
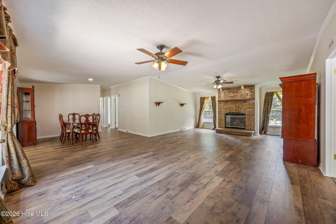
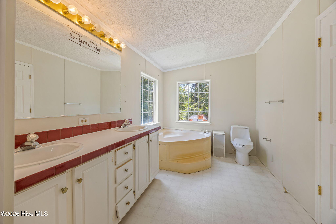
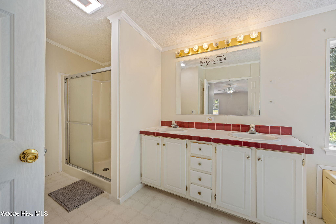
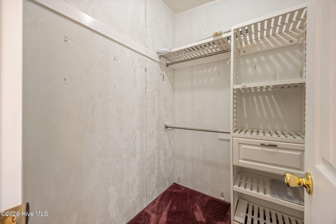
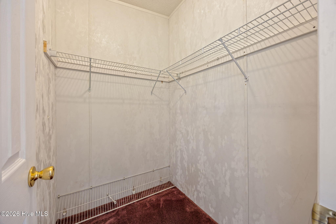
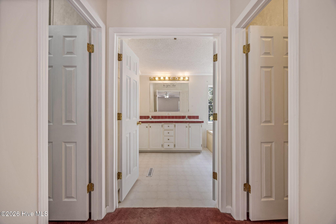
PRICE IMPROVEMENT!!! REDUCED $15,000!!! Nestled on 2.38 acres, this triple-wide home offers approximately 2,650 square feet of comfortable living space with an open split-bedroom floor plan designed for both everyday living and entertaining. Even better, the home features a roof and HVAC system that were both replaced in 2020, providing added peace of mind for years to come. The front of the property is cleared, while the rear remains naturally wooded with mixed timber, offering privacy, peaceful views, and endless possibilities. Start your mornings or unwind in the evenings on the brand-new front deck--the perfect spot to enjoy your favorite beverage, host family and friends for a cookout, or simply relax and soak in the fresh air. Step inside to a welcoming foyer that opens to a spacious family room featuring a cozy wood-burning fireplace, flowing seamlessly into the formal dining room. The heart of the home is the well-appointed kitchen, complete with stainless steel appliances, a center island, pantry, abundant cabinet space, and a sunny breakfast area with direct access to the deck. The foyer, family room, dining room, kitchen, and breakfast area all feature brand-new luxury vinyl plank flooring, adding both style and durability. The generously sized primary suite offers two separate walk-in closets and a private ensuite bath with a relaxing soaking tub and separate shower. On the opposite side of the home, you'll find two additional bedrooms, each with walk-in closets, a shared full bathroom, and a conveniently located laundry room. Whether you're dreaming of gardening, adding a workshop, creating recreational space, or simply enjoying the privacy of country living, this property offers incredible potential. With its spacious layout, recent updates, and beautiful acreage, this property is ready for its next owner to make it their own. Schedule your private showing today!
Details
| MLS # | 100587172 |
|---|---|
| Listing Type | For Sale |
| Style | Manufactured Home |
| Sub-Type | Resale |
| Status | Active |
| Year | 2000 |
| Days On Site | 109 |
| Listing Provided By | Meybohm Real Estate - North Augusta | Erica L Barton |
Features
| Bed(s) | 3 |
|---|---|
| Bath(s) | 2 Total |
| SQ Feet | 2,650 |
| Story(s) | 1 |
| Zoning | RES |
| Acreage | 2.38 |
| Property View | None |
Interior
| Interior Features | Walk-in Closet(s), Entrance Foyer, Kitchen Island, Ceiling Fan(s), Pantry, Walk-in Shower, Eat-in Kitchen, Walk-In Closet(s) |
|---|---|
| Heating Yes / No | Yes |
| Cooling Yes / No | Yes |
| Cooling | Central Air, Ceiling Fan(s) |
| Fireplaces Total | 1 |
| Fireplace Yes / No | Yes |
| Laundry Features | Dryer Hookup, Washer Hookup |
| Rooms Total | 8 |
Exterior
| Exterior Features | Garden, Storm Doors |
|---|---|
| Roof | Composition |
| Foundation Details | See Remarks, Crawl Space |
| Lot Features | Level, Wooded, Cleared, Gentle Sloping, Landscaped, Recreation Nearby, Shopping Nearby |
| View | None |
| Construction Materials | Vinyl Siding |
| Security Features | Smoke Detector(s) |
Parking
| Attached Garage Yes / No | No |
|---|---|
| Garage Yes / No | No |
| Parking Features | Circular Driveway, Gravel, Unpaved |
Utilities
| Utilities | Cable Available, Sewer Connected, Water Available |
|---|
Taxes
| Tax Book Number | 02239 |
|---|---|
| Tax Legal Description | 79 Sudlow Lake Road |
Area Information
| State | SC |
|---|---|
| County | Aiken |
| City | Graniteville |
| Zip Code | 29829 |
| Elementary School | Jefferson |
| High School | Midland Valley |
| Listing VS Median (in 29829) | |
Price: $225,000 low | high Med: $280,000 sqft: 2,650 low | high Med: 2,391 $ / sqft: $85 low | high Med: $117 On site: 109 low | high Med: 171 | |
Market Activity 29829
Request a showing
Request a showing
Contact
Learn More About This Property

| Open House |
|---|
| In-Person 10/25 2:00 PM - 4:00 PM |
| State | SC |
|---|---|
| County | Aiken |
| City | Graniteville |
| Zip Code | 29829 |
| Elementary School | Jefferson |
| High School | Midland Valley |
| Listing VS Median (in 29829) | |
Price: $225,000 low | high Med: $280,000 sqft: 2,650 low | high Med: 2,391 $ / sqft: $85 low | high Med: $117 On site: 109 low | high Med: 171 | |
