New Listing

Description
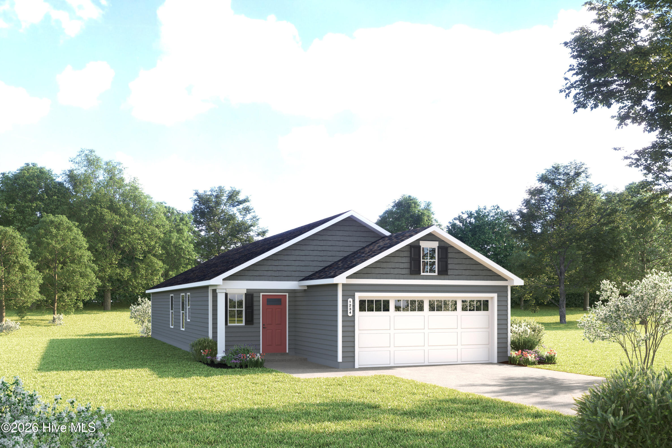
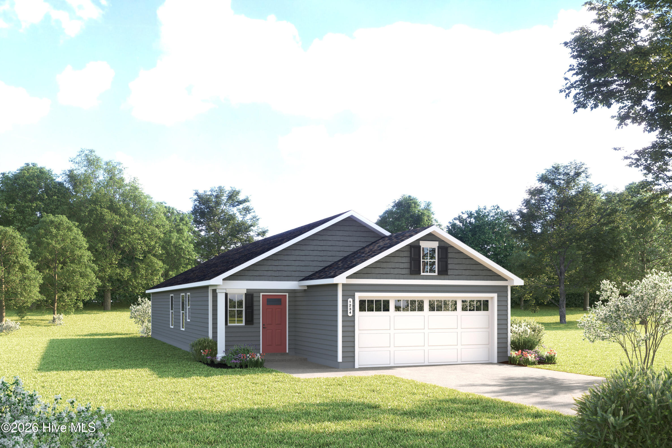
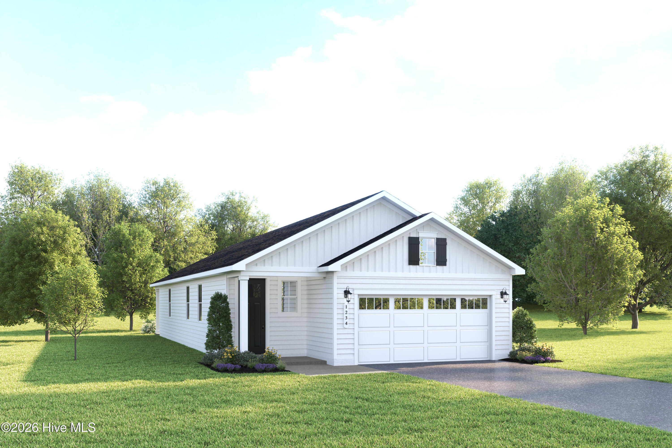
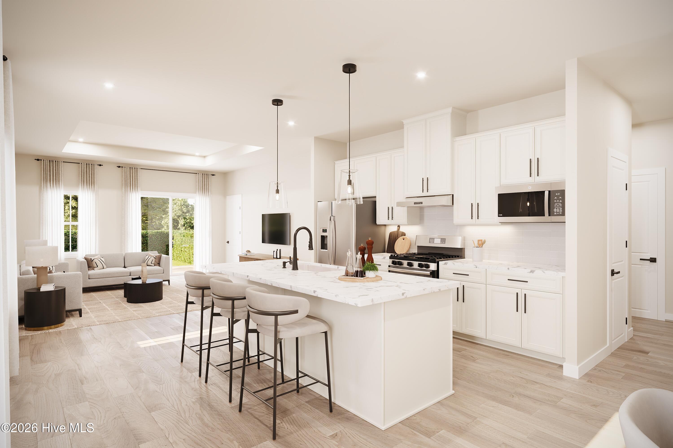
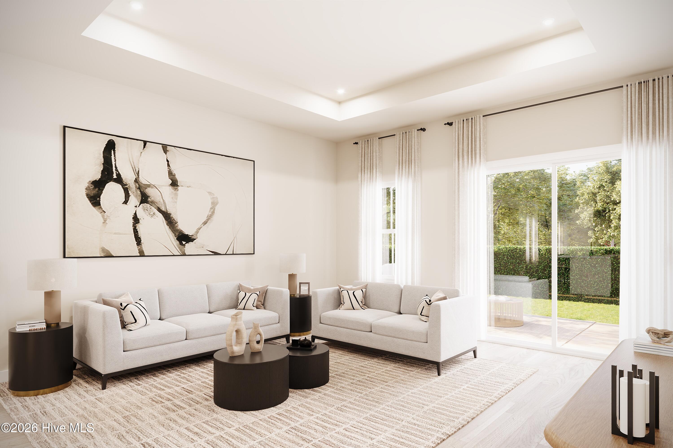
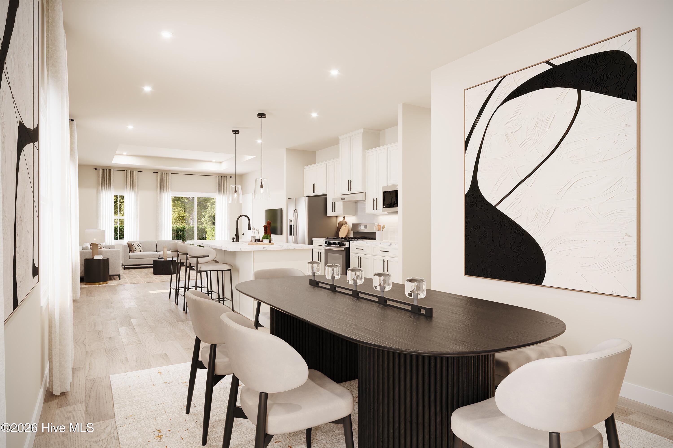
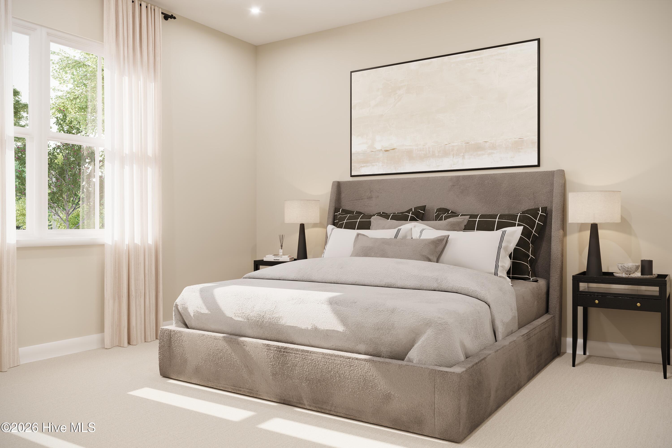
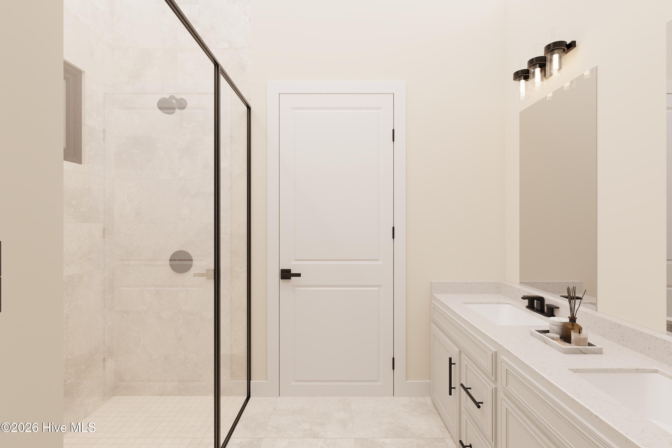
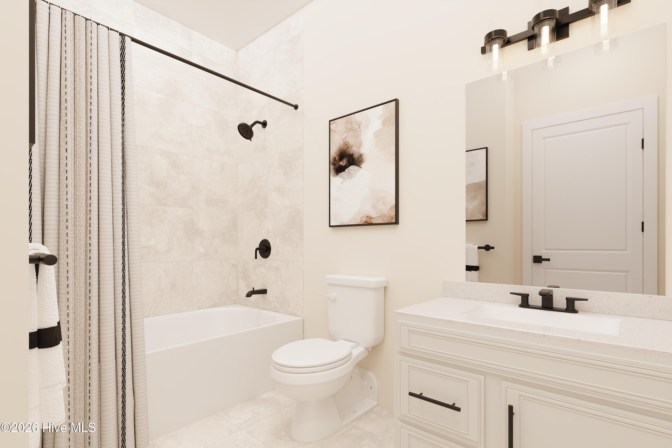
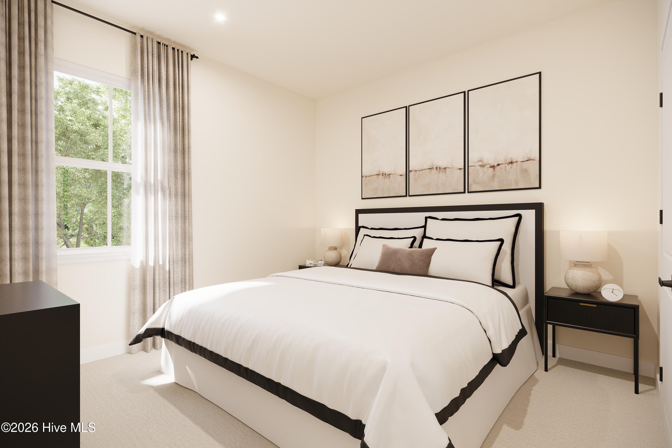
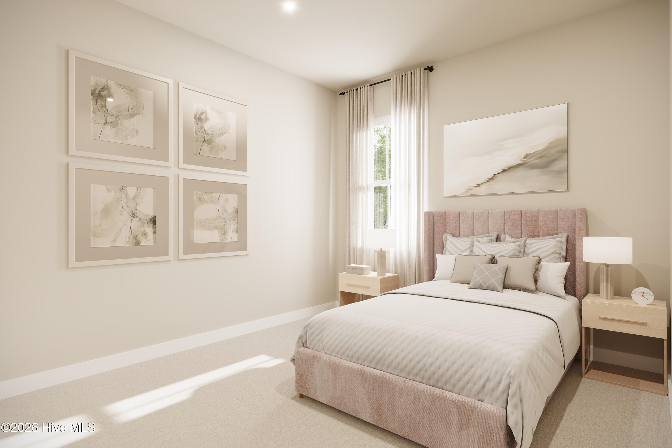
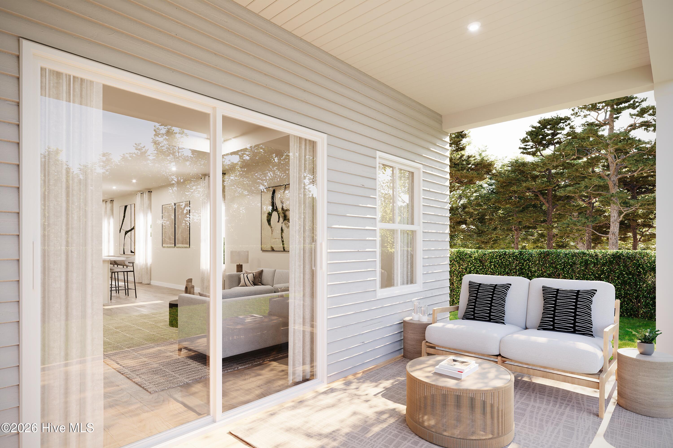
Nestled in a peaceful setting only minutes to the Carolina coast, Sterling Oaks offers the perfect mix of tranquility, convenience and coastal charm. Escape the crowds while staying close to the ocean, shopping, dining, and everyday essentials. With just a short 12-mile drive, you can spend your days at Ocean Isle, Holden Beach, or Sunset Beach-where soft sand and gentle waves await. Enjoy a sunset stroll along the Shallotte Riverwalk or visit the seafood restaurants and shops in Calabash, the "Seafood Capital of the World." New to the Sterling Oaks community! The Avon single-family home is every bit as welcoming as it is practical. Experience a beautifully open floor plan with thoughtful design throughout. The bright great room seamlessly connects to the gourmet kitchen and dining area, ensuring you're always part of the conversation. Enjoy a covered porch for relaxing evenings and take advantage of the convenient entry foyer to keep your home organized. This ranch-style layout features three well-appointed bedrooms, with secondary bedrooms thoughtfully positioned for privacy and quiet. Your stunning owner's suite boasts a roman shower, generous walk-in closet, and luxurious double vanity bath with spa-like amenities. The spacious great room has a tray celling. Continue out onto the stunning covered porch to enjoy the North Carolina weather. Come home to the Avon today!
Details
| MLS # | 100612109 |
|---|---|
| Listing Type | For Sale |
| Style | House |
| HOA Dues | $1,176 |
| Sub-Type | New Construction |
| Status | Active |
| Year | 2027 |
| Days On Site | 1 |
| Listing Provided By | NextHome Cape Fear | Harold Chappell |
Features
| Bed(s) | 3 |
|---|---|
| Bath(s) | 2 Total |
| SQ Feet | 1,513 |
| Garage | 2 |
| Story(s) | 1 |
| Zoning | R60 |
| Acreage | 0.14 |
| Property View | None |
Interior
| Interior Features | Master Downstairs, Walk-in Closet(s), Tray Ceiling(s), Kitchen Island, Pantry, Walk-in Shower, Blinds/Shades, Smart Thermostat, Walk-In Closet(s), Wi Fi Thermostat |
|---|---|
| Heating Yes / No | Yes |
| Cooling Yes / No | Yes |
| Cooling | Central Air, Heat Pump |
| Fireplace Yes / No | No |
| Laundry Features | Laundry Room |
| Furnished | Unfurnished |
| Rooms Total | 6 |
Exterior
| Exterior Features | Cluster Mailboxes |
|---|---|
| Roof | Architectural Shingle |
| Foundation Details | Slab |
| Lot Features | Interior Lot |
| Waterfront Features | None |
| View | None |
| Construction Materials | Vinyl Siding, Wood Frame |
| Security Features | Smoke Detector(s) |
Parking
| Attached Garage Yes / No | Yes |
|---|---|
| Garage Yes / No | Yes |
| Parking Features | Garage Faces Front, Garage Door Opener |
Utilities
| Utilities | Sewer Connected, Water Connected |
|---|
Taxes
| Tax Book Number | 161 |
|---|---|
| Tax Legal Description | L-36 PH-I STERLING OAKS PL-161/96 |
| Tax Year | 2027 |
Area Information
| State | NC |
|---|---|
| County | Brunswick |
| City | Ash |
| Zip Code | 28420 |
| Community Name | Sterling Oaks |
| School District | Brunswick County Schools |
| Elementary School | Jessie Mae Monroe Elementary |
| High School | West Brunswick |
| Listing VS Median (in Sterling Oaks) | |
Price: $304,990 low | high Med: $303,934 sqft: 1,513 low | high Med: 1,927 $ / sqft: $202 low | high Med: $158 On site: 1 low | high Med: 74 | |
Market Activity 28420
Request a showing
Request a showing
Contact
Learn More About This Property

| State | NC |
|---|---|
| County | Brunswick |
| City | Ash |
| Zip Code | 28420 |
| Community Name | Sterling Oaks |
| School District | Brunswick County Schools |
| Elementary School | Jessie Mae Monroe Elementary |
| High School | West Brunswick |
| Listing VS Median (in Sterling Oaks) | |
Price: $304,990 low | high Med: $303,934 sqft: 1,513 low | high Med: 1,927 $ / sqft: $202 low | high Med: $158 On site: 1 low | high Med: 74 | |